7810 Stoney Bay Loop Unit 433, Kissimmee, FL 34747
- $515,602
- 3
- BD
- 2
- BA
- 2,278
- SqFt




- Sold Price
- $515,602
- List Price
- $596,990
- Status
- Sold
- Days on Market
- 32
- Closing Date
- Sep 30, 2024
- MLS#
- O6214084
- Property Style
- Single Family
- Architectural Style
- Ranch
- New Construction
- Yes
- Year Built
- 2024
- Bedrooms
- 3
- Bathrooms
- 2
- Living Area
- 2,278
- Lot Size
- 7,841
- Acres
- 0.18
- Total Acreage
- 0 to less than 1/4
- Legal Subdivision Name
- Four Seasons At Orlando Ph 3c & 3d
- MLS Area Major
- Kissimmee/Celebration
Property Description
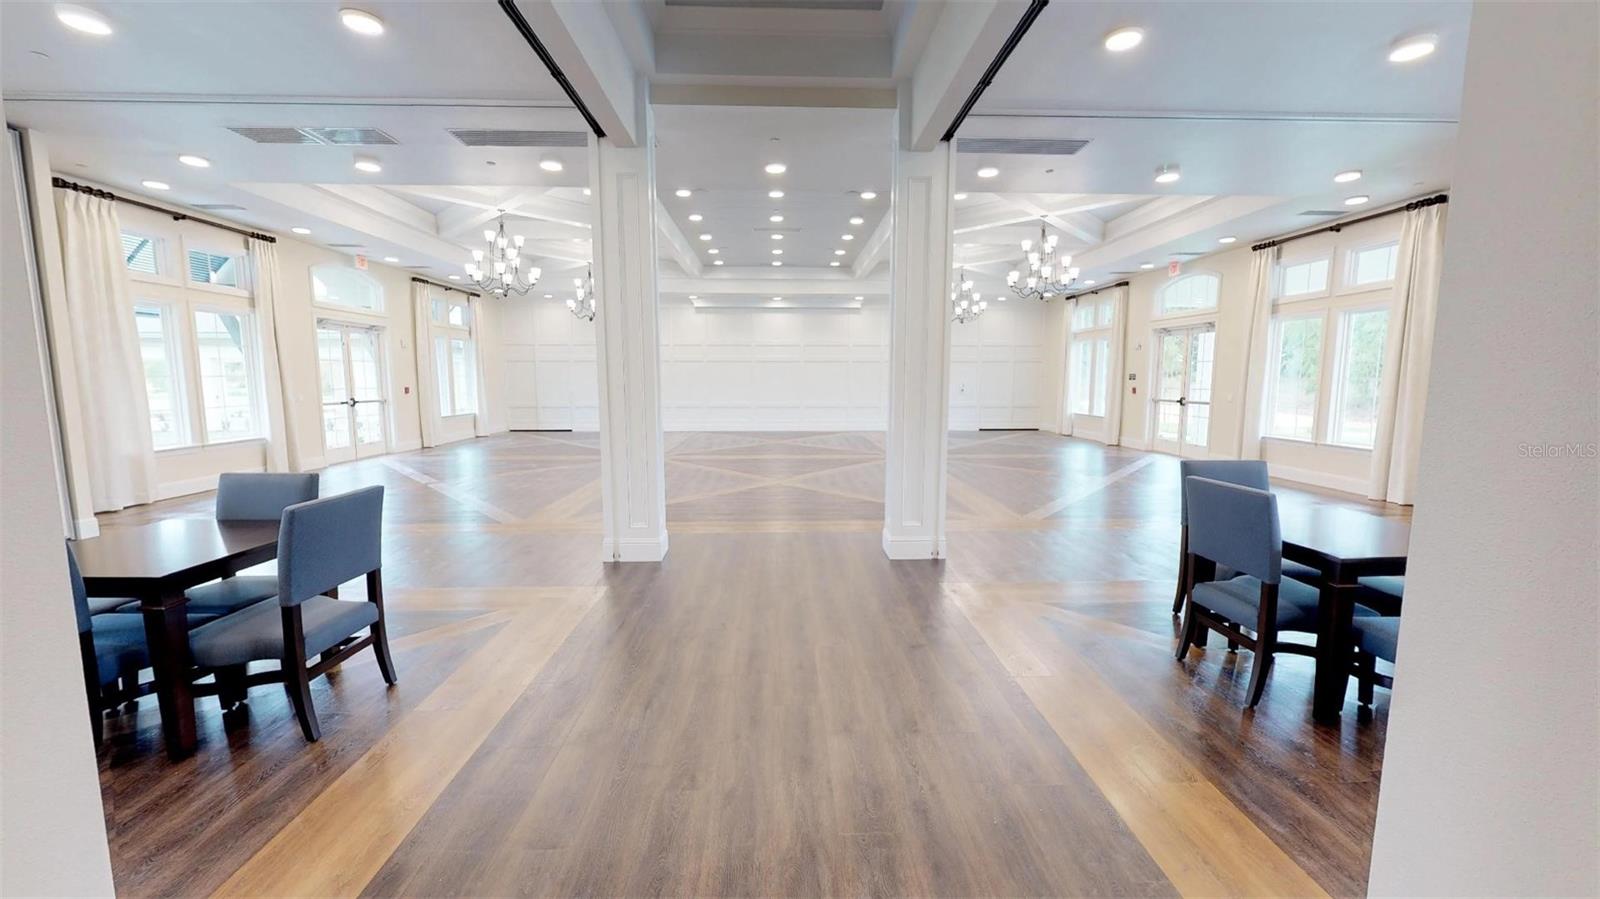
Under Construction. K Hovnanian's Four Seasons at Orlando is located minutes from Disney and encompasses everything a 55+ community should be. Greeted by manned guard house. furnished models to tour. The 12,000 sq. ft. amenity center is truly amazing! From 3 pools, tennis, bocce and pickleball courts to a crafting room and test kitchen; it has everything you could want! This state of the art clubhouse offers a resort lifestyle for its residents and a full time activity director to keep the party going 7 days a week. The Stella is a spacious single story ranch with 10’ ceiling and a large open concept living area, perfect for entertaining and built around the beautiful gourmet kitchen. This kitchen is nicely appointed with all stainless-steel appliances, 42" cabinets, and quartz counters. Just off the common areas is the first-floor master suite with the spacious master bath and oversized vanity, also with quartz. All common areas, including living room, have luxury vinyl, easy to maintain. The oversized lanai and 12' sliding glass door make the perfect place to host family and friends and make the most of beautiful evenings.
/u.realgeeks.media/homesinorlando/NextHome-Neighborhood-Realty-Logo-Horizontal-OrangeOnWhite-Web-RGB.jpg)
Additional Information
- Taxes
- $4216
- Taxes
- $3,099
- Minimum Lease
- 8-12 Months
- HOA Fee
- $315
- HOA Payment Schedule
- Monthly
- Maintenance Includes
- Maintenance Grounds, Management, Pool
- Community Features
- Clubhouse, Dog Park, Fitness Center, Gated Community - Guard, Golf Carts OK, Pool, Sidewalks, Tennis Courts, No Deed Restriction
- Property Description
- One Story
- Zoning
- PUD
- Interior Layout
- Crown Molding, Dry Bar, High Ceilings, Kitchen/Family Room Combo, Living Room/Dining Room Combo, Open Floorplan, Thermostat, Tray Ceiling(s), Walk-In Closet(s)
- Interior Features
- Crown Molding, Dry Bar, High Ceilings, Kitchen/Family Room Combo, Living Room/Dining Room Combo, Open Floorplan, Thermostat, Tray Ceiling(s), Walk-In Closet(s)
- Floor
- Luxury Vinyl
- Appliances
- Convection Oven, Cooktop, Dishwasher, Microwave, Range Hood
- Utilities
- Electricity Connected, Natural Gas Connected, Sewer Connected, Street Lights, Underground Utilities, Water Connected
- Heating
- Central, Electric
- Air Conditioning
- Central Air
- Exterior Construction
- Block, Stucco
- Exterior Features
- Irrigation System, Sidewalk, Sliding Doors
- Roof
- Shingle
- Foundation
- Slab
- Pool
- Community
- Garage Carport
- 2 Car Garage
- Garage Spaces
- 2
- Garage Features
- Covered, Driveway, Garage Door Opener
- Pets
- Allowed
- Flood Zone Code
- X
- Parcel ID
- 15-25-27-3428-0001-4330
- Legal Description
- FOUR SEASONS AT ORLANDO PH 3C & 3D PB 32 PGS 159-165 LOT 433
Listing courtesy of K HOVNANIAN FLORIDA REALTY. 813-830-2553
Selling Office: STELLAR NON-MEMBER OFFICE.Mortgage Calculator
StellarMLS is the source of this information via Internet Data Exchange Program. All listing information is deemed reliable but not guaranteed and should be independently verified through personal inspection by appropriate professionals. Listings displayed on this website may be subject to prior sale or removal from sale. Availability of any listing should always be independently verified. Listing information is provided for consumer personal, non-commercial use, solely to identify potential properties for potential purchase. All other use is strictly prohibited and may violate relevant federal and state law. Data last updated on