4654 Eaglewood Drive, Orlando, FL 32817
- $435,500
- 4
- BD
- 2
- BA
- 2,077
- SqFt




- Sold Price
- $435,500
- List Price
- $448,985
- Status
- Sold
- Days on Market
- 24
- Closing Date
- Aug 07, 2024
- MLS#
- O6214052
- Property Style
- Single Family
- Architectural Style
- Florida
- Year Built
- 1990
- Bedrooms
- 4
- Bathrooms
- 2
- Living Area
- 2,077
- Lot Size
- 9,397
- Acres
- 0.22
- Total Acreage
- 0 to less than 1/4
- Legal Subdivision Name
- Suncrest
- MLS Area Major
- Orlando/Union Park/University Area
Property Description
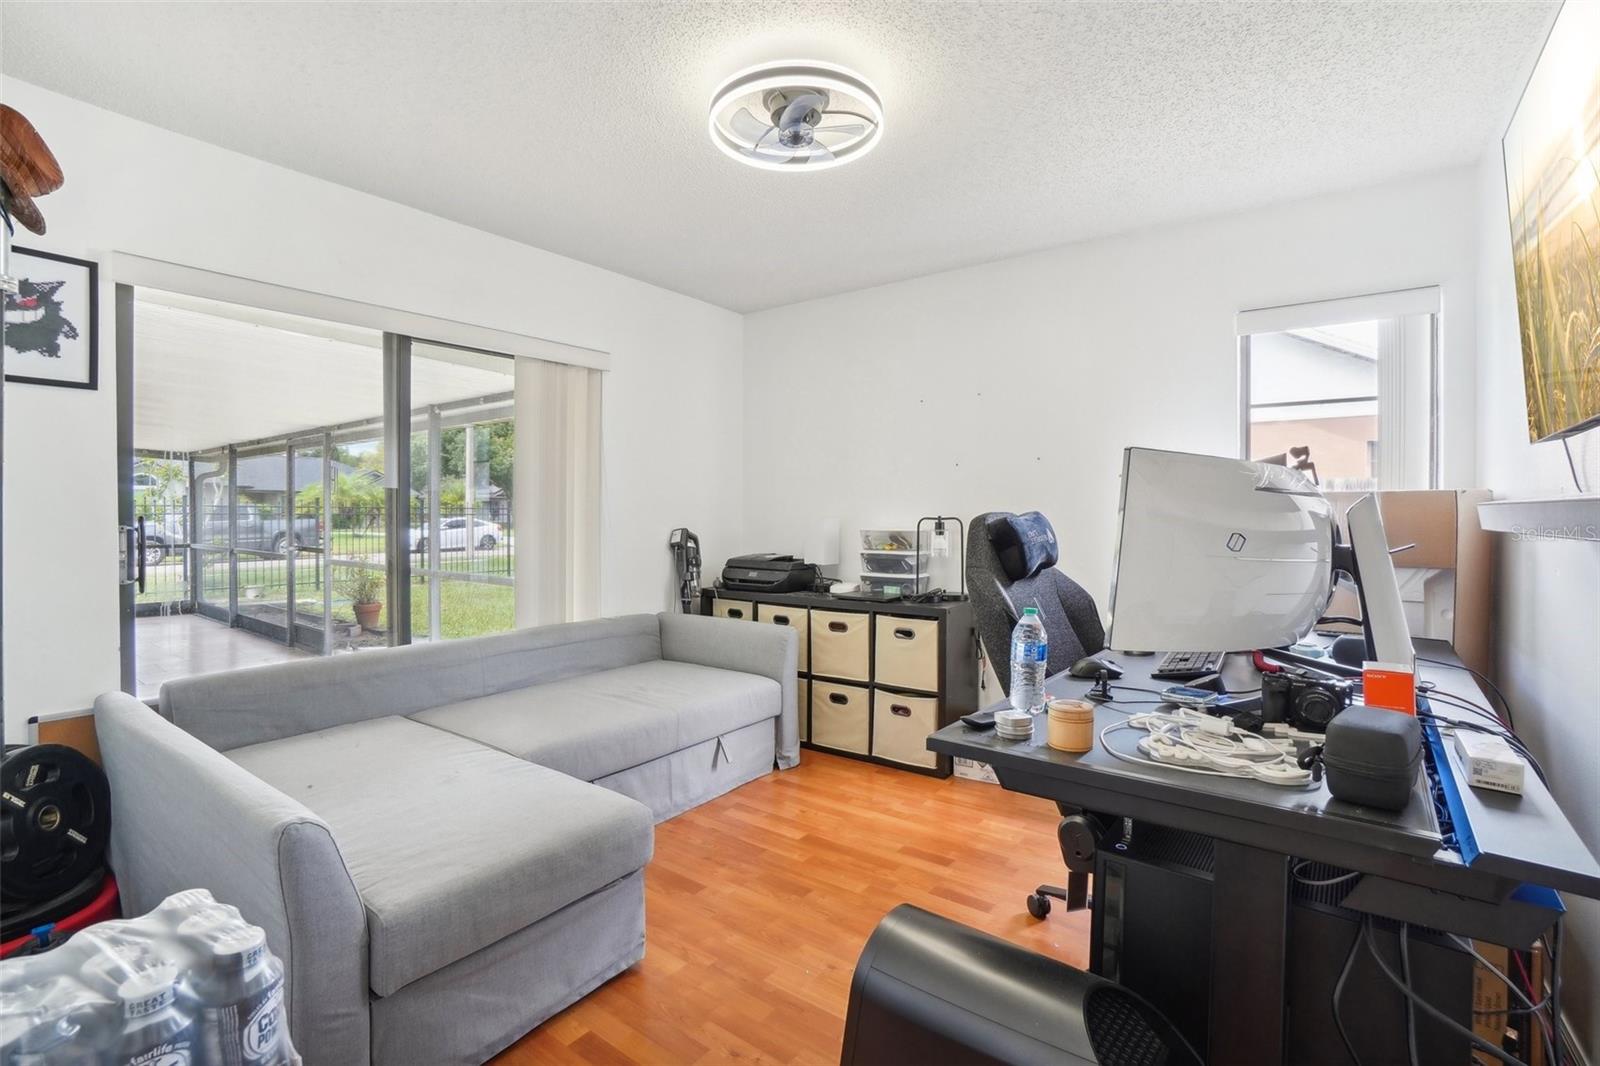
New Roof * No HOA * Newer Stainless Appliances * Corner Lot * Convenient Location * Fenced in Backyard * As you enter from the bricks decorative exterior architectural style home, welcoming you is the open floor plan. Family room with fireplace is next to the right side of the entryway. Your oversized kitchen is next to the family room features darker color granite countertop, solid wood cabinets, newer stainless appliances and two large kitchen islands and skylight. 3 other bedrooms are a location on one side of the house where offers complete privacy. Master bedroom is on the left side of the home right next to formal dining room. The large patio offers more space for your family and friends gathering and daily relaxing space. All natural light make the whole house very bright and cozy. The laundry room is inside with a sink. Brand new water heater. Walking distance to University Blvd and Dean Road - Publix Shopping Center. Convenient to 417 University Blvd exit, UCF, Siemens, Waterford Shopping center, MCO, and Downtown Orlando. Great Winter Park Schools!
/u.realgeeks.media/homesinorlando/NextHome-Neighborhood-Realty-Logo-Horizontal-OrangeOnWhite-Web-RGB.jpg)
Additional Information
- Taxes
- $4090
- Minimum Lease
- No Minimum
- Location
- Corner Lot, Cul-De-Sac, Sidewalk, Paved
- Community Features
- No Deed Restriction
- Property Description
- One Story
- Zoning
- P-D
- Interior Layout
- Ceiling Fans(s), Dry Bar, Living Room/Dining Room Combo, Open Floorplan, Skylight(s), Smart Home, Solid Surface Counters, Solid Wood Cabinets, Split Bedroom, Stone Counters, Thermostat, Vaulted Ceiling(s), Walk-In Closet(s)
- Interior Features
- Ceiling Fans(s), Dry Bar, Living Room/Dining Room Combo, Open Floorplan, Skylight(s), Smart Home, Solid Surface Counters, Solid Wood Cabinets, Split Bedroom, Stone Counters, Thermostat, Vaulted Ceiling(s), Walk-In Closet(s)
- Floor
- Ceramic Tile, Wood
- Appliances
- Built-In Oven, Dishwasher, Disposal, Electric Water Heater, Microwave, Water Softener
- Utilities
- BB/HS Internet Available, Cable Available, Electricity Connected, Fire Hydrant, Phone Available, Sewer Connected, Solar, Street Lights, Water Connected
- Heating
- Electric
- Air Conditioning
- Central Air
- Fireplace Description
- Family Room, Wood Burning
- Exterior Construction
- Block
- Exterior Features
- Irrigation System, Lighting, Rain Gutters, Sidewalk, Sliding Doors
- Roof
- Shingle
- Foundation
- Slab
- Pool
- No Pool
- Garage Carport
- 2 Car Garage
- Garage Spaces
- 2
- Garage Features
- Driveway, Electric Vehicle Charging Station(s), Garage Door Opener, Oversized
- Elementary School
- Arbor Ridge Elem
- Middle School
- Corner Lake Middle
- High School
- University High
- Fences
- Other
- Pets
- Allowed
- Flood Zone Code
- X
- Parcel ID
- 05-22-31-8413-01-710
- Legal Description
- SUNCREST UNIT 2 19/70 LOT 171
Listing courtesy of REDFIN CORPORATION. 407-708-9747
Selling Office: STELLAR NON-MEMBER OFFICE.Mortgage Calculator
StellarMLS is the source of this information via Internet Data Exchange Program. All listing information is deemed reliable but not guaranteed and should be independently verified through personal inspection by appropriate professionals. Listings displayed on this website may be subject to prior sale or removal from sale. Availability of any listing should always be independently verified. Listing information is provided for consumer personal, non-commercial use, solely to identify potential properties for potential purchase. All other use is strictly prohibited and may violate relevant federal and state law. Data last updated on