696 Running Bear Court, Winter Springs, FL 32708
- $780,000
- 4
- BD
- 2
- BA
- 2,630
- SqFt




- Sold Price
- $780,000
- List Price
- $789,900
- Status
- Sold
- Days on Market
- 5
- Closing Date
- Jul 30, 2024
- MLS#
- O6213974
- Property Style
- Single Family
- Architectural Style
- Traditional
- Year Built
- 1983
- Bedrooms
- 4
- Bathrooms
- 2
- Living Area
- 2,630
- Lot Size
- 107,060
- Acres
- 2.46
- Total Acreage
- 2 to less than 5
- Legal Subdivision Name
- Tuscawilla Unit 11a
- MLS Area Major
- Casselberrry/Winter Springs / Tuscawilla
Property Description
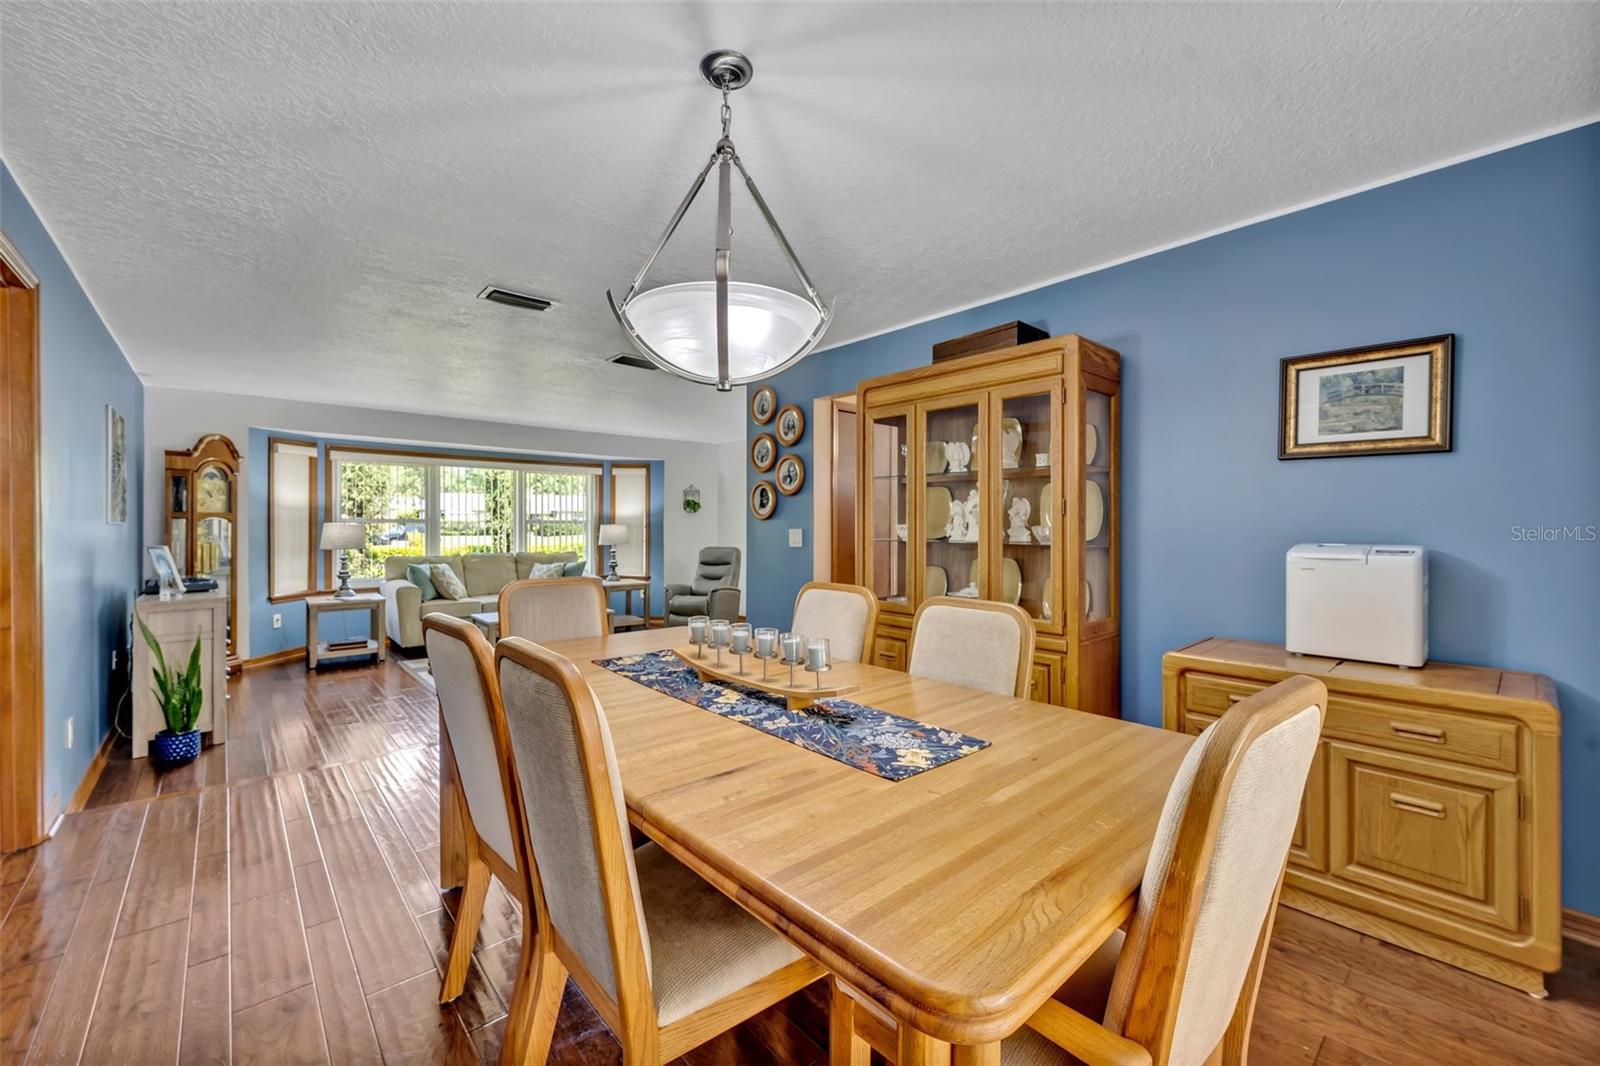
BEAUTIFUL, UPDATED 4 Bedroom, 2 Bath POOL home on an oversized 2.46 Acre WOODED Lot in a sought-after Tuscawilla golf community with NO HOA! Zoned for TOP-RATED SCHOOLS including Winter Springs High (w/ the IB – Internat’l Bacc.program), Indian Trails Middle & Keith Elementary! This one-of-a-kind property is located on a quiet cul-de-sac overlooking a private, WOODED Greenbelt lot. The sparkling screen-enclosed pool features pavers & was recently resurfaced (2023) w/ Pebble Tech. The lanai has a large, covered areas & is complemented by an OUTSIDE BAR with Granite Counters, a Grill, Kegerator & mini-fridge! You’ll love the HUGE BACKYARD & the extra-long, wide extended driveway w/ room to park an RV or boat, & with a 30-amp exterior electric hook-up. The Oversized Shed has its own electric & there’s a Boat Carport with plenty of outdoor storage space as well as a second shed. This fabulous, split floor plan home features the following UPGRADES: NEWER ROOF & SKYLIGHTS (8/2022); NEW A/C SYSTEM (10/22); DOUBLE-PANED WINDOWS; Rebuilt SCREEN ENCLOSURE (2005) & RESCREENED (2018); NEWER WATER HEATER (2018); ENGINEERED HARDWOOD FLOORS in several rooms as well as Laminate Wood & Tile in the other rooms (NO Carpeting); IS fully RE-PIPED; UPDATED KITCHEN w/ REFACED CABINETRY & NEWER APPLIANCES & SILESTONE COUNTERS; REMODELED PRIMARY BATH & UPDATED Secondary Baths; whole house Water Filtration System & Water Softener; Irrigation Well & Irrigation System, Gutters, NEWER POOL PUMP (3/2023); Knock-Down Ceilings & more! Outside is a welcoming covered Front Porch with room to relax. Beautiful double-front entry doors feature lovely beveled-glass-accents. Up front is a spacious foyer which leads to a formal step-down Living Rm w/ a fabulous, oversized picture window! Adjacent to this is the formal Dining Rm w/ sliders overlooking the pool, lanai & Bar area. Next, is the Kitchen w/ lovely Re-Surfaced Cabinetry & STONE COUNTERS, Black appliances, Double Built-in Ovens, a Glass Cooktop, an Island, pendant lighting, a counter-bar & an eat-in area. The adjacent Family Rm features wood-beamed cathedral ceilings, a floor-to-ceiling brick-covered fireplace, as well as its own separate Wet Bar w/ Cabinetry & a bar stool area! The spacious Primary Bedrm is off the Dining Rm & has a Remodeled en-suite Bath w/ dual sinks, new cabinetry with a solid-surface, a Rimless Glass shower & a stand-alone Garden tub. There’s also a Walk-in-Closet w/ built-in organizers. On the other side of the house are the three spacious secondary bedrms. One Bedrm features a built-in Murphy bed & a built-in, expandable office area, for a DUAL FUNCTION as your home office & guest Bedrm when needed. The UPDATED pool bath features SILESTONE counters, new cabinetry & a RIMLESS GLASS SHOWER. The separate Laundry Rm features a Utility Sink & more cabinetry! The spacious oversized Garage is side-facing & features an EPOXY FINISHED FLOOR & pull-down stairs. This wonderful home is located close to 417/426/434, UCF, Siemens, Research Park, Oviedo Hospital & Oviedo Mall for easy commuting. It is centrally located in the heart of Tuscawilla close to several parks & is within a mile of the Tuscawilla Country Club where Golf, Tennis & Social memberships are available at this beautiful, recently renovated private course. Here you’ll enjoy golf courses, tennis courts, a Jr. Olympic sized pool, clubhouse with a golf & tennis pro shop, fitness center & an on-site restaurant.
/u.realgeeks.media/homesinorlando/NextHome-Neighborhood-Realty-Logo-Horizontal-OrangeOnWhite-Web-RGB.jpg)
Additional Information
- Taxes
- $4465
- Minimum Lease
- 7 Months
- Location
- Cul-De-Sac, FloodZone, Greenbelt, City Limits, Irregular Lot, Landscaped, Near Golf Course, Oversized Lot, Sidewalk, Sloped, Paved
- Community Features
- Golf Carts OK, Golf, Park, Playground, Racquetball, Restaurant, Sidewalks, No Deed Restriction, Golf Community
- Property Description
- One Story
- Zoning
- PUD
- Interior Layout
- Built-in Features, Ceiling Fans(s), Central Vaccum, Eat-in Kitchen, L Dining, Primary Bedroom Main Floor, Skylight(s), Solid Surface Counters, Solid Wood Cabinets, Split Bedroom, Stone Counters, Thermostat, Vaulted Ceiling(s), Walk-In Closet(s), Window Treatments
- Interior Features
- Built-in Features, Ceiling Fans(s), Central Vaccum, Eat-in Kitchen, L Dining, Primary Bedroom Main Floor, Skylight(s), Solid Surface Counters, Solid Wood Cabinets, Split Bedroom, Stone Counters, Thermostat, Vaulted Ceiling(s), Walk-In Closet(s), Window Treatments
- Floor
- Ceramic Tile, Hardwood, Laminate, Tile
- Appliances
- Bar Fridge, Built-In Oven, Convection Oven, Cooktop, Dishwasher, Disposal, Electric Water Heater, Exhaust Fan, Microwave, Refrigerator, Water Filtration System, Water Softener
- Utilities
- BB/HS Internet Available, Cable Available, Electricity Connected, Fire Hydrant, Phone Available, Public, Sewer Connected, Sprinkler Well, Street Lights, Underground Utilities, Water Connected
- Heating
- Central, Electric, Heat Pump
- Air Conditioning
- Central Air
- Fireplace Description
- Family Room, Wood Burning
- Exterior Construction
- Block, Brick, Stucco
- Exterior Features
- French Doors, Irrigation System, Lighting, Outdoor Grill, Private Mailbox, Rain Gutters, Sidewalk, Sliding Doors
- Roof
- Shingle
- Foundation
- Slab
- Pool
- Private
- Pool Type
- Gunite, In Ground, Lighting, Pool Sweep, Screen Enclosure
- Garage Carport
- 2 Car Garage
- Garage Spaces
- 2
- Garage Features
- Covered, Driveway, Garage Door Opener, Garage Faces Side, Ground Level, On Street, Oversized, Parking Pad, RV Parking
- Garage Dimensions
- 23X21
- Elementary School
- Keeth Elementary
- Middle School
- Indian Trails Middle
- High School
- Winter Springs High
- Pets
- Allowed
- Flood Zone Code
- X, AE
- Parcel ID
- 05-21-31-5FZ-0000-0650
- Legal Description
- LOT 65 TUSCAWILLA UNIT 11A PB 26 PGS 53 & 54
Listing courtesy of KELLER WILLIAMS ADVANTAGE REALTY. 407-977-7600
Selling Office: RE/MAX TOWN & COUNTRY REALTY.Mortgage Calculator
StellarMLS is the source of this information via Internet Data Exchange Program. All listing information is deemed reliable but not guaranteed and should be independently verified through personal inspection by appropriate professionals. Listings displayed on this website may be subject to prior sale or removal from sale. Availability of any listing should always be independently verified. Listing information is provided for consumer personal, non-commercial use, solely to identify potential properties for potential purchase. All other use is strictly prohibited and may violate relevant federal and state law. Data last updated on