7635 Toscana Boulevard, Orlando, FL 32819
- $1,600,000
- 5
- BD
- 5
- BA
- 4,198
- SqFt




- Sold Price
- $1,600,000
- List Price
- $1,599,000
- Status
- Sold
- Days on Market
- 0
- Closing Date
- Jul 12, 2024
- MLS#
- O6213946
- Property Style
- Single Family
- Architectural Style
- Mediterranean
- Year Built
- 2017
- Bedrooms
- 5
- Bathrooms
- 5
- Living Area
- 4,198
- Lot Size
- 4,729
- Acres
- 0.11
- Total Acreage
- 0 to less than 1/4
- Legal Subdivision Name
- Lakeside/Toscana
- Complex/Comm Name
- Lakeside At Toscana
- MLS Area Major
- Orlando/Bay Hill/Sand Lake
Property Description
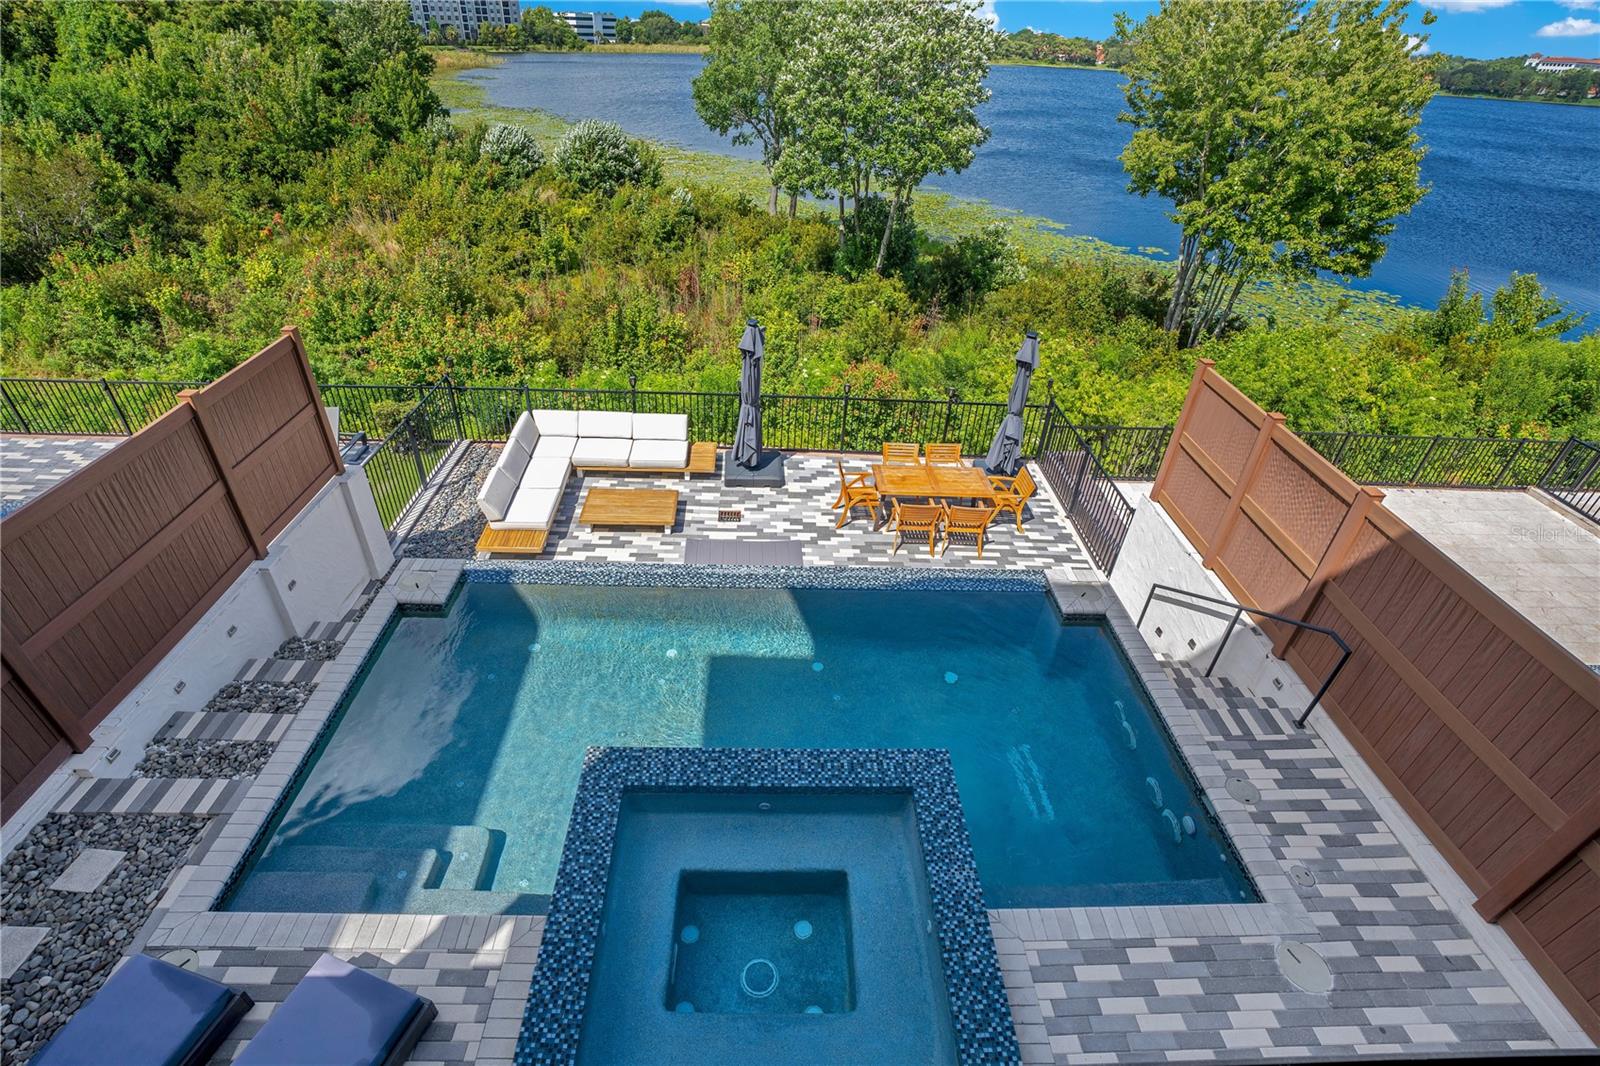
DR. PHILLIPS LAKEFRONT ELEGANCE AT ITS FINEST h Embrace the essence of luxury at this 3-story lakefront estate located in the most desired area of all Orlando, the prominent Dr. Phillips. This 4198 sf, 5/5 home has all the bells and whistles. The gated development of Toscana/Lakeside includes a fitness center, pool & clubhouse & is one of the most private & conveniently located communities in Dr. Phillips. This home had a significant makeover & the additions have put this one top of its class. As you enter, you are immersed into a 20'H foyer w/a chandelier ceiling feature. On the first floor, a fifth bedroom was recently added to the home w/new floors, French doors, built-in murphy bed & hidden murphy door/wall shelf allowing access to the kitchen. In addition, next to the 5th bedroom, the guest bathroom was renovated into a 5th full bath w/a stunning porcelain & slate subway tile shower. Continuing the 1st floor you pass the porcelain tiled elevator giving easy access to all 3 floors, not to mention the entire downstairs has new flooring. Concluding the 1st floor, you will be left breathless as you enter the open floor concept where formal dining, a masterclass kitchen & spacious great room combine seamlessly w/an unobstructed view of Spring Lake & the phenomenal backyard living space. The kitchen was brilliantly upgraded w/a slate subway tile backsplash, new light fixtures & features an oversized 6' x 10' quartz island w/newly added cabinetry, Thermador gas stove, stainless steel appliances & plenty of cabinet space. The outdoor living space has a summer kitchen w/ Paradise Grill appliances, 2 outdoor tv's, infinity pool & jacuzzi, plus tier leveled entertaining spaces. The entire home was upgraded w/a sound system. It's simply remarkable! Making your way up the hardwood staircase you will notice a stone feature wall. The 2nd floor has 3 en-suite bedrooms, all w/bathrooms & the 2nd bedroom having a charming balcony. The first of two laundry rooms can be found on the 2nd floor, both suited w/sinks & storage cabinets. On the lakeside of the 2nd floor, a large bonus/game room overlooks the entire lake & has slider doors out to an oversized covered balcony where you will spend many nights watching the Disney fireworks. The bonus/game room includes a wet bar w/cabinetry & makes for another impressive entertaining space. The 3rd floor is the cherry on top! As you make your way up, your landing is a common sitting area w/a wet bar & as you walk by your second laundry room, a large formal office/gym w/built-in cabinets & balcony lies towards the NE side of the home. Finishing off the 3rd floor is a master bedroom/bathroom like no other. The mere size & length of the entire space is awe-inspiring. The colossal bathroom is full of exquisite finishes including all new flooring, a free-standing tub and an extraordinary walk-in shower. The spacious bedroom features a phenomenal oversized his/her closet combo w/ glamorous California closets, reading nook looking out to the lake, plus a balcony to enjoy the fireworks & romance only Florida can offer. Finally, each floor has storage rooms plus ceiling storage in the garage. Enjoy all the conveniences to the Dr. Phillips lifestyle, plus just minutes away from top-rated schools, Restaurant Row, the Arnold Palmer golf course, Butler Chain of Lakes, and all of the Disney, Universal and SeaWorld theme parks. It is no surprise why owning a piece of paradise in Toscana/Lakeside is truly extraordinary.
/u.realgeeks.media/homesinorlando/NextHome-Neighborhood-Realty-Logo-Horizontal-OrangeOnWhite-Web-RGB.jpg)
Additional Information
- Taxes
- $21074
- Minimum Lease
- 8-12 Months
- HOA Fee
- $1,403
- HOA Payment Schedule
- Quarterly
- Maintenance Includes
- Recreational Facilities
- Other Fees Term
- Quarterly
- Location
- City Limits, Level, Near Public Transit, Paved, Private
- Community Features
- Association Recreation - Owned, Deed Restrictions, Fitness Center, Irrigation-Reclaimed Water, Pool, Maintenance Free
- Property Description
- Three+ Story
- Zoning
- PD
- Interior Layout
- Crown Molding, Eat-in Kitchen, Elevator, High Ceilings, Kitchen/Family Room Combo, Open Floorplan, Solid Surface Counters, Solid Wood Cabinets, Split Bedroom, Thermostat, Walk-In Closet(s), Wet Bar, Window Treatments
- Interior Features
- Crown Molding, Eat-in Kitchen, Elevator, High Ceilings, Kitchen/Family Room Combo, Open Floorplan, Solid Surface Counters, Solid Wood Cabinets, Split Bedroom, Thermostat, Walk-In Closet(s), Wet Bar, Window Treatments
- Floor
- Ceramic Tile, Laminate, Marble, Tile, Wood
- Appliances
- Bar Fridge, Convection Oven, Cooktop, Dishwasher, Disposal, Dryer, Gas Water Heater, Microwave, Range, Range Hood, Refrigerator, Tankless Water Heater, Washer, Wine Refrigerator
- Utilities
- BB/HS Internet Available, Cable Connected, Propane, Public, Sewer Connected, Sprinkler Recycled, Street Lights, Water Connected
- Heating
- Central, Electric, Zoned
- Air Conditioning
- Central Air, Zoned
- Exterior Construction
- Block, Stone, Stucco
- Exterior Features
- Balcony, Irrigation System, Lighting, Outdoor Grill, Outdoor Kitchen, Sliding Doors
- Roof
- Tile
- Foundation
- Slab
- Pool
- Community, Private
- Pool Type
- Gunite, Heated, In Ground, Infinity, Lighting
- Garage Carport
- 2 Car Garage
- Garage Spaces
- 2
- Garage Features
- Driveway, Garage Door Opener, Ground Level, Guest, Off Street, Parking Pad
- Garage Dimensions
- 22X20
- Elementary School
- Dr. Phillips Elem
- Middle School
- Southwest Middle
- High School
- Dr. Phillips High
- Fences
- Fenced, Vinyl
- Water Name
- Spring Lake
- Water View
- Lake
- Water Frontage
- Lake
- Pets
- Allowed
- Flood Zone Code
- X
- Parcel ID
- 26-23-28-4773-00-130
- Legal Description
- LAKESIDE AT TOSCANA 80/31 LOT 13
Listing courtesy of FOLIO REALTY LLC. 407-352-4020
Selling Office: KELLER WILLIAMS REALTY AT THE PARKS.Mortgage Calculator
StellarMLS is the source of this information via Internet Data Exchange Program. All listing information is deemed reliable but not guaranteed and should be independently verified through personal inspection by appropriate professionals. Listings displayed on this website may be subject to prior sale or removal from sale. Availability of any listing should always be independently verified. Listing information is provided for consumer personal, non-commercial use, solely to identify potential properties for potential purchase. All other use is strictly prohibited and may violate relevant federal and state law. Data last updated on