219 Stratford, Winter Springs, FL 32708
- $1,000,000
- 4
- BD
- 4
- BA
- 3,576
- SqFt




- Sold Price
- $1,000,000
- List Price
- $1,050,000
- Status
- Sold
- Days on Market
- 138
- Closing Date
- Nov 26, 2024
- MLS#
- O6213822
- Property Style
- Single Family
- Architectural Style
- Ranch
- Year Built
- 2001
- Bedrooms
- 4
- Bathrooms
- 4
- Living Area
- 3,576
- Lot Size
- 13,657
- Acres
- 0.31
- Total Acreage
- 1/4 to less than 1/2
- Legal Subdivision Name
- Wicklow Greens At Tuscawilla
- MLS Area Major
- Casselberrry/Winter Springs / Tuscawilla
Property Description
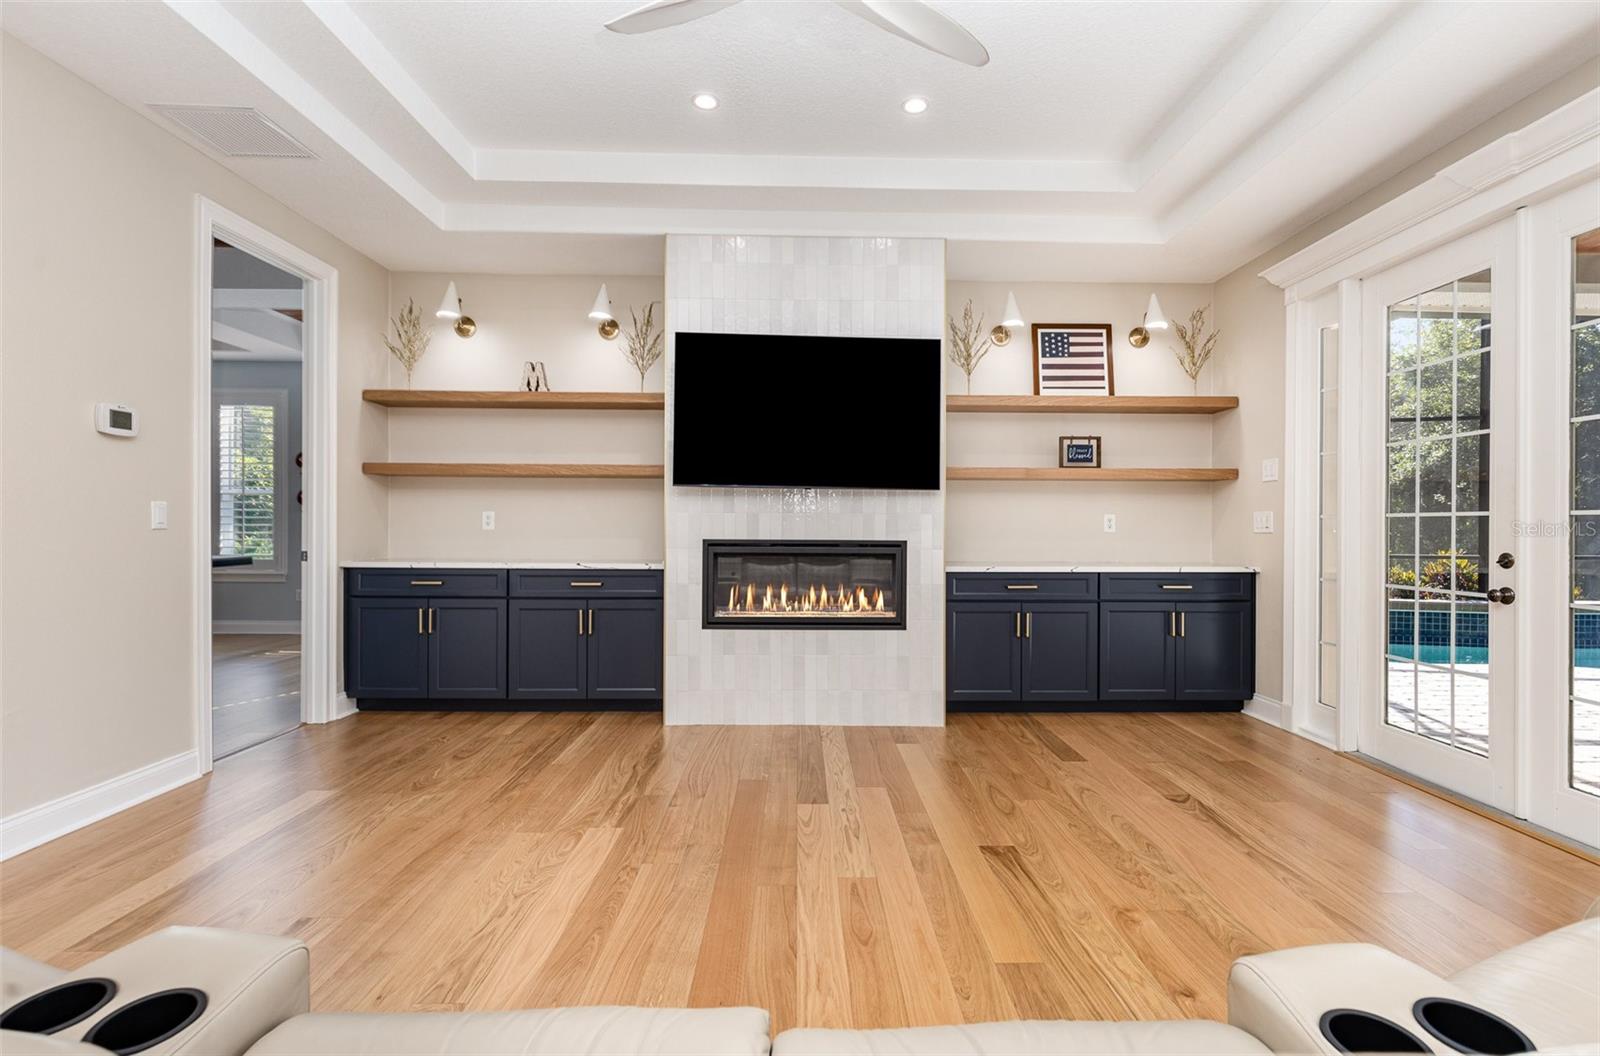
This exquisite 4 bed, 4 bath executive pool home is situated in the highly sought-after neighborhood of Wicklow Greens, offering breathtaking views of the 2nd fairway of Tuskawilla Country Club. The owners have meticulously updated the property, starting with a completely remodeled kitchen featuring new cabinets, quartz countertops, and modern appliances, along with the addition of a stylish bar equipped with a wine fridge and refrigerator drawers. The living area boasts a new modern gas fireplace adorned with ceramic tile and custom shelving, complemented by Swedish Oak floors that flow throughout the house. The exterior has seen significant enhancements as well, including all-new landscaping and a new privacy hedge. The pool cage has been repainted and rescreened, and a pool heater has been installed. These are just a few of the numerous updates that make this home truly exceptional.
/u.realgeeks.media/homesinorlando/NextHome-Neighborhood-Realty-Logo-Horizontal-OrangeOnWhite-Web-RGB.jpg)
Additional Information
- Taxes
- $11294
- Minimum Lease
- 7 Months
- HOA Fee
- $1,600
- HOA Payment Schedule
- Annually
- Maintenance Includes
- Private Road, Insurance
- Location
- On Golf Course
- Community Features
- Gated Community - No Guard, Golf Carts OK, Golf, Deed Restrictions, Golf Community
- Property Description
- One Story, Attached
- Zoning
- PUD
- Interior Layout
- Built-in Features, Ceiling Fans(s), Crown Molding, Dry Bar, Eat-in Kitchen, High Ceilings, Kitchen/Family Room Combo, Open Floorplan, Primary Bedroom Main Floor, Thermostat, Tray Ceiling(s), Walk-In Closet(s), Window Treatments
- Interior Features
- Built-in Features, Ceiling Fans(s), Crown Molding, Dry Bar, Eat-in Kitchen, High Ceilings, Kitchen/Family Room Combo, Open Floorplan, Primary Bedroom Main Floor, Thermostat, Tray Ceiling(s), Walk-In Closet(s), Window Treatments
- Floor
- Ceramic Tile, Wood
- Appliances
- Bar Fridge, Built-In Oven, Cooktop, Dishwasher, Disposal, Exhaust Fan, Gas Water Heater, Microwave, Range Hood, Refrigerator, Tankless Water Heater, Wine Refrigerator
- Utilities
- Cable Available, Electricity Available, Sewer Connected, Street Lights, Water Connected
- Heating
- Central
- Air Conditioning
- Central Air
- Fireplace Description
- Gas, Insert
- Exterior Construction
- Block, Stucco
- Exterior Features
- Private Mailbox, Rain Gutters
- Roof
- Tile
- Foundation
- Slab
- Pool
- Private
- Pool Type
- Deck, Heated, In Ground, Salt Water, Screen Enclosure
- Garage Carport
- 3 Car Garage
- Garage Spaces
- 3
- Garage Features
- Garage Faces Side
- Elementary School
- Rainbow Elementary
- Middle School
- Indian Trails Middle
- High School
- Winter Springs High
- Pets
- Allowed
- Flood Zone Code
- X
- Parcel ID
- 18-21-31-513-0000-0210
- Legal Description
- Lot 21 WICKLOW GREENS AT TUSCAWILLA PB 54 PGS 76 & 77
Listing courtesy of EXP REALTY LLC. 888-883-8509
Selling Office: REALTY HUB.Mortgage Calculator
StellarMLS is the source of this information via Internet Data Exchange Program. All listing information is deemed reliable but not guaranteed and should be independently verified through personal inspection by appropriate professionals. Listings displayed on this website may be subject to prior sale or removal from sale. Availability of any listing should always be independently verified. Listing information is provided for consumer personal, non-commercial use, solely to identify potential properties for potential purchase. All other use is strictly prohibited and may violate relevant federal and state law. Data last updated on