3818 Isle Vista Avenue, Belle Isle, FL 32812
- $900,000
- 5
- BD
- 4
- BA
- 3,847
- SqFt






- Sold Price
- $900,000
- List Price
- $900,000
- Status
- Sold
- Days on Market
- 132
- Closing Date
- Nov 21, 2024
- MLS#
- O6213756
- Property Style
- Single Family
- Architectural Style
- Contemporary
- Year Built
- 2010
- Bedrooms
- 5
- Bathrooms
- 4
- Living Area
- 3,847
- Lot Size
- 10,622
- Acres
- 0.24
- Total Acreage
- 0 to less than 1/4
- Legal Subdivision Name
- Belle Vista/Lk Conway
- MLS Area Major
- Orlando/Conway / Belle Isle
Property Description
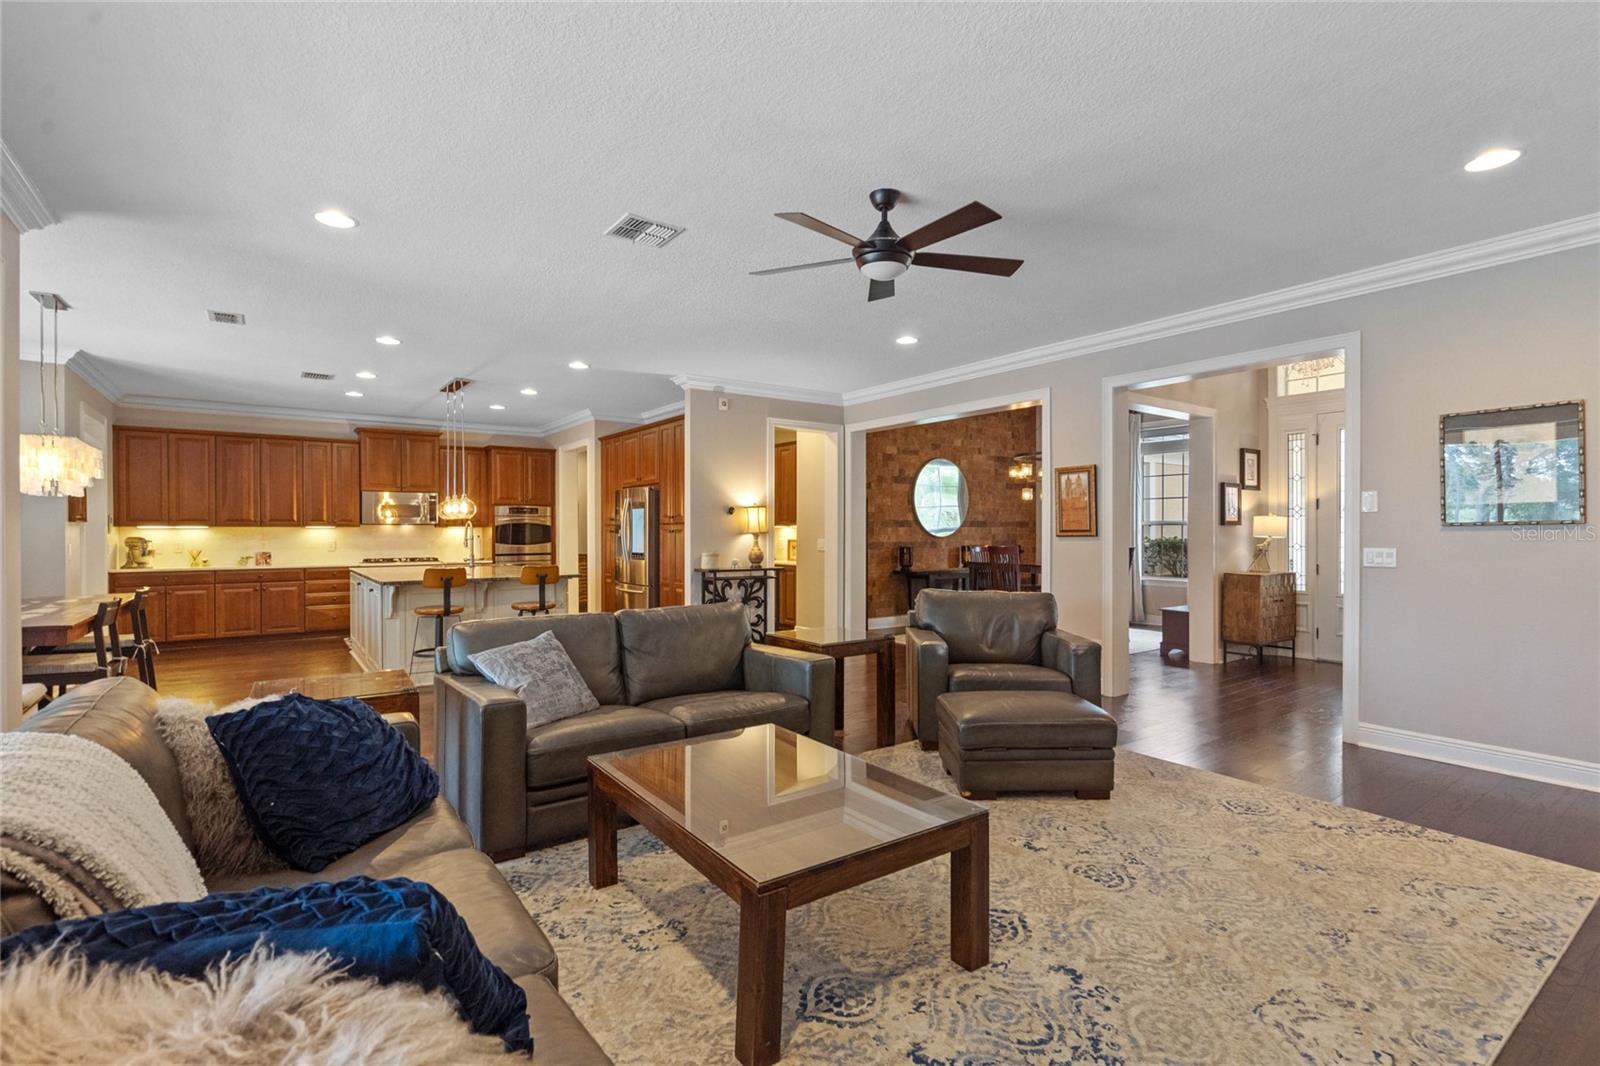
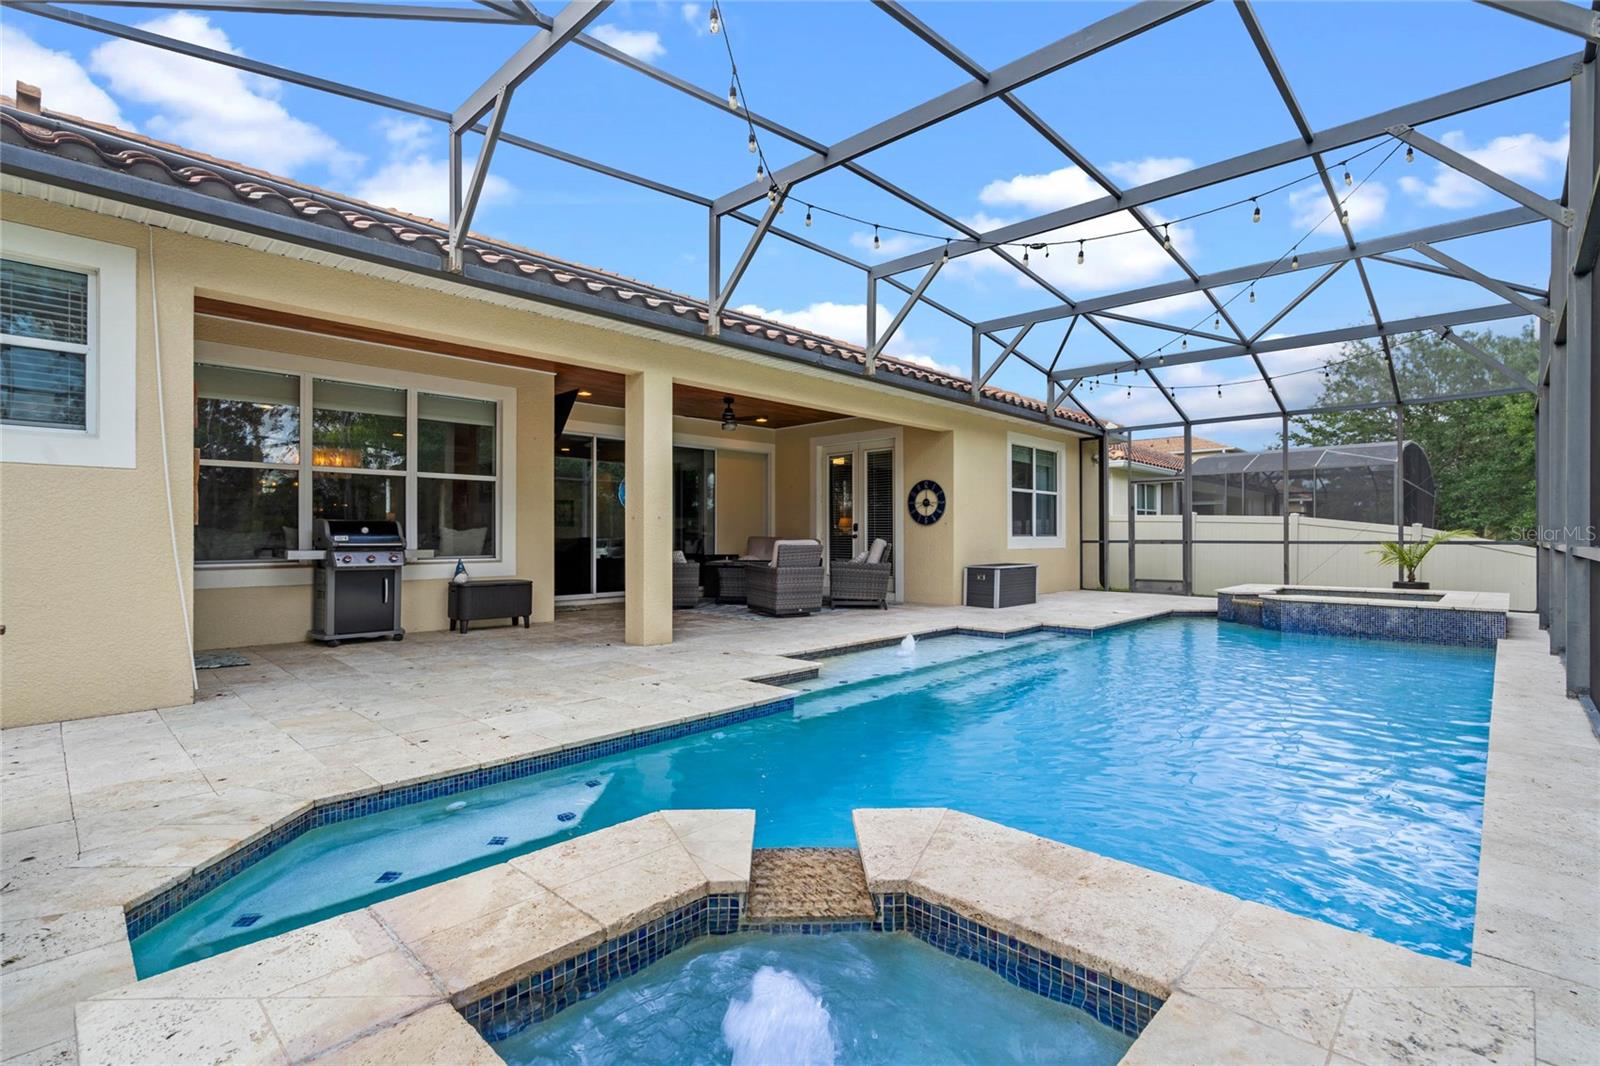
Welcome to this stunning 5-bedroom, 4-bath former model home located in a gated community in the sought-after Belle Isle area. Nestled against serene pasture land with no rear neighbors, this home offers unparalleled privacy and tranquility. The meticulously maintained landscaping, spacious paver driveway, and 3-car garage create a captivating first impression. As you step inside, the beautiful wood floors that run throughout the first floor immediately catch your eye. The open floor plan is loaded with upgrades and decorative touches, including crown molding throughout the living areas and primary suite. The dedicated office at the entrance features a double door entry and built-in bookcase, perfect for a quiet workspace. The expansive living area includes a formal dining room with a unique cork accent wall and a spacious family room adorned with a shiplap wall and triple sliding glass doors, providing ample natural light and stunning views of the lanai and pool. The chef’s dream kitchen boasts quartz countertops, stainless steel appliances, built-in ovens, a gas cooktop, a wifi-enabled smart refrigerator, and an oversized island with modern pendant lights. The large breakfast area with built-in seating accommodates up to 10 people. Additional features include a walk-in pantry with custom shelving and a butler's pantry. The luxurious primary suite offers French doors to the pool area, two walk-in closets with custom systems, and an en-suite bath with a garden tub, glass-enclosed shower, and dual vanities. The first floor’s 3-way split plan includes two generous-sized bedrooms connected by a Jack and Jill bath, and an additional bedroom located off the kitchen, with a full bath nearby. Upstairs, a huge bonus room, dedicated theater room, fifth bedroom, and full bath provide ample space for entertainment and guests. Practical touches include a laundry room and a drop zone with built-in cabinets and a closet near the garage entry. The outdoor area is a private oasis with a screened pool and spa, a water feature, and a fenced backyard, perfect for relaxation and entertainment. This home is in perfect move-in condition, conveniently located near shopping, dining, and just 10 minutes from Orlando International Airport. Don’t miss the opportunity to make this exceptional property your new home!
/u.realgeeks.media/homesinorlando/NextHome-Neighborhood-Realty-Logo-Horizontal-OrangeOnWhite-Web-RGB.jpg)
Additional Information
- Taxes
- $8141
- Minimum Lease
- 7 Months
- HOA Fee
- $1,169
- HOA Payment Schedule
- Semi-Annually
- Location
- In County, Sidewalk, Paved
- Community Features
- Deed Restrictions, Gated Community - No Guard, Playground, Sidewalks
- Property Description
- One Story
- Zoning
- R-1-AA
- Interior Layout
- Ceiling Fans(s), Central Vaccum, Crown Molding, Dry Bar, Eat-in Kitchen, High Ceilings, Kitchen/Family Room Combo, Primary Bedroom Main Floor, Solid Wood Cabinets, Stone Counters, Thermostat, Walk-In Closet(s)
- Interior Features
- Ceiling Fans(s), Central Vaccum, Crown Molding, Dry Bar, Eat-in Kitchen, High Ceilings, Kitchen/Family Room Combo, Primary Bedroom Main Floor, Solid Wood Cabinets, Stone Counters, Thermostat, Walk-In Closet(s)
- Floor
- Carpet, Hardwood, Tile
- Appliances
- Bar Fridge, Built-In Oven, Convection Oven, Cooktop, Dishwasher, Disposal, Exhaust Fan, Microwave, Refrigerator, Tankless Water Heater
- Utilities
- Cable Available, Electricity Connected, Propane, Sewer Connected, Street Lights, Water Connected
- Heating
- Central, Electric, Heat Pump
- Air Conditioning
- Central Air
- Exterior Construction
- Block, Stucco
- Exterior Features
- French Doors, Irrigation System, Lighting, Rain Gutters, Sidewalk, Sliding Doors
- Roof
- Tile
- Foundation
- Slab
- Pool
- Private
- Pool Type
- Gunite, Heated, Outside Bath Access, Salt Water, Screen Enclosure, Solar Heat
- Garage Carport
- 3 Car Garage
- Garage Spaces
- 3
- Garage Features
- Driveway, Garage Door Opener
- Elementary School
- Shenandoah Elem
- Middle School
- Conway Middle
- High School
- Oak Ridge High
- Fences
- Fenced
- Pets
- Allowed
- Flood Zone Code
- X
- Parcel ID
- 20-23-30-0668-00-030
- Legal Description
- BELLE VISTA ON LAKE CONWAY 69/12 LOT 3
Listing courtesy of COLDWELL BANKER REALTY. 407-352-1040
Selling Office: LAKESIDE REALTY.Mortgage Calculator
StellarMLS is the source of this information via Internet Data Exchange Program. All listing information is deemed reliable but not guaranteed and should be independently verified through personal inspection by appropriate professionals. Listings displayed on this website may be subject to prior sale or removal from sale. Availability of any listing should always be independently verified. Listing information is provided for consumer personal, non-commercial use, solely to identify potential properties for potential purchase. All other use is strictly prohibited and may violate relevant federal and state law. Data last updated on