122 Aleatha Drive, Daytona Beach, FL 32114
- $480,000
- 4
- BD
- 3
- BA
- 3,108
- SqFt








- Sold Price
- $480,000
- List Price
- $499,900
- Status
- Sold
- Days on Market
- 11
- Closing Date
- Aug 12, 2024
- MLS#
- O6213750
- Property Style
- Single Family
- Year Built
- 1990
- Bedrooms
- 4
- Bathrooms
- 3
- Baths Half
- 1
- Living Area
- 3,108
- Lot Size
- 11,928
- Acres
- 0.27
- Total Acreage
- 1/4 to less than 1/2
- Legal Subdivision Name
- Woodcliff Estates Ph 01
- MLS Area Major
- Daytona Beach
Property Description
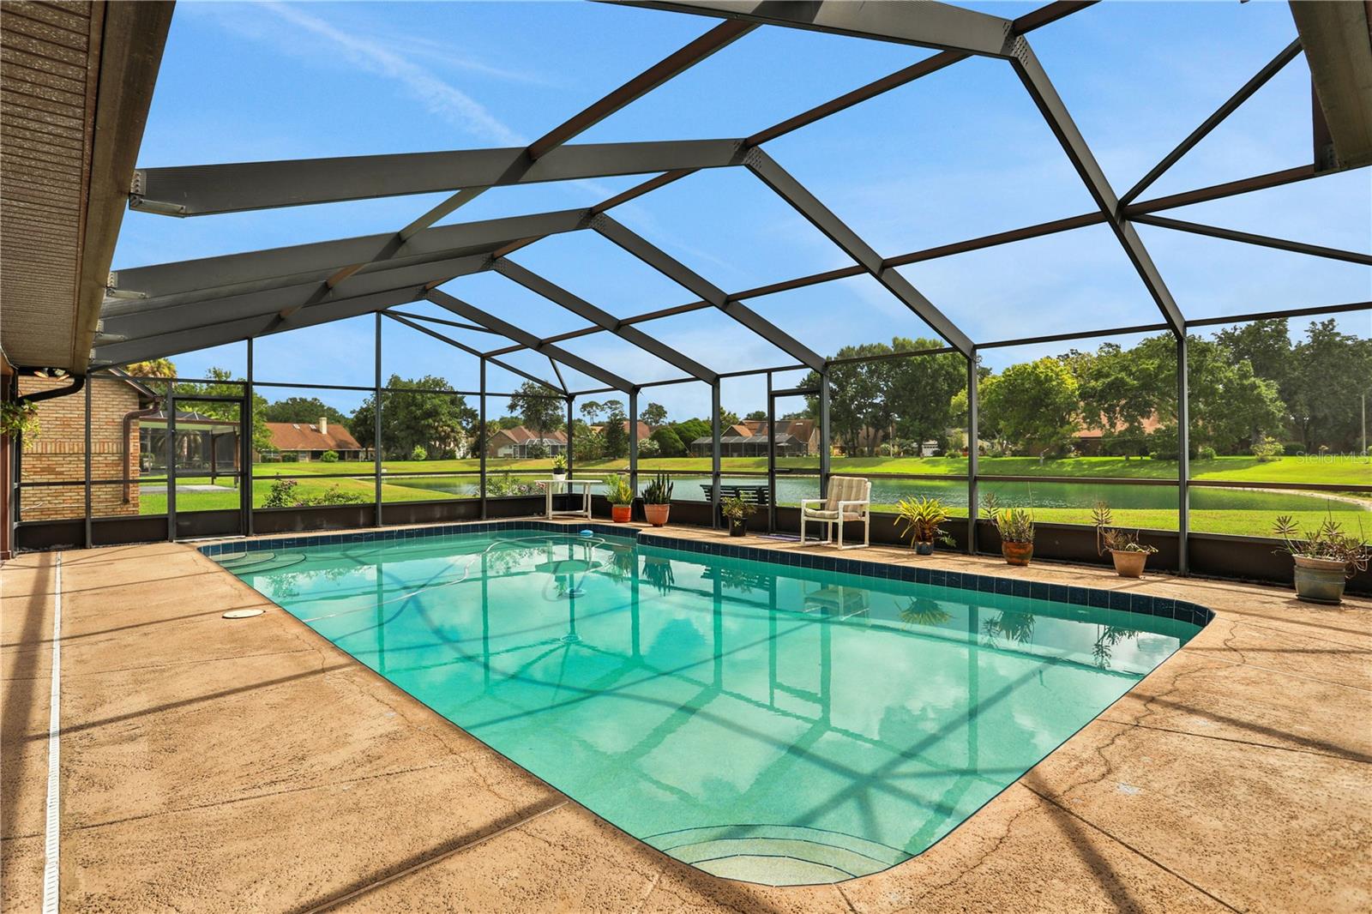
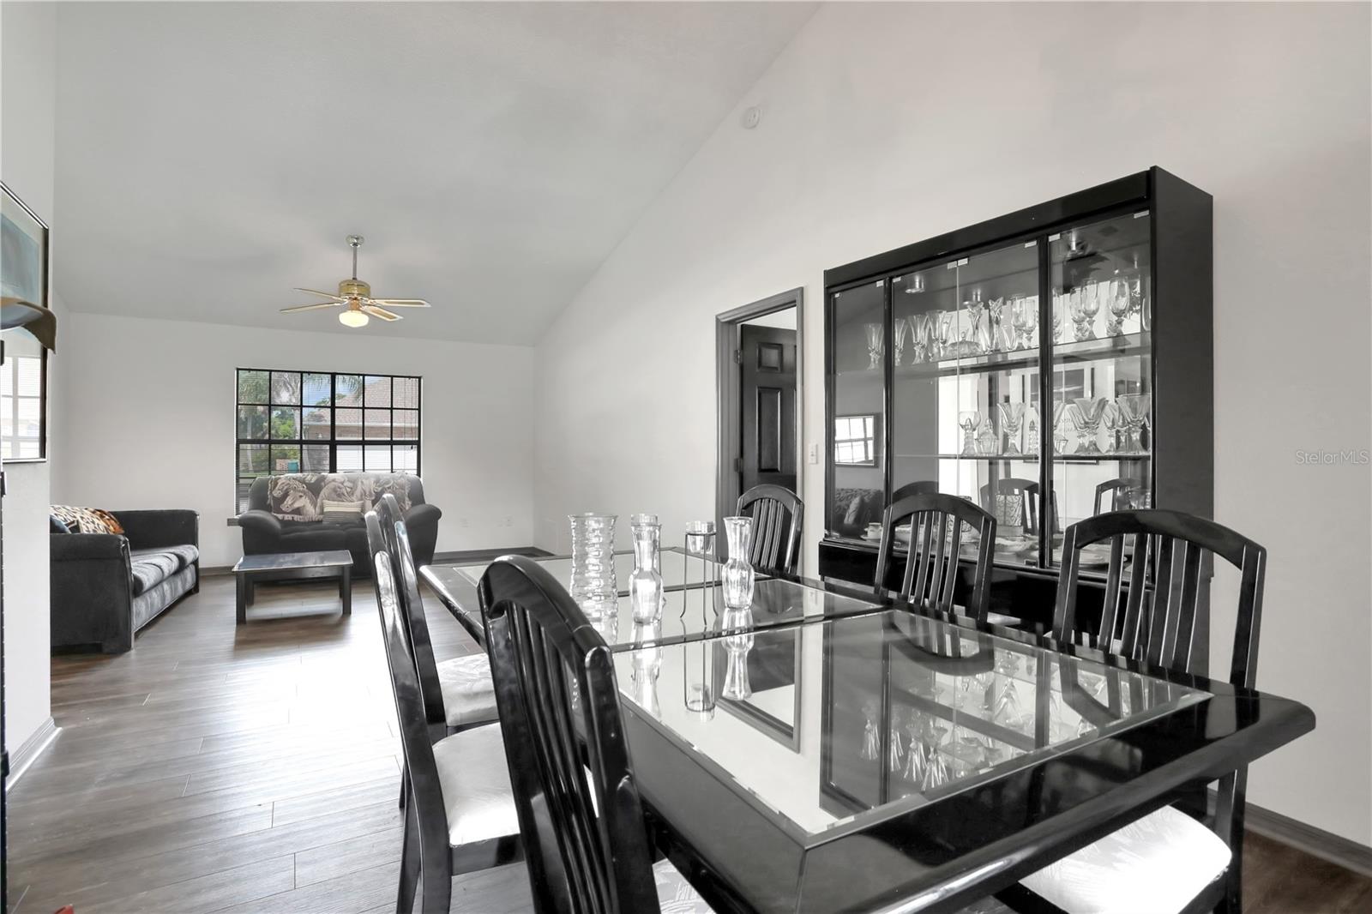
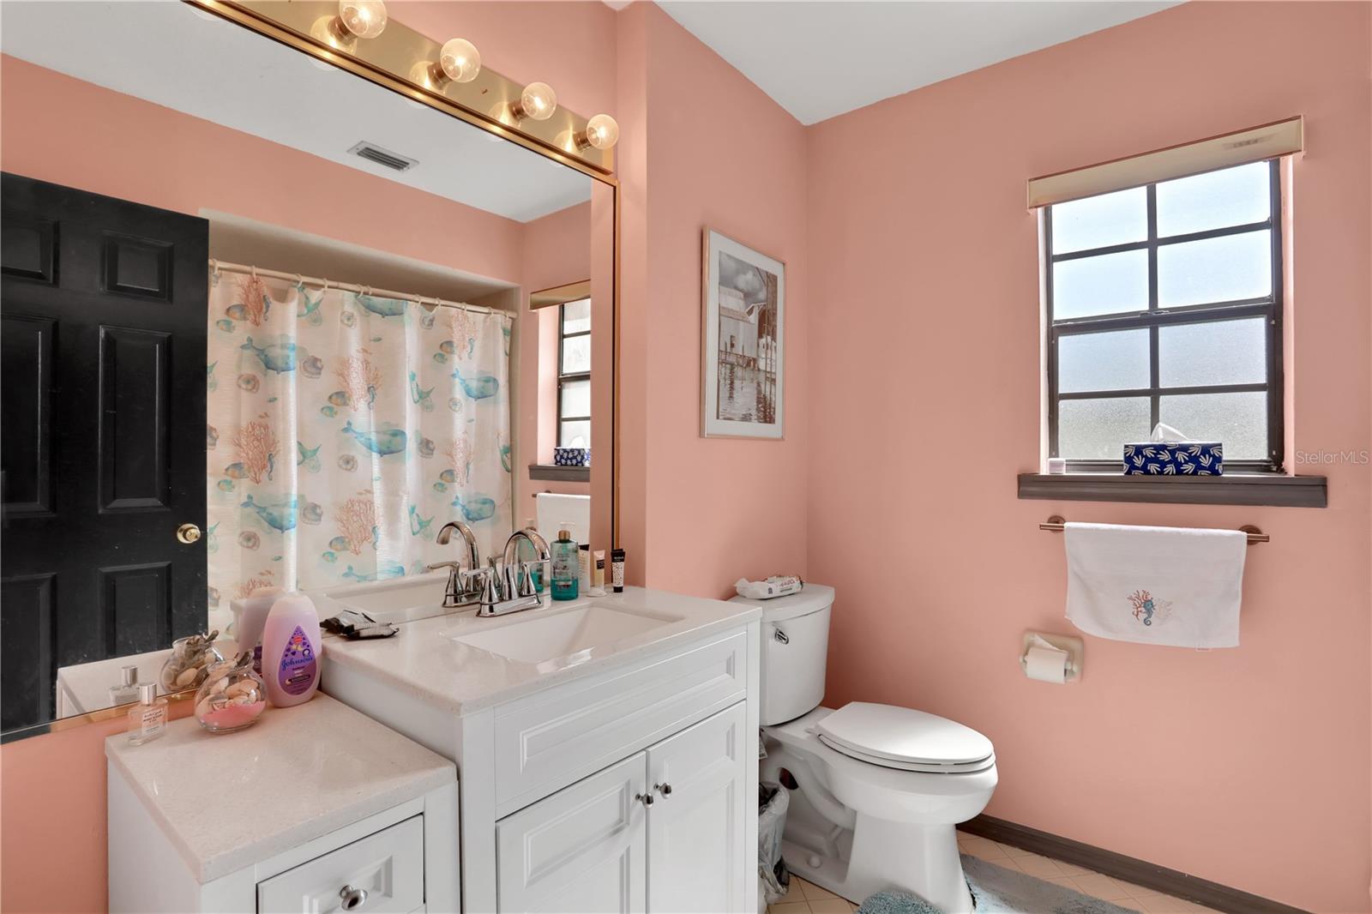
Entertainers' paradise! This neighborhood is the gem of Daytona Beach! This beautiful brick POOL home encompasses a spacious split floor plan, volume ceilings and open concept perfect for entertaining and big families. This home boasts 4 oversized bedrooms, 2.5 baths, two living rooms and over 3,000 sq ft of living space. Not to mention a massive bonus room on the second floor equipped with a full bar, pool table, wood-burning fireplace and sauna. With brand new LVP flooring throughout it makes the home feel even more spacious. Chefs' kitchen overlooks the expansive pool and breathtaking views of the pond. The master retreat features an elegant wood-burning fireplace, French doors leading to the backyard oasis and the ensuite has a double vanity, jetted tub, massive shower, and walk in closet. Enjoy hanging out on your covered lanai or taking a dip in your refreshing pool. This home checks all the boxes. You won't find another property that encompasses all of these features!
/u.realgeeks.media/homesinorlando/NextHome-Neighborhood-Realty-Logo-Horizontal-OrangeOnWhite-Web-RGB.jpg)
Additional Information
- Taxes
- $2601
- Minimum Lease
- 1-2 Years
- HOA Fee
- $300
- HOA Payment Schedule
- Annually
- Community Features
- No Deed Restriction
- Property Description
- Two Story
- Zoning
- 02RPUD
- Interior Layout
- High Ceilings, Open Floorplan, Primary Bedroom Main Floor, Sauna, Thermostat, Vaulted Ceiling(s), Walk-In Closet(s), Wet Bar, Window Treatments
- Interior Features
- High Ceilings, Open Floorplan, Primary Bedroom Main Floor, Sauna, Thermostat, Vaulted Ceiling(s), Walk-In Closet(s), Wet Bar, Window Treatments
- Floor
- Tile, Vinyl
- Appliances
- Dishwasher, Dryer, Microwave, Range, Refrigerator, Washer
- Utilities
- Electricity Connected, Sewer Connected, Water Connected
- Heating
- Central
- Air Conditioning
- Central Air
- Fireplace Description
- Living Room, Other, Primary Bedroom, Wood Burning
- Exterior Construction
- Brick
- Exterior Features
- French Doors, Irrigation System, Outdoor Shower, Private Mailbox, Rain Gutters, Sauna
- Roof
- Shingle
- Foundation
- Slab
- Pool
- Private
- Pool Type
- In Ground, Screen Enclosure
- Garage Carport
- 2 Car Garage
- Garage Spaces
- 2
- Water View
- Pond
- Pets
- Allowed
- Flood Zone Code
- AE
- Parcel ID
- 5340-28-00-0370
- Legal Description
- LOT 37 WOODCLIFF ESTATES PHASE I MB 41 PG 35 PER OR 4384 PG 4011 PER OR 5115 PG 3530 PER OR 8235 PG 4677
Listing courtesy of O'BRIEN REAL ESTATE LLC. 386-478-6557
Selling Office: O'BRIEN REAL ESTATE LLC.Mortgage Calculator
StellarMLS is the source of this information via Internet Data Exchange Program. All listing information is deemed reliable but not guaranteed and should be independently verified through personal inspection by appropriate professionals. Listings displayed on this website may be subject to prior sale or removal from sale. Availability of any listing should always be independently verified. Listing information is provided for consumer personal, non-commercial use, solely to identify potential properties for potential purchase. All other use is strictly prohibited and may violate relevant federal and state law. Data last updated on