1604 The Oaks Drive, Maitland, FL 32751
- $1,730,000
- 4
- BD
- 4
- BA
- 4,636
- SqFt








- Sold Price
- $1,730,000
- List Price
- $1,950,000
- Status
- Sold
- Days on Market
- 132
- Closing Date
- Dec 06, 2024
- MLS#
- O6213704
- Property Style
- Single Family
- Architectural Style
- Traditional
- Year Built
- 1986
- Bedrooms
- 4
- Bathrooms
- 4
- Baths Half
- 1
- Living Area
- 4,636
- Lot Size
- 33,113
- Acres
- 0.76
- Total Acreage
- 1/2 to less than 1
- Legal Subdivision Name
- The Oaks Of Maitland
- MLS Area Major
- Maitland / Eatonville
Property Description
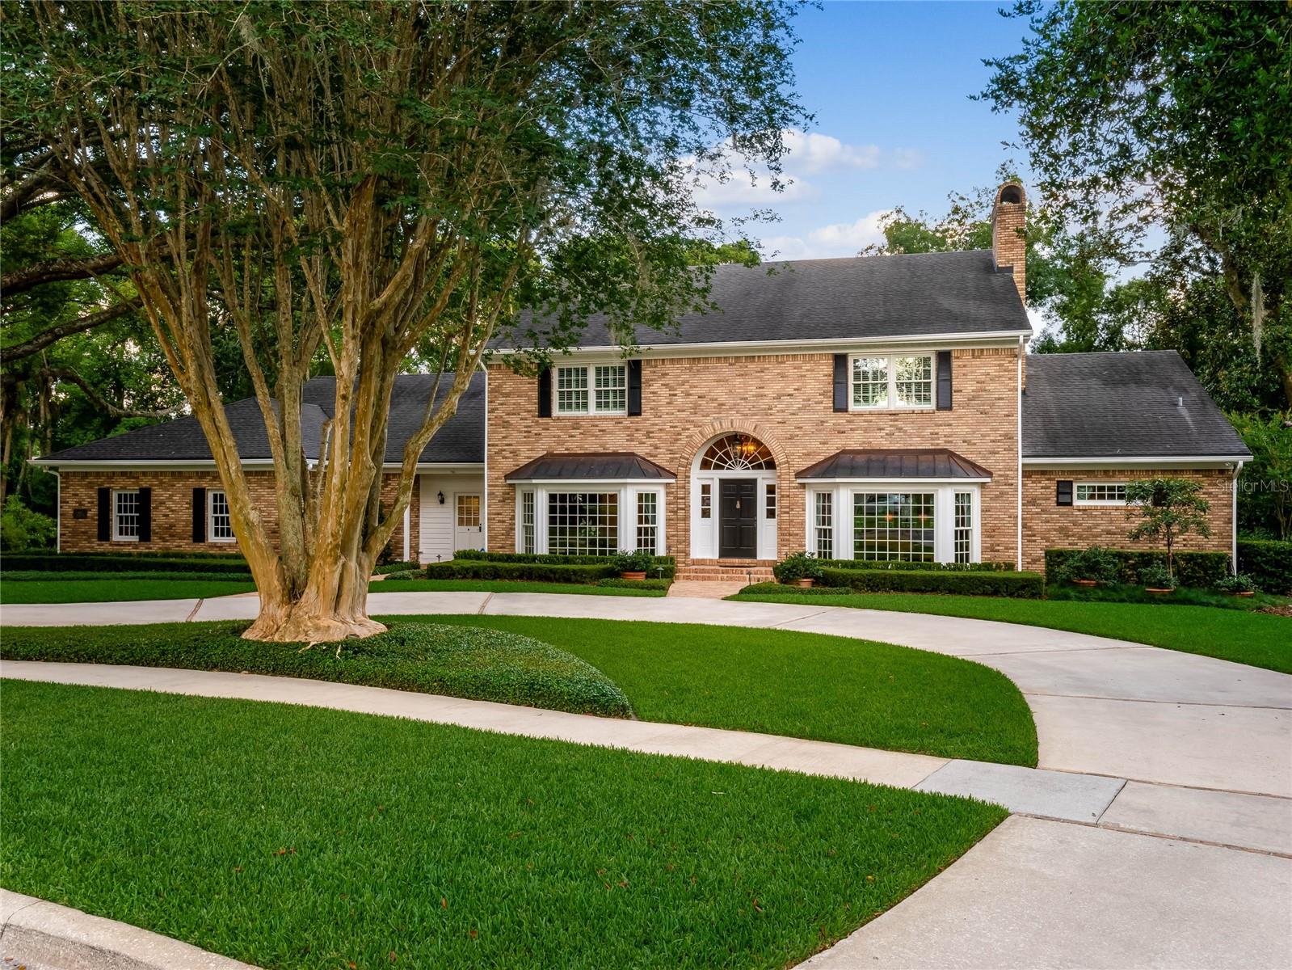
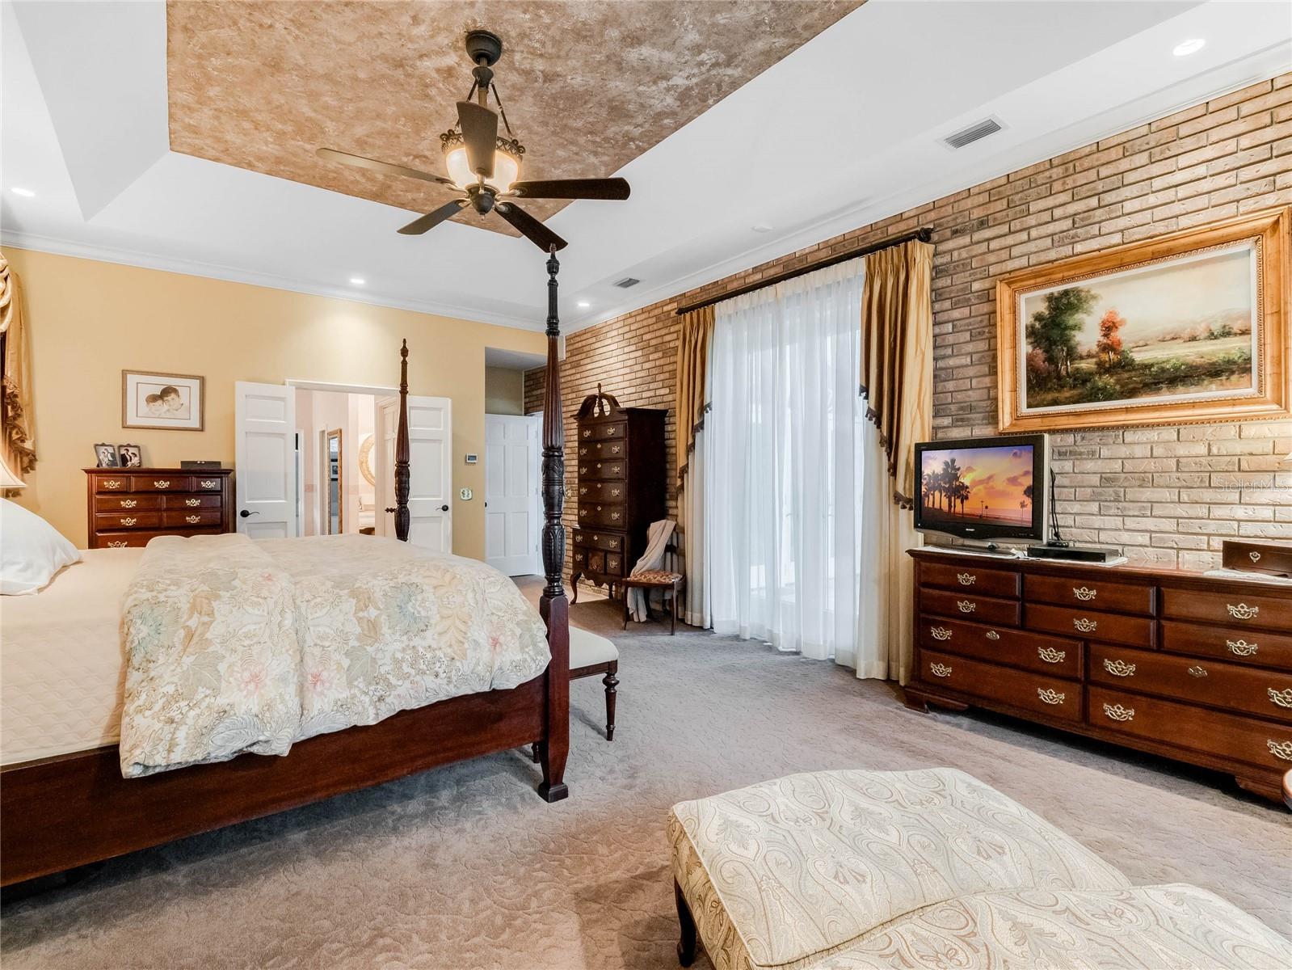
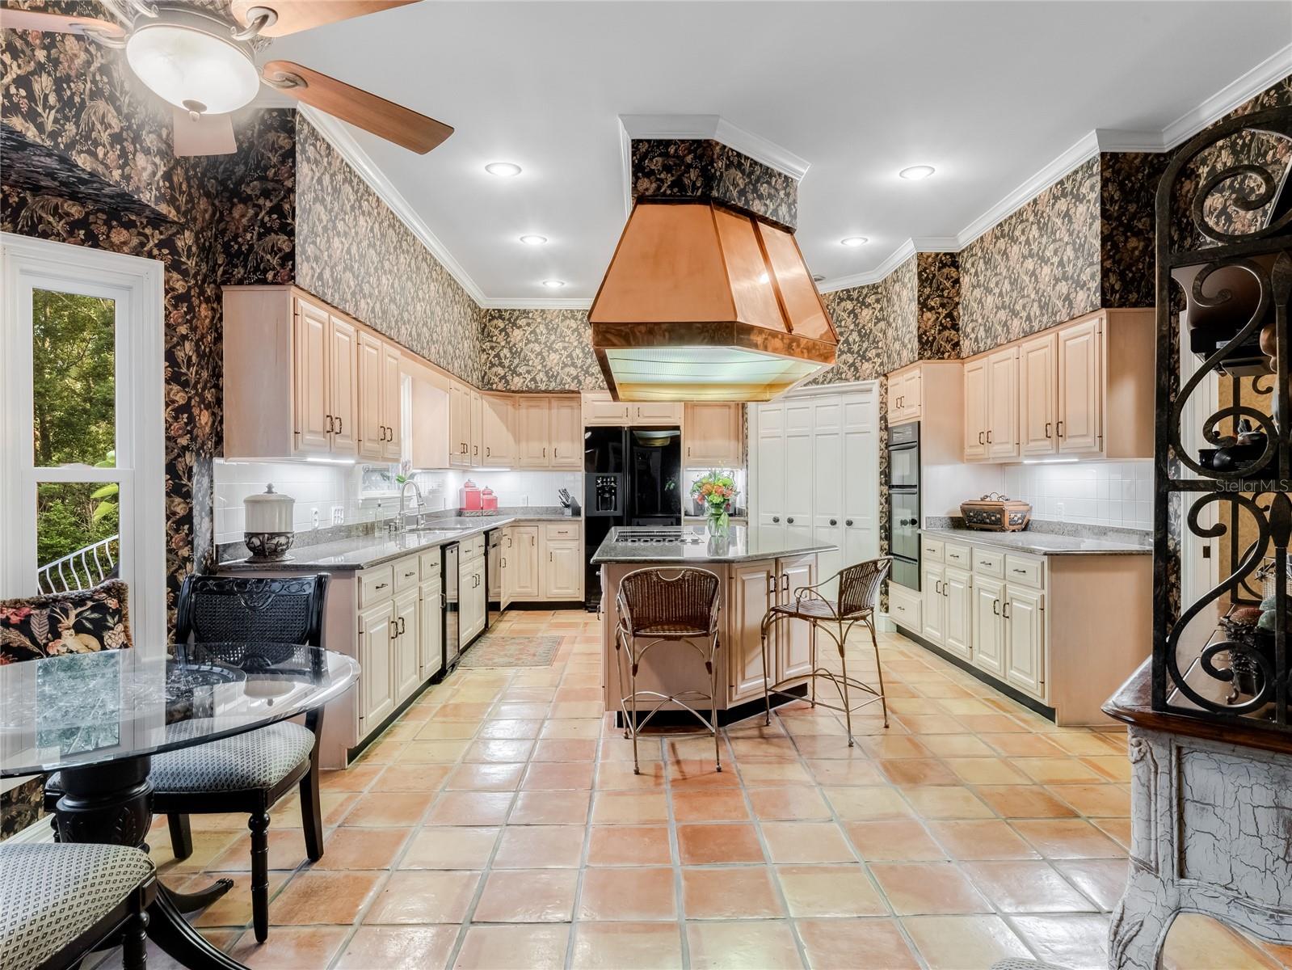
Nestled in a serene cul-de-sac, this traditional brick home offers an oasis of tranquility and elegance. With four spacious bedrooms each with large walk-in closets and three and a half bathrooms, this residence is perfect for families of all sizes. The mature landscaping and meticulously maintained yard enhance the home’s charm, while the expansive .76-acre lot provides ample space for outdoor activities.The property features stunning landscape lighting that highlights the beauty of the grounds. The large master suite on the first floor boasts separate his and her sink areas, make-up vanity and four closets including two walk-in closets providing plenty of storage space. The spacious living room offers picturesque views of the beautiful pool with a tranquil two-level fountain and the private, tree-lined lot along the creek. Upstairs, you’ll find a second master suite, along with two additional bedrooms, offering plenty of room for family or guests. The eat-in kitchen overlooks the back patio and pool, making it a perfect spot for casual dining. The home features an elegant formal dining room while the family room is casual and multifunctional with plenty of room for the whole family to relax together. Snuggle around the fireplace or gather around the piano on holidays or year round in the large living room. Both living- and family- rooms French doors open offering easy access and stunning views of the salt water pool and private yard, ideal for entertaining. The oversized three-car garage includes a workbench, providing ample space for storage and projects. A circular driveway adds a touch of elegance and convenience. The laundry room, equipped with a second refrigerator, adds to the home’s functionality. A quick walk or bike ride to Dommerich Elementary or Maitland Middle schools and just .3 miles from the Maitland Community Park, this home offers easy access to trails, sports courts, and playgrounds, making it perfect for an active lifestyle. This exquisite home is a rare find, combining comfort, convenience, and beauty in a sought-after location.
/u.realgeeks.media/homesinorlando/NextHome-Neighborhood-Realty-Logo-Horizontal-OrangeOnWhite-Web-RGB.jpg)
Additional Information
- Taxes
- $11570
- Minimum Lease
- 7 Months
- HOA Fee
- $550
- HOA Payment Schedule
- Annually
- Location
- Cul-De-Sac, Landscaped, Oversized Lot, Street Dead-End
- Community Features
- No Deed Restriction
- Property Description
- Two Story
- Zoning
- RSF-2
- Interior Layout
- Ceiling Fans(s), Chair Rail, Crown Molding, Eat-in Kitchen, Primary Bedroom Main Floor, Solid Surface Counters, Walk-In Closet(s), Wet Bar, Window Treatments
- Interior Features
- Ceiling Fans(s), Chair Rail, Crown Molding, Eat-in Kitchen, Primary Bedroom Main Floor, Solid Surface Counters, Walk-In Closet(s), Wet Bar, Window Treatments
- Floor
- Carpet, Tile, Wood
- Appliances
- Built-In Oven, Cooktop, Dishwasher, Disposal, Dryer, Electric Water Heater, Ice Maker, Microwave, Refrigerator, Washer, Water Filtration System, Water Purifier, Wine Refrigerator
- Utilities
- Public
- Heating
- Central
- Air Conditioning
- Central Air
- Fireplace Description
- Gas, Living Room
- Exterior Construction
- Brick
- Exterior Features
- Dog Run, French Doors, Irrigation System, Lighting, Rain Gutters, Sidewalk
- Roof
- Shingle
- Foundation
- Slab
- Pool
- Private
- Pool Type
- In Ground, Lighting, Pool Sweep, Salt Water
- Garage Carport
- 3 Car Garage
- Garage Spaces
- 3
- Garage Features
- Circular Driveway, Electric Vehicle Charging Station(s), Garage Door Opener, Garage Faces Side, Off Street, Oversized, Workshop in Garage
- Garage Dimensions
- 35x25
- Elementary School
- Dommerich Elem
- Middle School
- Maitland Middle
- High School
- Winter Park High
- Fences
- Chain Link
- Water Name
- Creek
- Water View
- Creek
- Water Access
- Lake - Chain of Lakes
- Water Frontage
- Creek
- Pets
- Allowed
- Flood Zone Code
- X
- Parcel ID
- 30-21-30-6500-00-120
- Legal Description
- THE OAKS OF MAITLAND 7/42 LOT 12
Listing courtesy of OLDE TOWN BROKERS INC.
Selling Office: FANNIE HILLMAN & ASSOCIATES.Mortgage Calculator
StellarMLS is the source of this information via Internet Data Exchange Program. All listing information is deemed reliable but not guaranteed and should be independently verified through personal inspection by appropriate professionals. Listings displayed on this website may be subject to prior sale or removal from sale. Availability of any listing should always be independently verified. Listing information is provided for consumer personal, non-commercial use, solely to identify potential properties for potential purchase. All other use is strictly prohibited and may violate relevant federal and state law. Data last updated on