13748 Ocean Pine Circle, Orlando, FL 32828
- $650,000
- 5
- BD
- 5
- BA
- 3,010
- SqFt








- Sold Price
- $650,000
- List Price
- $650,000
- Status
- Sold
- Days on Market
- 4
- Closing Date
- Jul 31, 2024
- MLS#
- O6213668
- Property Style
- Single Family
- Year Built
- 2004
- Bedrooms
- 5
- Bathrooms
- 5
- Baths Half
- 1
- Living Area
- 3,010
- Lot Size
- 5,542
- Acres
- 0.13
- Total Acreage
- 0 to less than 1/4
- Legal Subdivision Name
- Avalon Lakes Ph 02 Vlgs E & H
- MLS Area Major
- Orlando/Alafaya/Waterford Lakes
Property Description
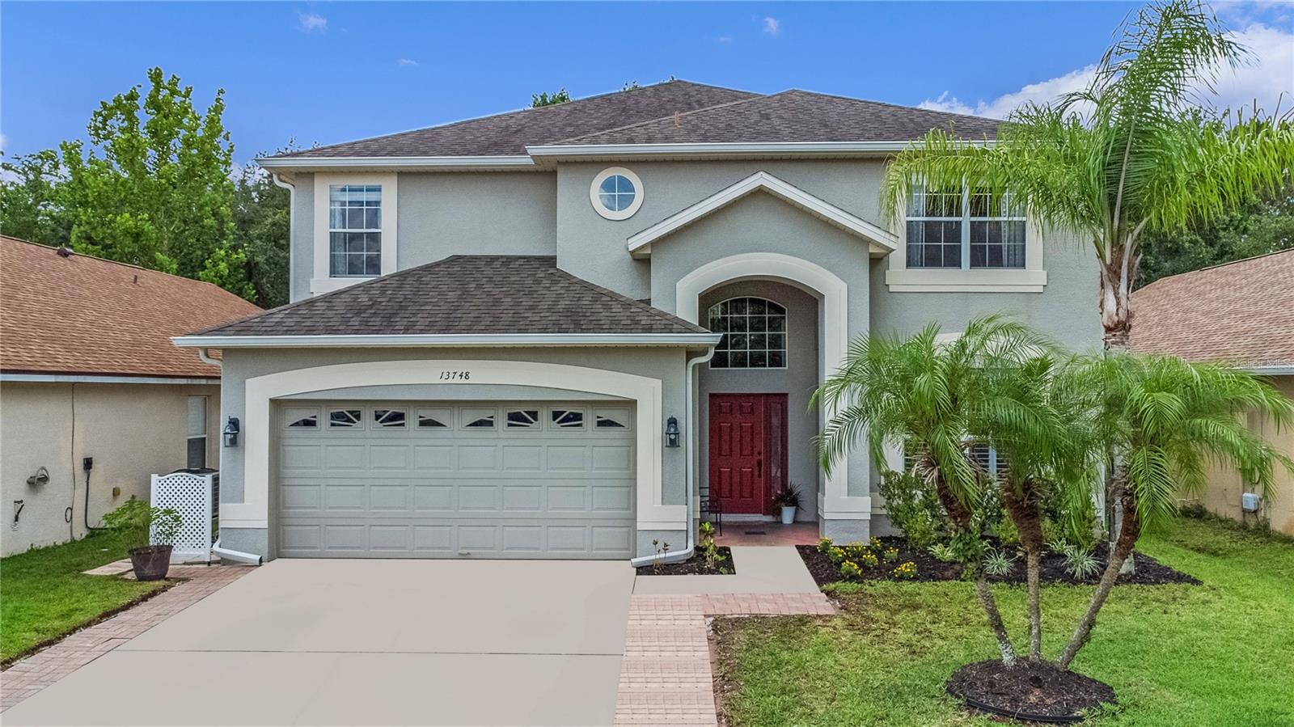
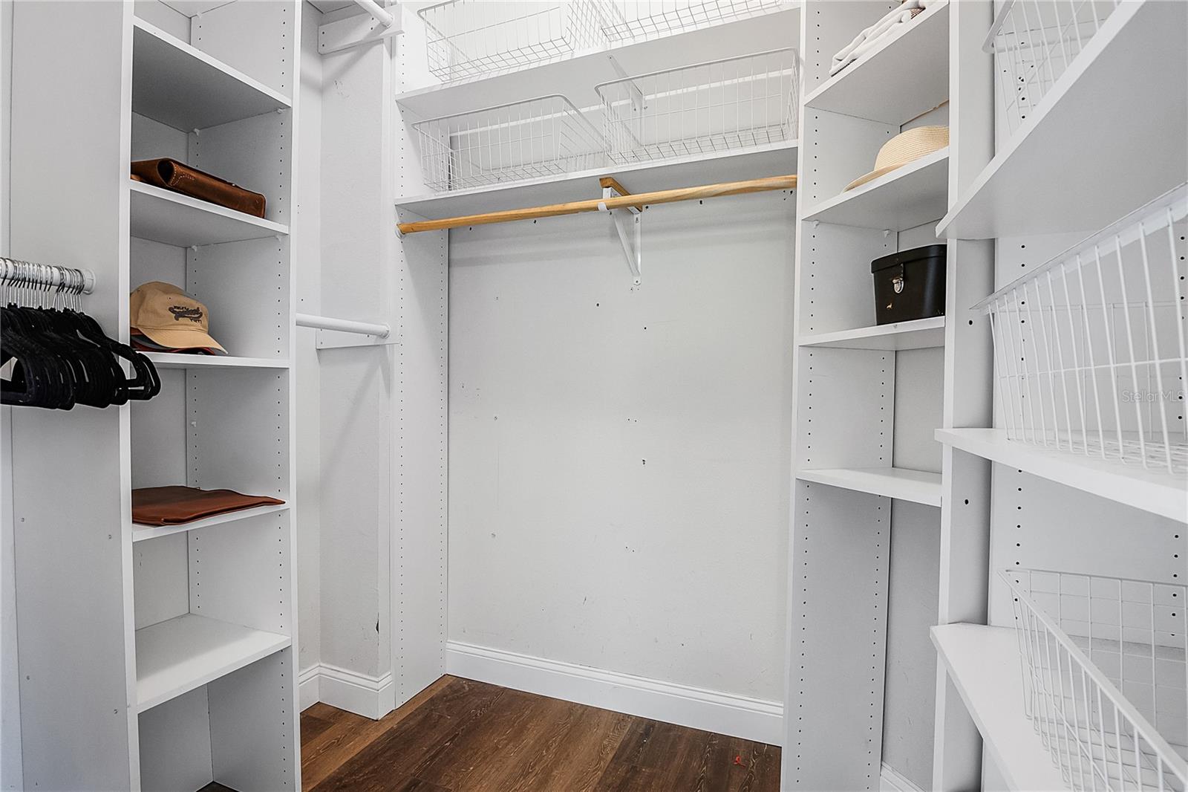
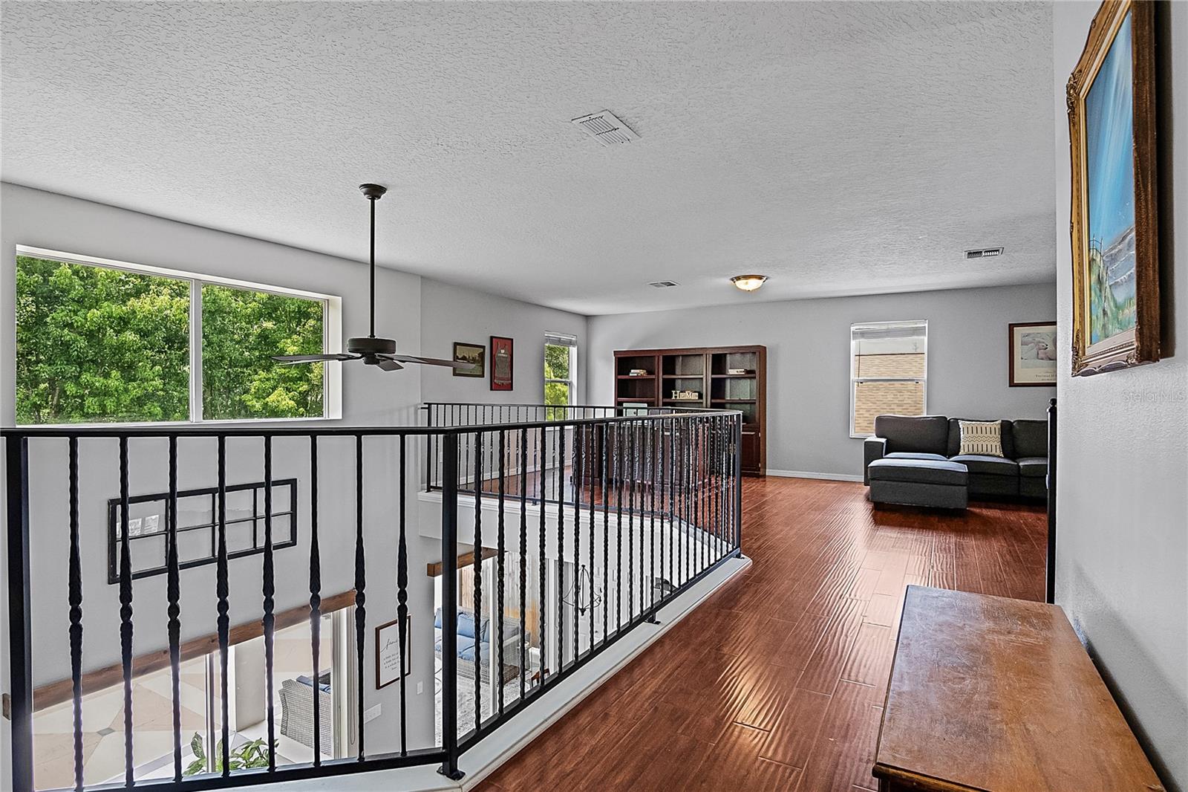
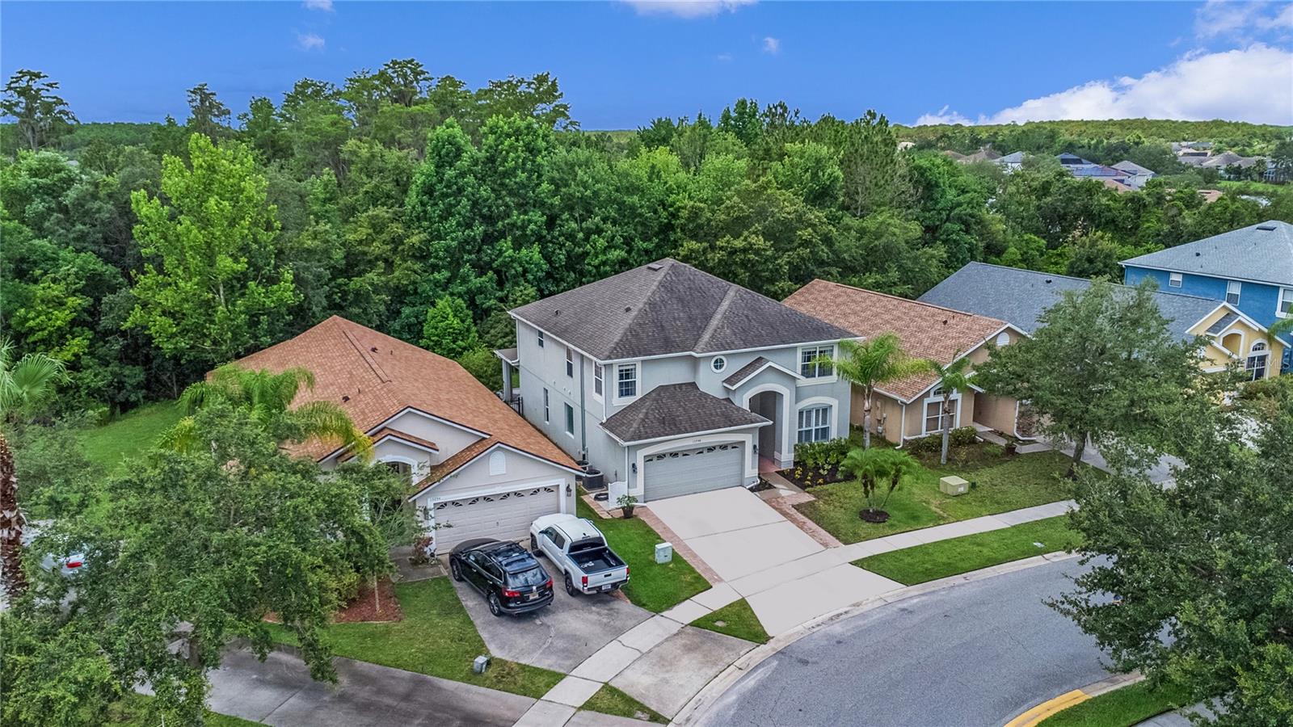
ONE OF A KIND CONSERVATION LOT 5 BEDROOM 4.5 BATH HOME in AVALON LAKES!!! This Home is waiting for the perfect family to just move in and start making memories as it has already been updated and well maintained. ROOF 2019, 2 A/C Units 2016 and 2019, Fresh PAINT, STAINLESS APPLIANCES with 42" cabinets in kitchen, new bathroom fixtures, NO CARPET, GIANT outdoor patio where the HOT TUB AND PATIO FURNITURE CONVEYS and a conservation view like none other where you will be visited by deer and owls! This home has 2 PRIMARY SUITES- one downstairs and one upstairs- making Multi-Generational living easy if needed. BUT WAIT...MORE ENTERTAINING AND KID SPACE UPSTAIRS in your GIANT LOFT area that can be used for a game room/ movie room/ school room or extra living space! The Bar area off the family room also CONVEYS as well as the Fireplace and mounted TV. This homeowner is ready to start Empty Nesting and let YOUR family love it as much as they did!
/u.realgeeks.media/homesinorlando/NextHome-Neighborhood-Realty-Logo-Horizontal-OrangeOnWhite-Web-RGB.jpg)
Additional Information
- Taxes
- $3137
- Minimum Lease
- 7 Months
- HOA Fee
- $110
- HOA Payment Schedule
- Monthly
- Maintenance Includes
- Pool, Maintenance Grounds, Trash
- Community Features
- Deed Restrictions, Gated Community - No Guard, Playground, Pool, Sidewalks, Tennis Courts, Maintenance Free
- Property Description
- Two Story
- Zoning
- P-D
- Interior Layout
- Dry Bar, High Ceilings, Kitchen/Family Room Combo, Living Room/Dining Room Combo, Primary Bedroom Main Floor, Solid Surface Counters, Solid Wood Cabinets, Thermostat, Vaulted Ceiling(s), Walk-In Closet(s)
- Interior Features
- Dry Bar, High Ceilings, Kitchen/Family Room Combo, Living Room/Dining Room Combo, Primary Bedroom Main Floor, Solid Surface Counters, Solid Wood Cabinets, Thermostat, Vaulted Ceiling(s), Walk-In Closet(s)
- Floor
- Laminate, Tile
- Appliances
- Dishwasher, Disposal, Dryer, Electric Water Heater, Microwave, Range, Refrigerator, Washer
- Utilities
- Electricity Connected, Public, Water Connected
- Heating
- Electric
- Air Conditioning
- Central Air
- Exterior Construction
- Block, Stucco
- Exterior Features
- Irrigation System, Rain Gutters, Sliding Doors
- Roof
- Shingle
- Foundation
- Slab
- Pool
- Community
- Garage Carport
- 2 Car Garage
- Garage Spaces
- 2
- Elementary School
- Timber Lakes Elementary
- Middle School
- Timber Springs Middle
- High School
- Timber Creek High
- Pets
- Allowed
- Flood Zone Code
- no
- Parcel ID
- 31-22-32-0528-02-050
- Legal Description
- AVALON LAKES PHASE 2 VILLAGES E & H 55/68 LOT 5 BLK B VILLAGE E
Listing courtesy of THE WILKINS WAY LLC. 407-874-0230
Selling Office: JOSHUA UNLIMITED INC.Mortgage Calculator
StellarMLS is the source of this information via Internet Data Exchange Program. All listing information is deemed reliable but not guaranteed and should be independently verified through personal inspection by appropriate professionals. Listings displayed on this website may be subject to prior sale or removal from sale. Availability of any listing should always be independently verified. Listing information is provided for consumer personal, non-commercial use, solely to identify potential properties for potential purchase. All other use is strictly prohibited and may violate relevant federal and state law. Data last updated on