11830 Aldendale Street, Orlando, FL 32836
- $613,000
- 3
- BD
- 4
- BA
- 2,515
- SqFt






- Sold Price
- $613,000
- List Price
- $629,000
- Status
- Sold
- Days on Market
- 7
- Closing Date
- Jul 18, 2024
- MLS#
- O6213641
- Property Style
- Single Family
- Architectural Style
- Florida
- Year Built
- 2007
- Bedrooms
- 3
- Bathrooms
- 4
- Baths Half
- 1
- Living Area
- 2,515
- Lot Size
- 7,200
- Acres
- 0.17
- Total Acreage
- 0 to less than 1/4
- Legal Subdivision Name
- Thornhill
- MLS Area Major
- Orlando/Dr. Phillips/Bay Vista
Property Description
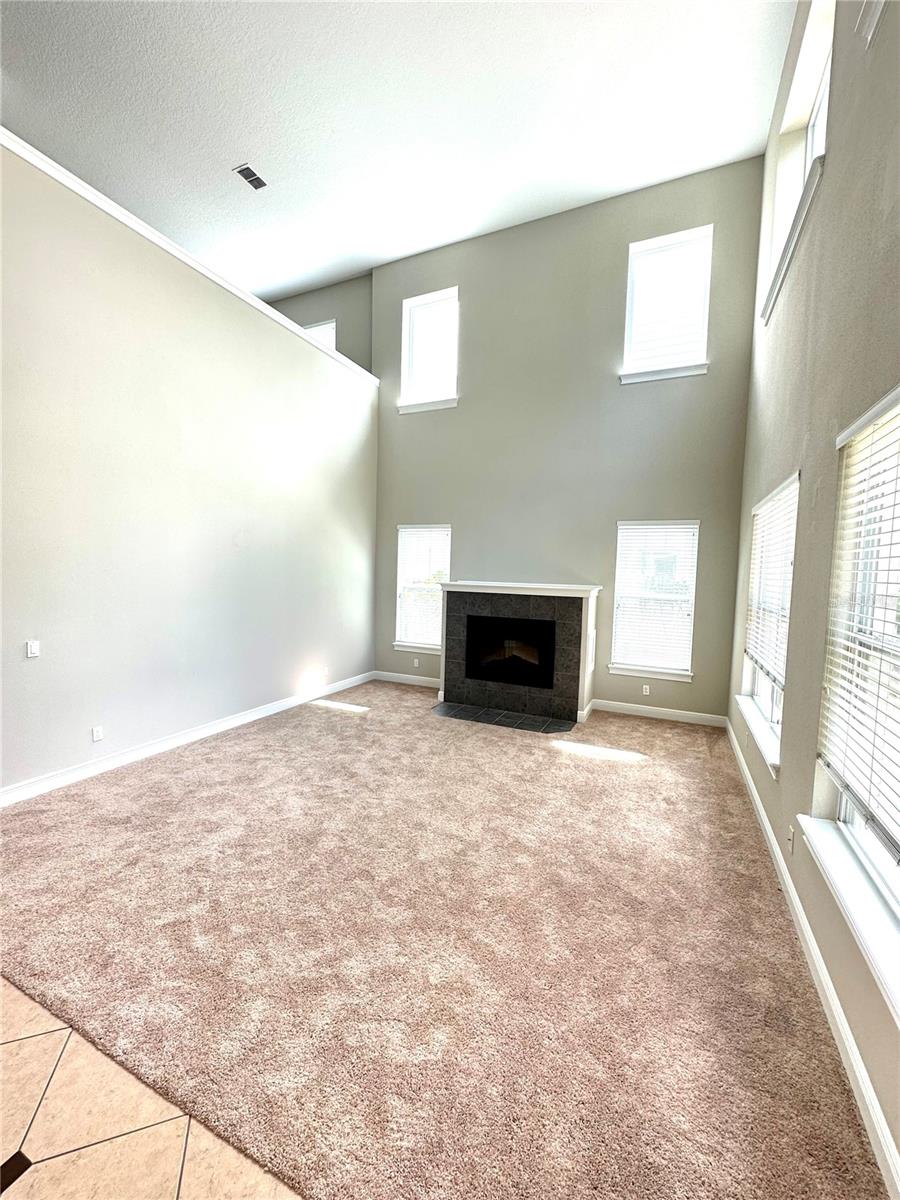
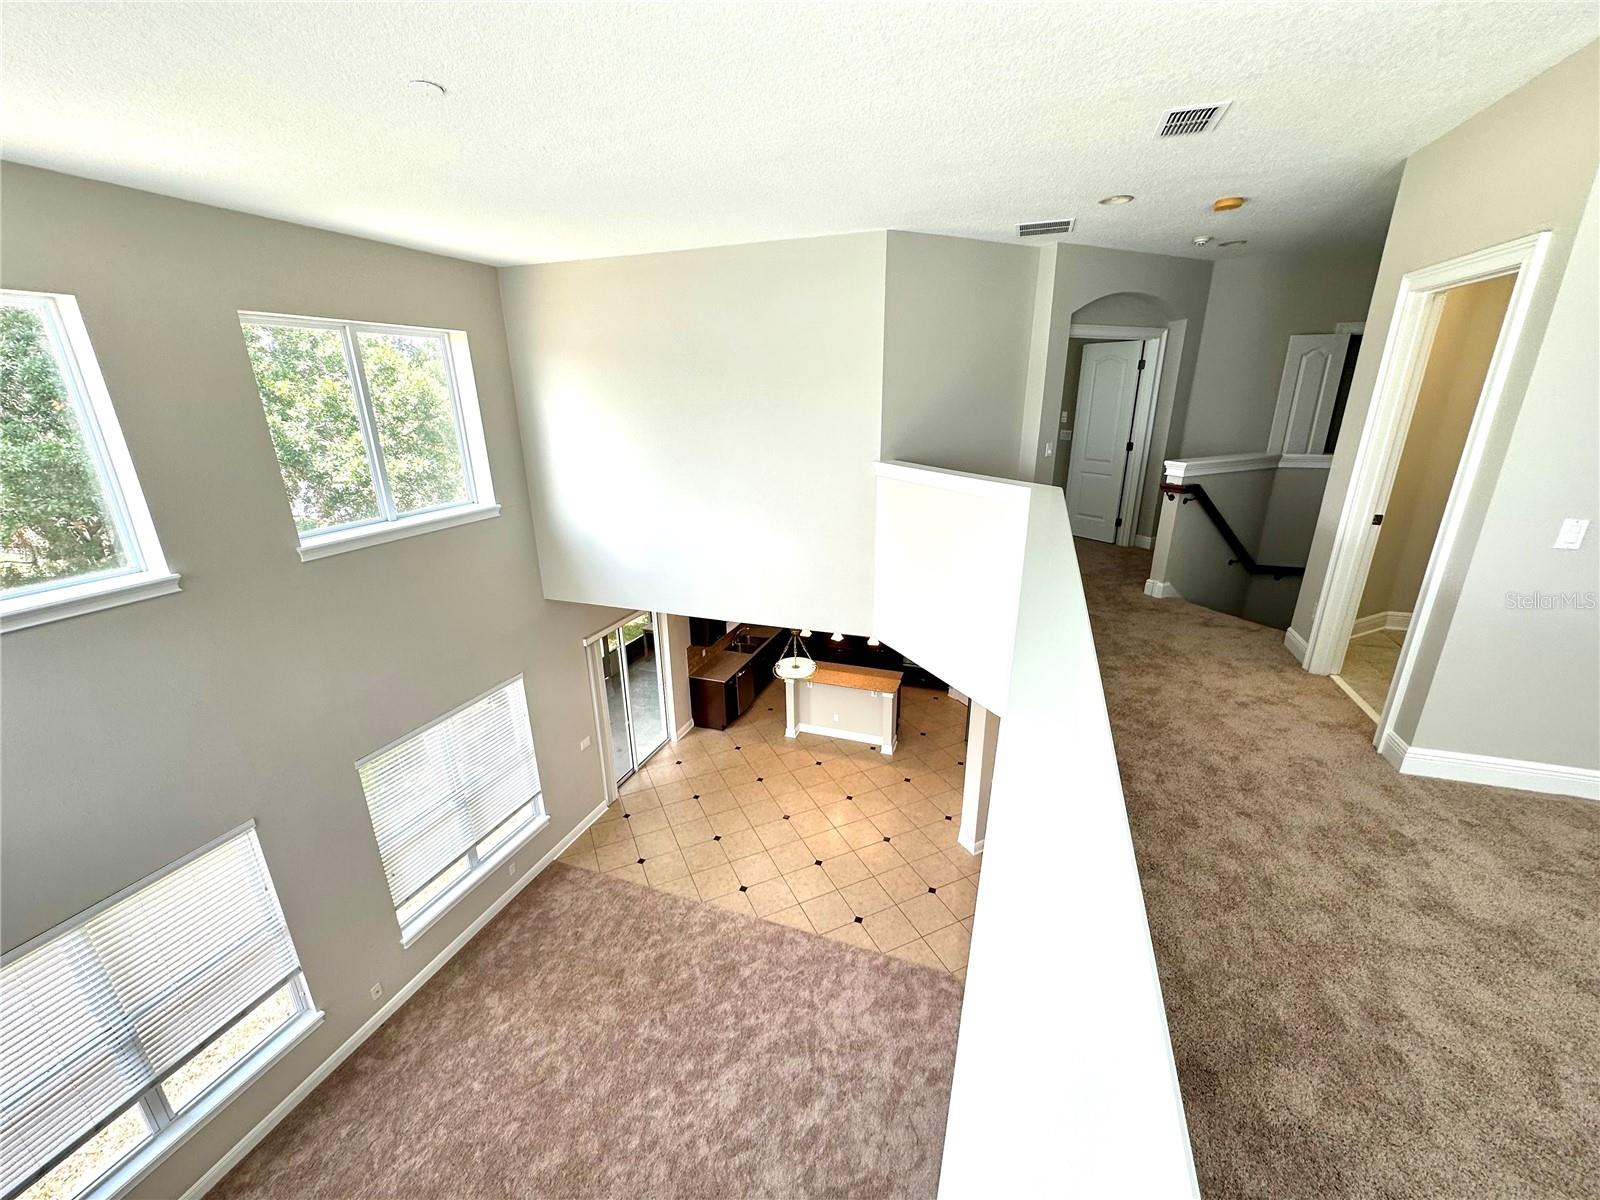
BACK TO MARKET, BRAND NEW ROOF JUST INSTALLED AND NEW EXTERNAL PAINT. This Key West style house is located in the quiet neighborhood of Thornhill. Located on a pond with walking / Biking trail and a direct view of Disney Fireworks every evening over the Disney Owned conservation view. The home boasts 3 bedrooms including the master and a loft area upstairs and an office downstairs. The entrance area has hardwood flooring and opens up to the family living area with electric fireplace and soaring ceilings, a high end kitchen with Stainless steel appliances and granite counter tops.The generous sized yard is totally fenced and the house also has a screened in porch. The home has just had a fresh coat of paint on the interior, garage floor has been painted and new carpets throughout so ready for immediate occupation by new owners.
/u.realgeeks.media/homesinorlando/NextHome-Neighborhood-Realty-Logo-Horizontal-OrangeOnWhite-Web-RGB.jpg)
Additional Information
- Taxes
- $7158
- Minimum Lease
- 7 Months
- HOA Fee
- $590
- HOA Payment Schedule
- Quarterly
- Location
- Conservation Area
- Community Features
- Playground, No Deed Restriction
- Property Description
- Two Story
- Zoning
- P-D
- Interior Layout
- Ceiling Fans(s), Kitchen/Family Room Combo
- Interior Features
- Ceiling Fans(s), Kitchen/Family Room Combo
- Floor
- Carpet, Ceramic Tile, Wood
- Appliances
- Dishwasher, Disposal, Dryer, Electric Water Heater, Microwave, Refrigerator, Washer
- Utilities
- Electricity Connected, Public
- Heating
- Central, Electric, Heat Pump
- Air Conditioning
- Central Air
- Fireplace Description
- Electric, Family Room
- Exterior Construction
- Block, Stucco
- Exterior Features
- Irrigation System, Sidewalk, Sliding Doors
- Roof
- Shingle
- Foundation
- Slab
- Pool
- No Pool
- Garage Carport
- 2 Car Garage
- Garage Spaces
- 2
- Fences
- Fenced
- Water View
- Pond
- Water Frontage
- Pond
- Pets
- Allowed
- Flood Zone Code
- x
- Parcel ID
- 06-24-28-7943-00-560
- Legal Description
- THORNHILL, A REPLAT 65/55 LOT 56
Listing courtesy of WENDY MORRIS REALTY. 407-575-5392
Selling Office: EXP REALTY LLC.Mortgage Calculator
StellarMLS is the source of this information via Internet Data Exchange Program. All listing information is deemed reliable but not guaranteed and should be independently verified through personal inspection by appropriate professionals. Listings displayed on this website may be subject to prior sale or removal from sale. Availability of any listing should always be independently verified. Listing information is provided for consumer personal, non-commercial use, solely to identify potential properties for potential purchase. All other use is strictly prohibited and may violate relevant federal and state law. Data last updated on