171 Golfside Circle, Sanford, FL 32773
- $370,000
- 3
- BD
- 2
- BA
- 1,617
- SqFt






- Sold Price
- $370,000
- List Price
- $375,000
- Status
- Sold
- Days on Market
- 41
- Closing Date
- Aug 27, 2024
- MLS#
- O6213549
- Property Style
- Single Family
- Year Built
- 1998
- Bedrooms
- 3
- Bathrooms
- 2
- Living Area
- 1,617
- Lot Size
- 6,098
- Acres
- 0.14
- Total Acreage
- 0 to less than 1/4
- Legal Subdivision Name
- Mayfair Club Ph 1
- MLS Area Major
- Sanford
Property Description
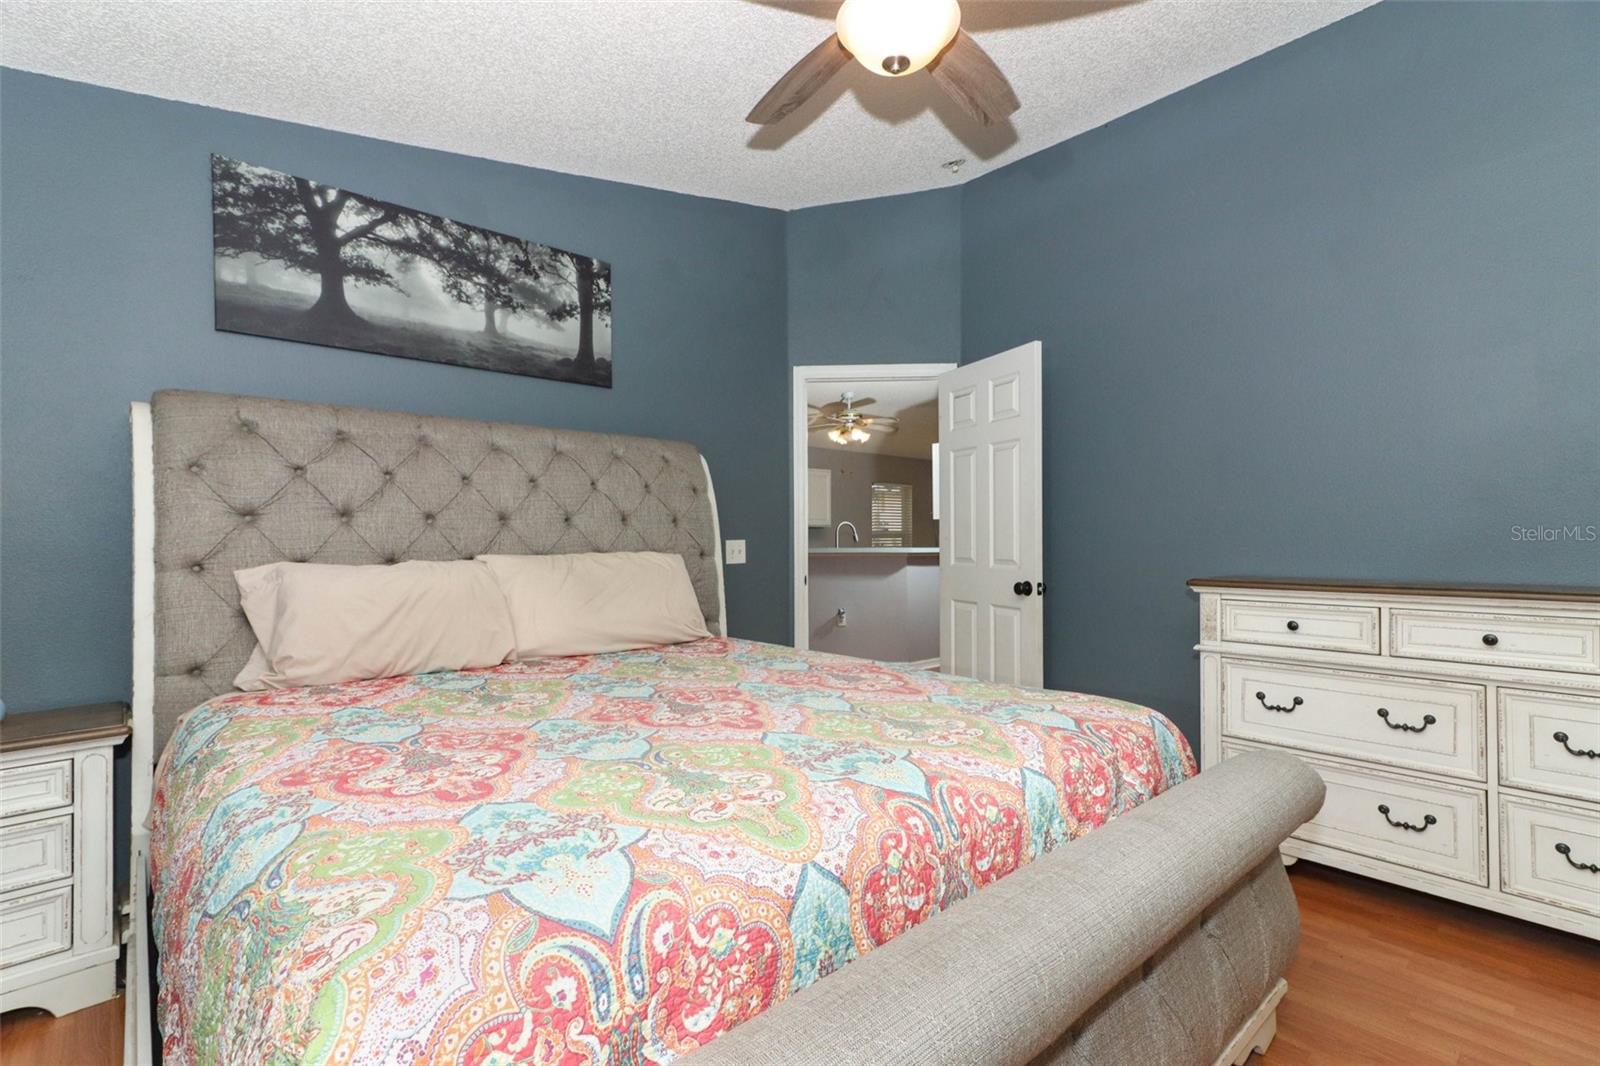
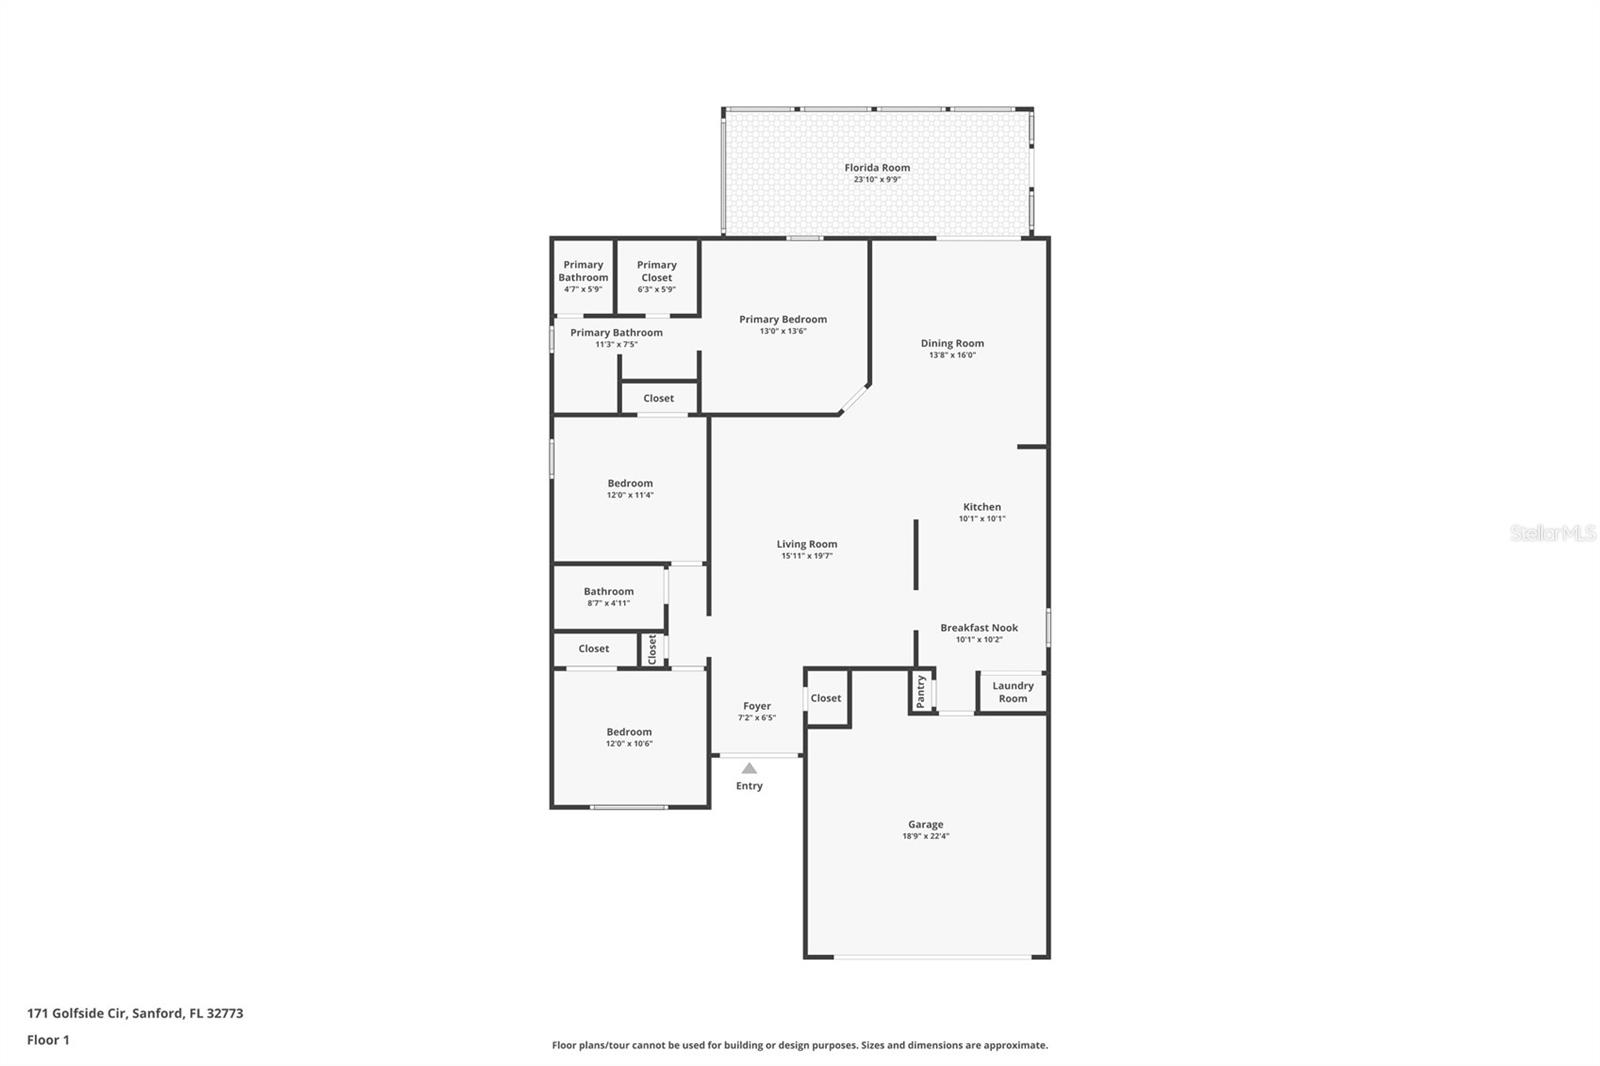
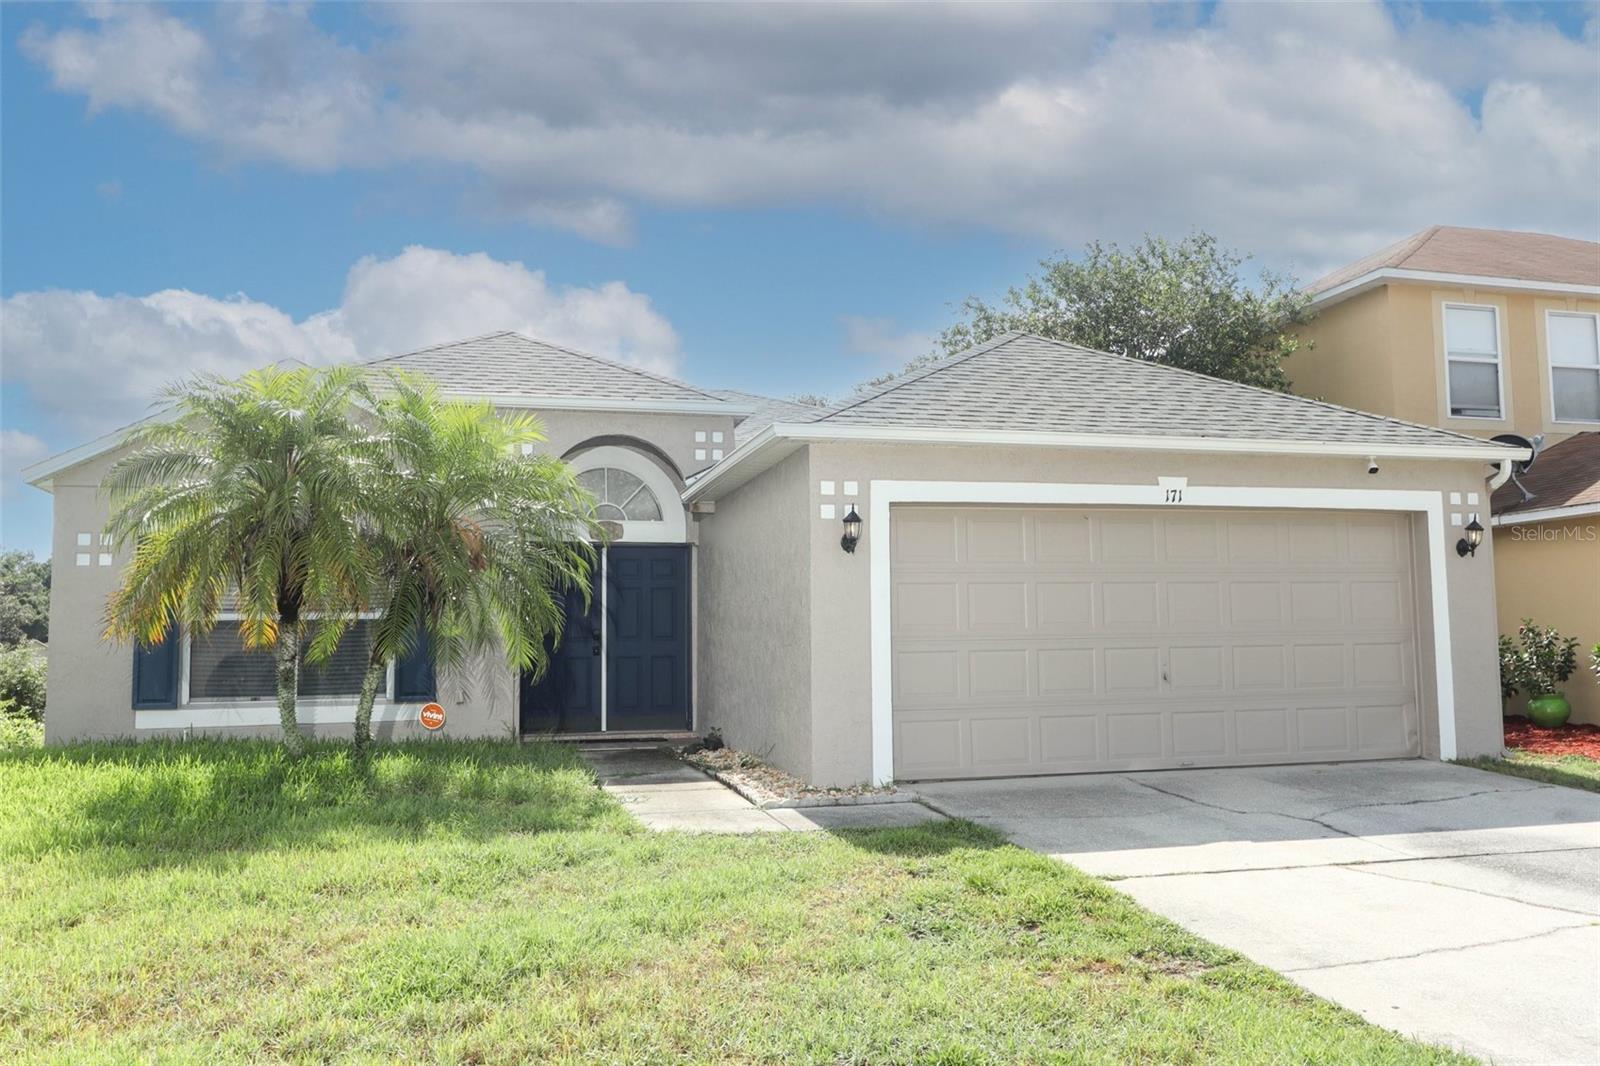
Welcome to this cozy home, located on a quiet corner lot in the Mayfair Club community, just steps away from the Mayfair Country Club. This home design features an open concept gathering room seamlessly connecting the dining and kitchen space, with French door access to the covered and screened lanai. This space is a perfect extension for entertaining and enjoying Florida’s outdoor living. This residence is a split bedroom design with the wing off the foyer holding the secondary bedrooms and hall bathroom. The primary retreat features an ensuite bath with a walk-in closet, garden bath, and standalone shower. A 6 foot vinyl fence encasing the backyard, providing a private outdoor space. The location of this home is ideal, providing easy access to downtown Sanford, Seminole Town Center, Town Park, and more for dining, shopping, and entertainment. Also conveniently located near 417 and I-4, traveling Central Florida will be a breeze. Schedule your private tour today!
/u.realgeeks.media/homesinorlando/NextHome-Neighborhood-Realty-Logo-Horizontal-OrangeOnWhite-Web-RGB.jpg)
Additional Information
- Taxes
- $2610
- HOA Fee
- $400
- HOA Payment Schedule
- Annually
- Location
- Corner Lot, Sidewalk, Paved
- Community Features
- Sidewalks, No Deed Restriction
- Property Description
- One Story
- Zoning
- PD
- Interior Layout
- Ceiling Fans(s), Eat-in Kitchen, Open Floorplan, Solid Surface Counters, Split Bedroom, Stone Counters, Walk-In Closet(s)
- Interior Features
- Ceiling Fans(s), Eat-in Kitchen, Open Floorplan, Solid Surface Counters, Split Bedroom, Stone Counters, Walk-In Closet(s)
- Floor
- Laminate, Tile
- Appliances
- Dishwasher, Microwave, Range, Refrigerator
- Utilities
- Public
- Heating
- Central
- Air Conditioning
- Central Air
- Exterior Construction
- Block, Stucco
- Exterior Features
- French Doors, Sidewalk
- Roof
- Shingle
- Foundation
- Slab
- Pool
- No Pool
- Garage Carport
- 2 Car Garage
- Garage Spaces
- 2
- Garage Features
- Driveway
- Garage Dimensions
- 19x22
- Elementary School
- Bentley Elementary
- Middle School
- Millennium Middle
- High School
- Seminole High
- Pets
- Allowed
- Flood Zone Code
- X
- Parcel ID
- 04-20-30-513-0000-0400
- Legal Description
- LOT 40 MAYFAIR CLUB PH 1 PB 53 PGS 7 & 8
Listing courtesy of KELLER WILLIAMS ADVANTAGE REALTY. 407-977-7600
Selling Office: STELLAR NON-MEMBER OFFICE.Mortgage Calculator
StellarMLS is the source of this information via Internet Data Exchange Program. All listing information is deemed reliable but not guaranteed and should be independently verified through personal inspection by appropriate professionals. Listings displayed on this website may be subject to prior sale or removal from sale. Availability of any listing should always be independently verified. Listing information is provided for consumer personal, non-commercial use, solely to identify potential properties for potential purchase. All other use is strictly prohibited and may violate relevant federal and state law. Data last updated on