11303 Moonshine Creek Circle, Orlando, FL 32825
- $550,000
- 4
- BD
- 3
- BA
- 2,241
- SqFt






- Sold Price
- $550,000
- List Price
- $550,000
- Status
- Sold
- Days on Market
- 11
- Closing Date
- Aug 06, 2024
- MLS#
- O6213546
- Property Style
- Single Family
- Year Built
- 2002
- Bedrooms
- 4
- Bathrooms
- 3
- Baths Half
- 1
- Living Area
- 2,241
- Lot Size
- 8,021
- Acres
- 0.18
- Total Acreage
- 0 to less than 1/4
- Legal Subdivision Name
- Fieldstream West Ph 02 47/20
- MLS Area Major
- Orlando/Rio Pinar / Union Park
Property Description
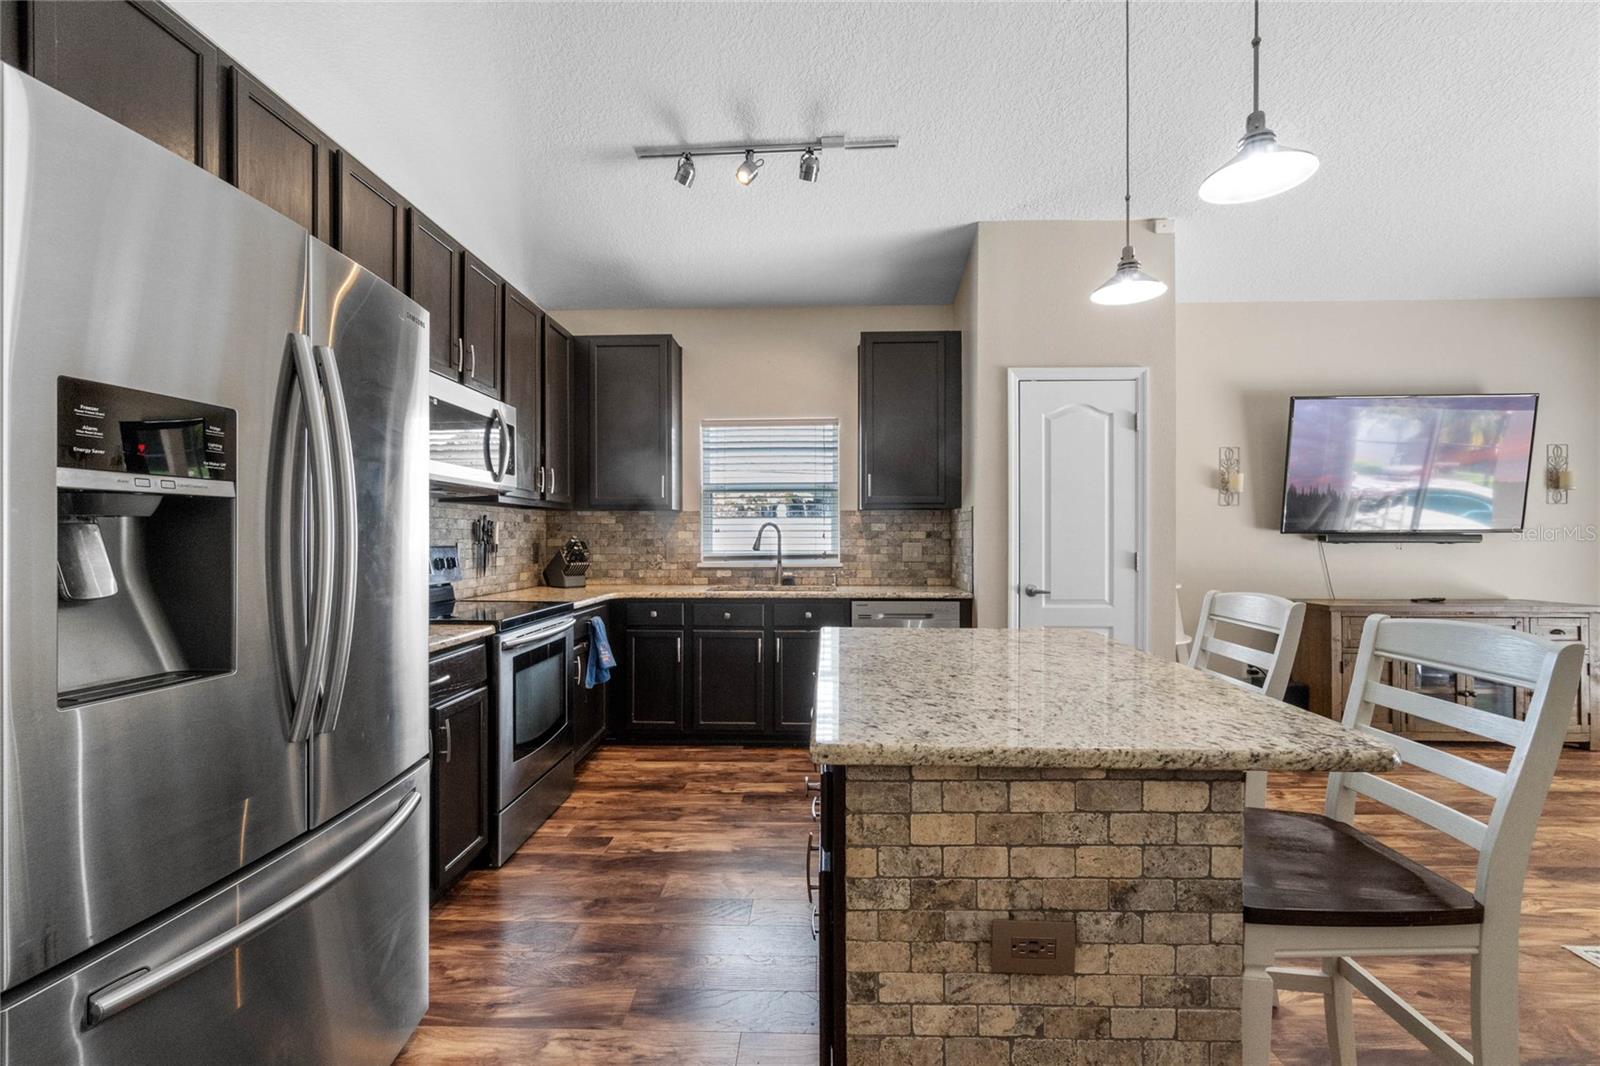
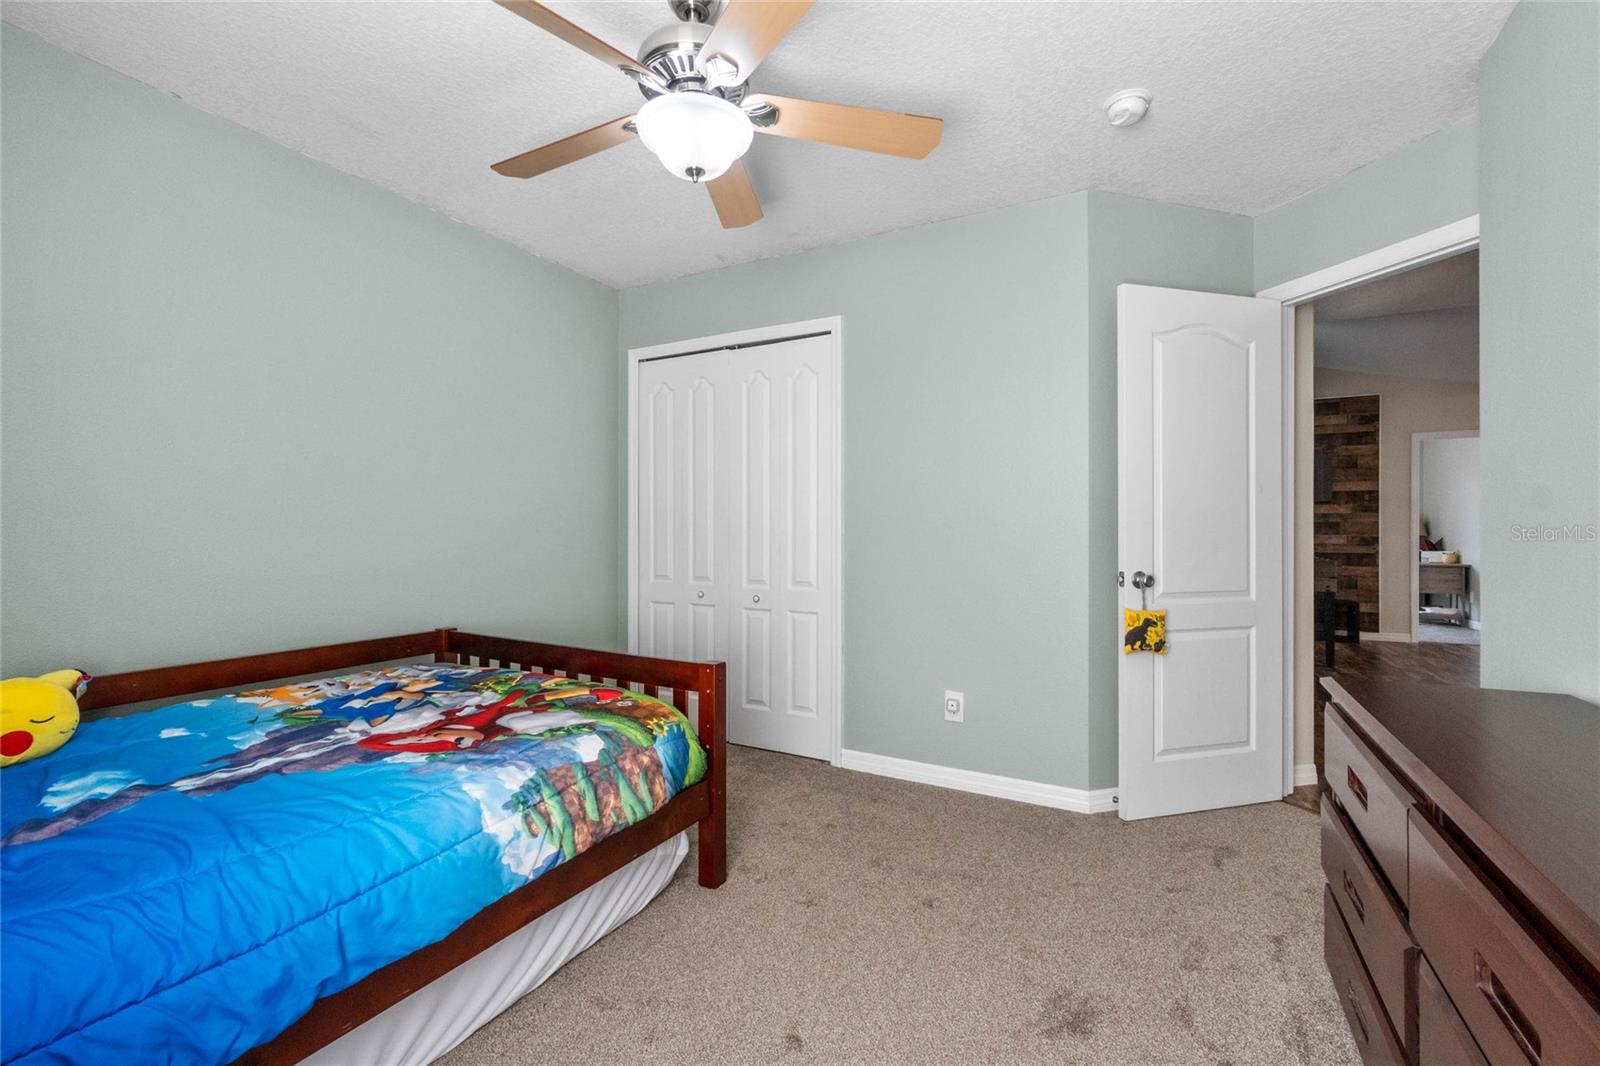
Welcome to this beautiful two-story pool home overlooking a nature preserve with lots of recent updates. Walking through the front door you are greeted by the spacious family/dining room with vaulted ceilings that harbor the natural light and lend to the openness of the home. Passing through the family/dining room combo you enter the kitchen and living room area perfect for entertaining. The kitchen features oversized 42" tall cabinets, granite countertops, and stainless steel appliances. Continuing through the living room you will find the large sliding glass doors onto the pool deck area and backyard overlooking the preserve, creating your own private oasis. Off the living room you will find the spacious primary bedroom featuring an ensuite bathroom and large walk in closet. Heading upstairs you will find a large bonus room providing a great play area or extra entertaining space, as well as three bedrooms and a full bathroom. Recent upgrades to the home include: Freshly painted exterior (05/2024), New carpet in all bedrooms (02/2024), Pebble tec pool resurface (06/2023), Luxury plank vinyl flooring throughout the whole home (10/2022), Vinyl fence (02/2021), Solar panels (08/2020), Blown-in insulation (08/2020), Hybrid water heater (08/2020), Pool pump (08/2020). Book your private showing now!
/u.realgeeks.media/homesinorlando/NextHome-Neighborhood-Realty-Logo-Horizontal-OrangeOnWhite-Web-RGB.jpg)
Additional Information
- Taxes
- $4300
- Minimum Lease
- 7 Months
- HOA Fee
- $193
- HOA Payment Schedule
- Semi-Annually
- Community Features
- No Deed Restriction
- Property Description
- Two Story
- Zoning
- P-D
- Interior Layout
- Ceiling Fans(s), High Ceilings, Kitchen/Family Room Combo, Primary Bedroom Main Floor, Stone Counters, Thermostat, Vaulted Ceiling(s), Walk-In Closet(s)
- Interior Features
- Ceiling Fans(s), High Ceilings, Kitchen/Family Room Combo, Primary Bedroom Main Floor, Stone Counters, Thermostat, Vaulted Ceiling(s), Walk-In Closet(s)
- Floor
- Carpet, Luxury Vinyl
- Appliances
- Dishwasher, Disposal, Electric Water Heater, Microwave, Range, Refrigerator
- Utilities
- Electricity Connected, Public, Sewer Connected, Solar, Water Connected
- Heating
- Electric
- Air Conditioning
- Central Air
- Exterior Construction
- Block, Stucco
- Exterior Features
- Irrigation System, Private Mailbox, Sliding Doors
- Roof
- Shingle
- Foundation
- Slab
- Pool
- Private
- Pool Type
- In Ground, Lighting
- Garage Carport
- 2 Car Garage
- Garage Spaces
- 2
- Elementary School
- Cypress Springs Elem
- Middle School
- Legacy Middle
- High School
- University High
- Pets
- Allowed
- Flood Zone Code
- X
- Parcel ID
- 32-22-31-2662-01-980
- Legal Description
- FIELDSTREAM WEST PH 2 47/20 LOT 198
Listing courtesy of LARSON BROTHERS REALTY.
Selling Office: WATSON REALTY CORP.Mortgage Calculator
StellarMLS is the source of this information via Internet Data Exchange Program. All listing information is deemed reliable but not guaranteed and should be independently verified through personal inspection by appropriate professionals. Listings displayed on this website may be subject to prior sale or removal from sale. Availability of any listing should always be independently verified. Listing information is provided for consumer personal, non-commercial use, solely to identify potential properties for potential purchase. All other use is strictly prohibited and may violate relevant federal and state law. Data last updated on