1241 Golf Point Loop, Apopka, FL 32712
- $515,000
- 3
- BD
- 3
- BA
- 2,367
- SqFt












- Sold Price
- $515,000
- List Price
- $509,300
- Status
- Sold
- Days on Market
- 3
- Closing Date
- Jul 15, 2024
- MLS#
- O6213500
- Property Style
- Single Family
- Architectural Style
- Contemporary
- Year Built
- 2000
- Bedrooms
- 3
- Bathrooms
- 3
- Living Area
- 2,367
- Lot Size
- 10,348
- Acres
- 0.24
- Total Acreage
- 0 to less than 1/4
- Legal Subdivision Name
- Errol Vista Estates
- MLS Area Major
- Apopka
Property Description
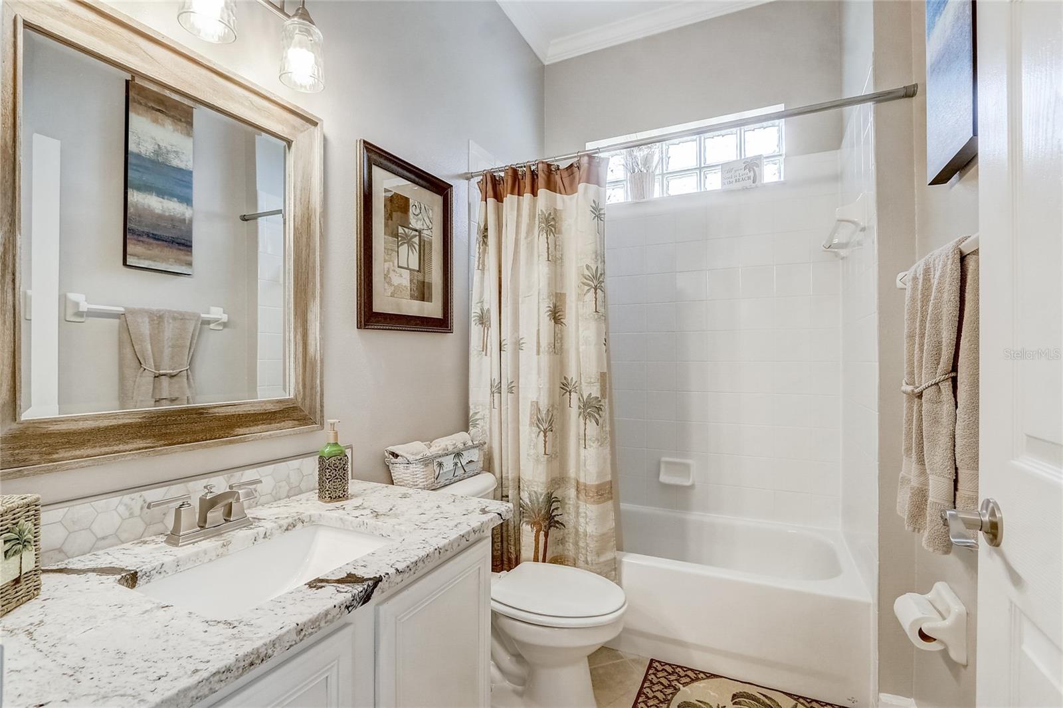
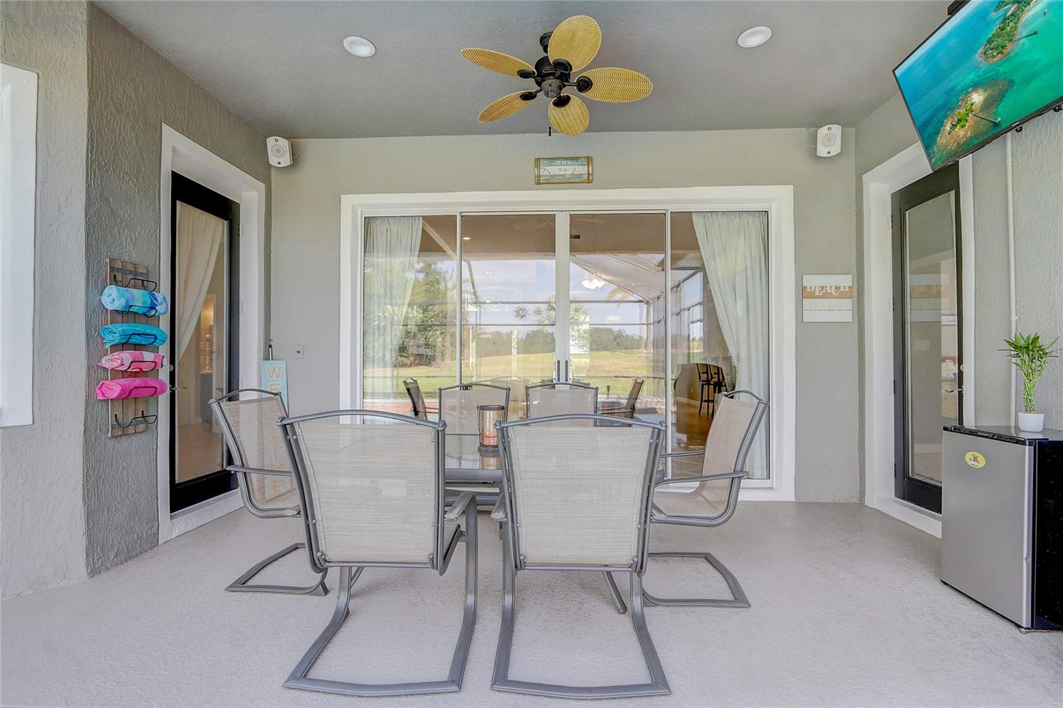
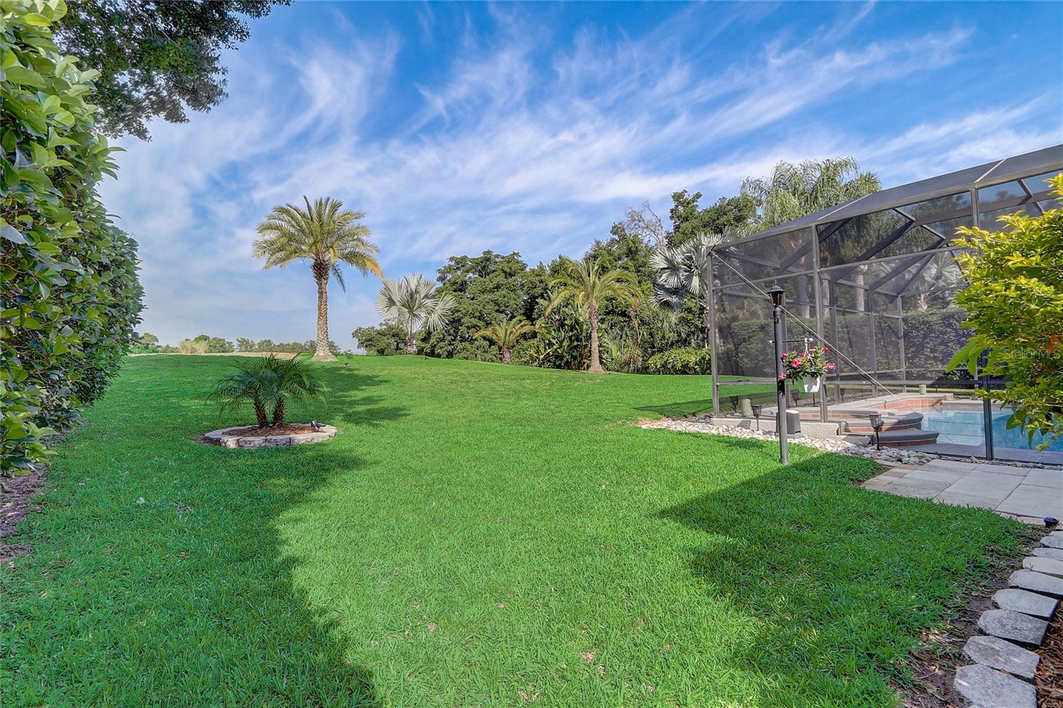
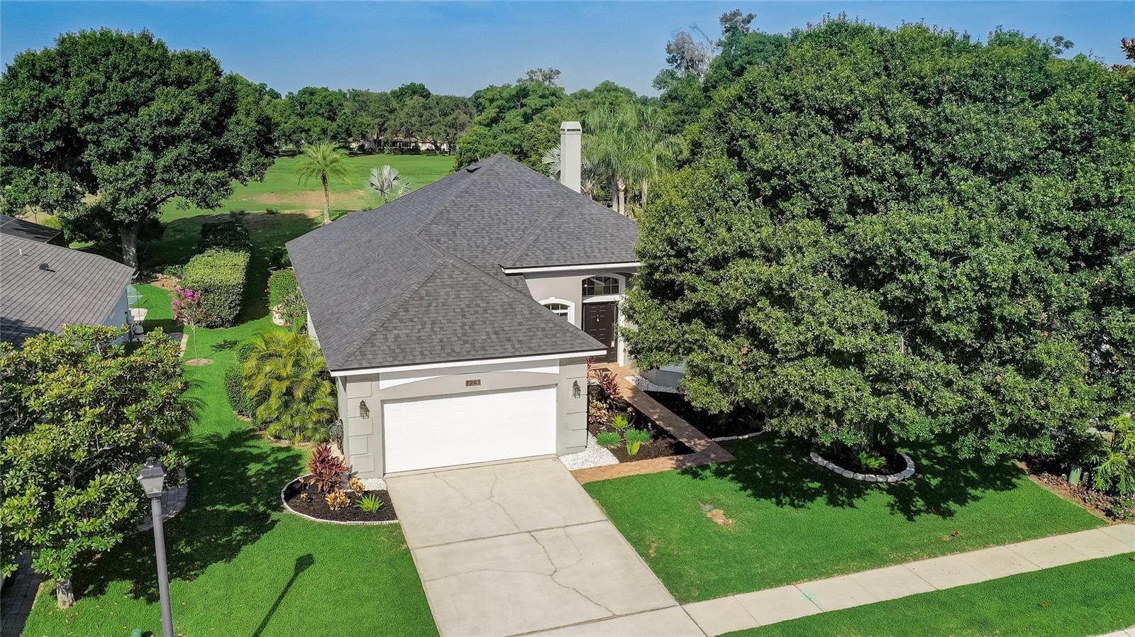
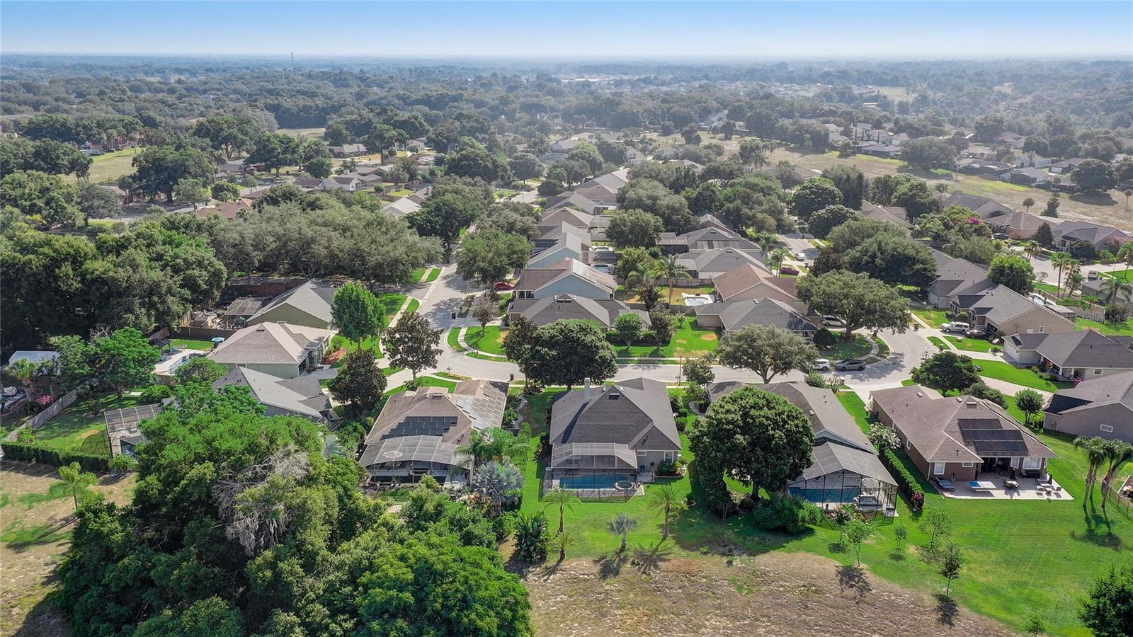
Welcome to THE VISTAS, an intimate enclave nestled within the beautiful ERROL ESTATE community in Apopka. Discover the perfect blend of elegance and comfort in this stunning 3BR/3BA POOL home, complete with an additional room to use as a PRIVATE OFFICE, FLEX space or even a 4th BEDROOM. This meticulously cared for home features an open floor plan that includes a formal dining room with a stunning TRIPLE TRAY CEILING, an eat-in kitchen with an island and a large living room with a beautiful REAL WOOD BURNING fireplace. The living room boasts sliding glass doors that overlook the pristine enclosed pool, creating an inviting space for entertaining. Refined touches like 12ft CEILINGS, 22” diagonal tile throughout, CROWN MOLDING, PLANTATION SHUTTERS, and GRANITE countertops in all bathrooms enhance the home’s luxurious ambiance. The upgraded kitchen is a chef's dream, featuring elegant cabinetry, newer STAINLESS-STEEL appliances, a tile backsplash and unique LEATHER FINISH GRANITE countertops enhancing the elegance. The spacious Primary suite offers serene views of the pool and includes an adjoining SPA bath with dual vanities, a large corner garden tub, and a spacious walk-in shower. Two additional bedrooms provide ample room for family or guests, each with custom FLOOR-TO-CEILING CLOSETS! You wont have to worry about storage space in this home. The screened patio is perfect for entertaining, with plenty of room for seating and includes a GRILL which is already connected to house propane., The private pool was recently refinished in 2022 complete with NEW PUMP and HEATER. Even the POOL DECK has been NEWLY FINISHED. The adjacent heated SPA offers endless relaxation with the tranquility of no rear neighbors. Enjoy the stunning sunsets and the peace of mind that comes with a low HOA. This home is truly a showstopper, combining luxurious finishes with practical amenities for a lifestyle of comfort and sophistication.
/u.realgeeks.media/homesinorlando/NextHome-Neighborhood-Realty-Logo-Horizontal-OrangeOnWhite-Web-RGB.jpg)
Additional Information
- Taxes
- $3927
- Minimum Lease
- 8-12 Months
- HOA Fee
- $400
- HOA Payment Schedule
- Annually
- Location
- City Limits, On Golf Course, Sidewalk, Paved
- Community Features
- Golf Carts OK, Irrigation-Reclaimed Water, Sidewalks, No Deed Restriction
- Property Description
- One Story
- Zoning
- RMF
- Interior Layout
- Ceiling Fans(s), Crown Molding, Eat-in Kitchen, High Ceilings, Living Room/Dining Room Combo, Open Floorplan, Primary Bedroom Main Floor, Solid Wood Cabinets, Split Bedroom, Stone Counters, Thermostat, Tray Ceiling(s), Vaulted Ceiling(s), Walk-In Closet(s), Window Treatments
- Interior Features
- Ceiling Fans(s), Crown Molding, Eat-in Kitchen, High Ceilings, Living Room/Dining Room Combo, Open Floorplan, Primary Bedroom Main Floor, Solid Wood Cabinets, Split Bedroom, Stone Counters, Thermostat, Tray Ceiling(s), Vaulted Ceiling(s), Walk-In Closet(s), Window Treatments
- Floor
- Ceramic Tile
- Appliances
- Convection Oven, Dishwasher, Disposal, Dryer, Electric Water Heater, Ice Maker, Microwave, Range, Range Hood, Refrigerator, Washer
- Utilities
- BB/HS Internet Available, Cable Available, Cable Connected, Electricity Available, Electricity Connected, Fire Hydrant, Phone Available, Propane, Public, Sewer Available, Sewer Connected, Sprinkler Recycled, Street Lights, Underground Utilities, Water Available, Water Connected
- Heating
- Electric, Heat Pump
- Air Conditioning
- Central Air, Humidity Control
- Fireplace Description
- Living Room, Wood Burning
- Exterior Construction
- Stucco
- Exterior Features
- Outdoor Grill, Private Mailbox, Sidewalk, Sprinkler Metered
- Roof
- Shingle
- Foundation
- Slab
- Pool
- Private
- Pool Type
- Child Safety Fence, Deck, Gunite, In Ground, Lighting, Screen Enclosure, Tile
- Garage Carport
- 2 Car Garage
- Garage Spaces
- 2
- Garage Features
- Driveway, Garage Door Opener, On Street
- Elementary School
- Apopka Elem
- Middle School
- Wolf Lake Middle
- High School
- Apopka High
- Pets
- Allowed
- Pet Size
- Medium (36-60 Lbs.)
- Flood Zone Code
- X
- Parcel ID
- 32-20-28-2603-00-350
- Legal Description
- ERROL VISTA ESTATES 39/42 LOT 35
Listing courtesy of REDFIN CORPORATION. 407-708-9747
Selling Office: PREMIER SOTHEBYS INT'L REALTY.Mortgage Calculator
StellarMLS is the source of this information via Internet Data Exchange Program. All listing information is deemed reliable but not guaranteed and should be independently verified through personal inspection by appropriate professionals. Listings displayed on this website may be subject to prior sale or removal from sale. Availability of any listing should always be independently verified. Listing information is provided for consumer personal, non-commercial use, solely to identify potential properties for potential purchase. All other use is strictly prohibited and may violate relevant federal and state law. Data last updated on