24 Stone Gate N, Longwood, FL 32779
- $1,290,000
- 4
- BD
- 6
- BA
- 4,522
- SqFt








- Sold Price
- $1,290,000
- List Price
- $1,290,000
- Status
- Sold
- Days on Market
- 19
- Closing Date
- Aug 13, 2024
- MLS#
- O6213426
- Property Style
- Single Family
- Architectural Style
- Florida
- Year Built
- 2000
- Bedrooms
- 4
- Bathrooms
- 6
- Baths Half
- 1
- Living Area
- 4,522
- Lot Size
- 48,133
- Acres
- 1.11
- Total Acreage
- 1 to less than 2
- Legal Subdivision Name
- Ravensbrook 2nd Add
- MLS Area Major
- Longwood/Wekiva Springs
Property Description
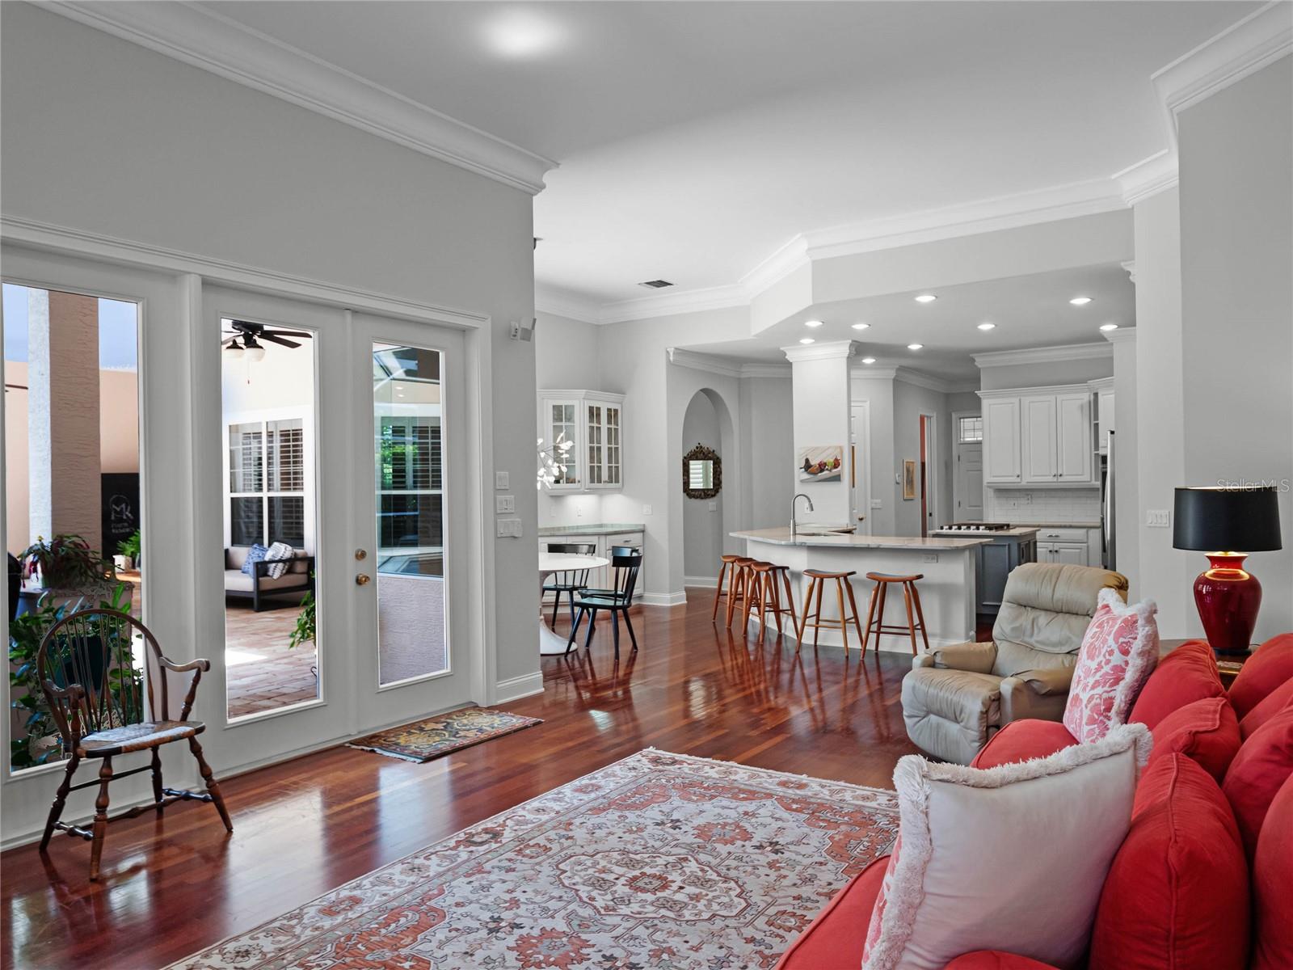
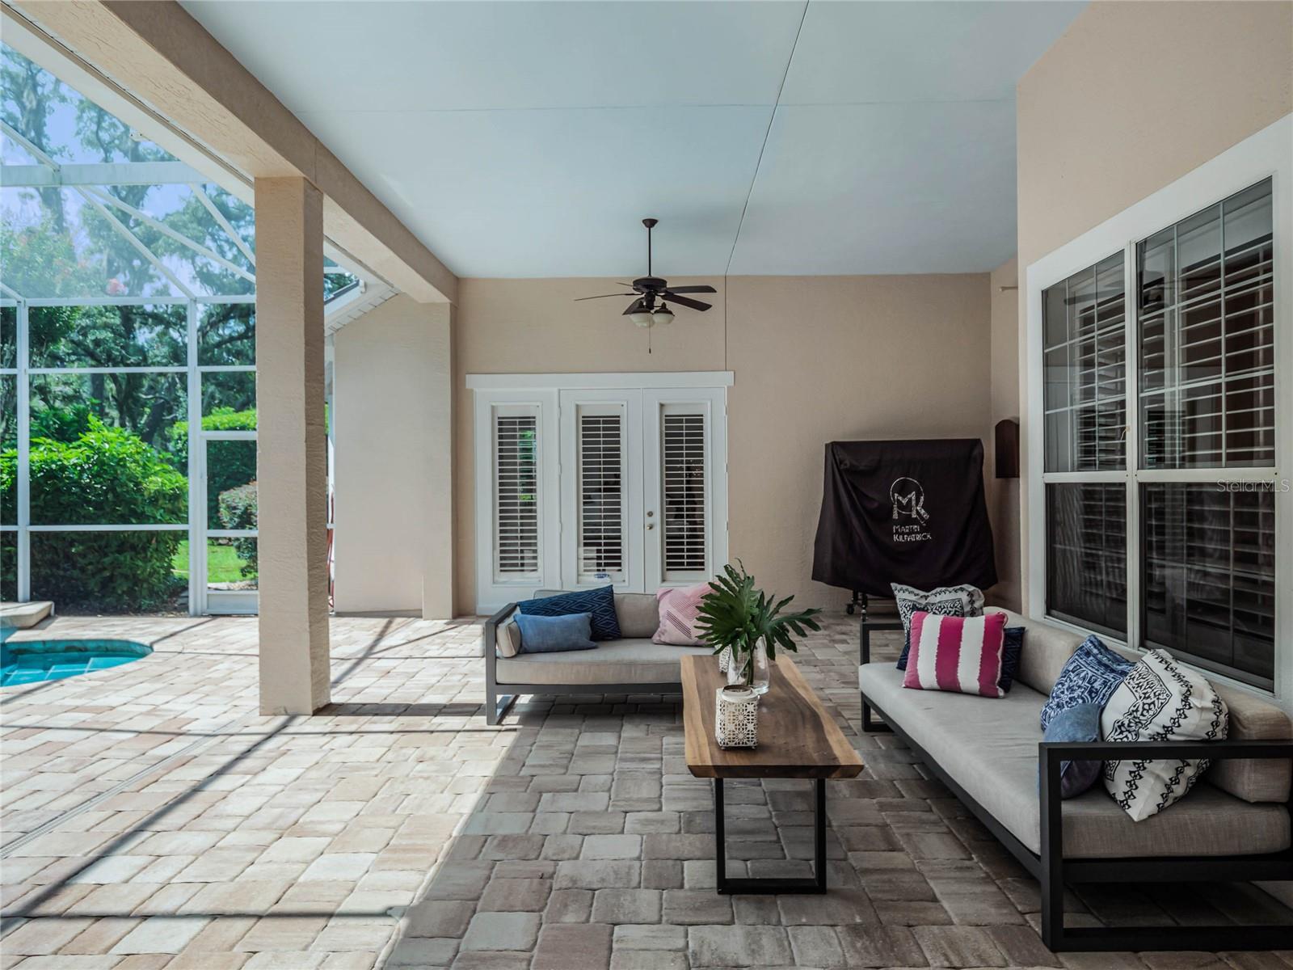
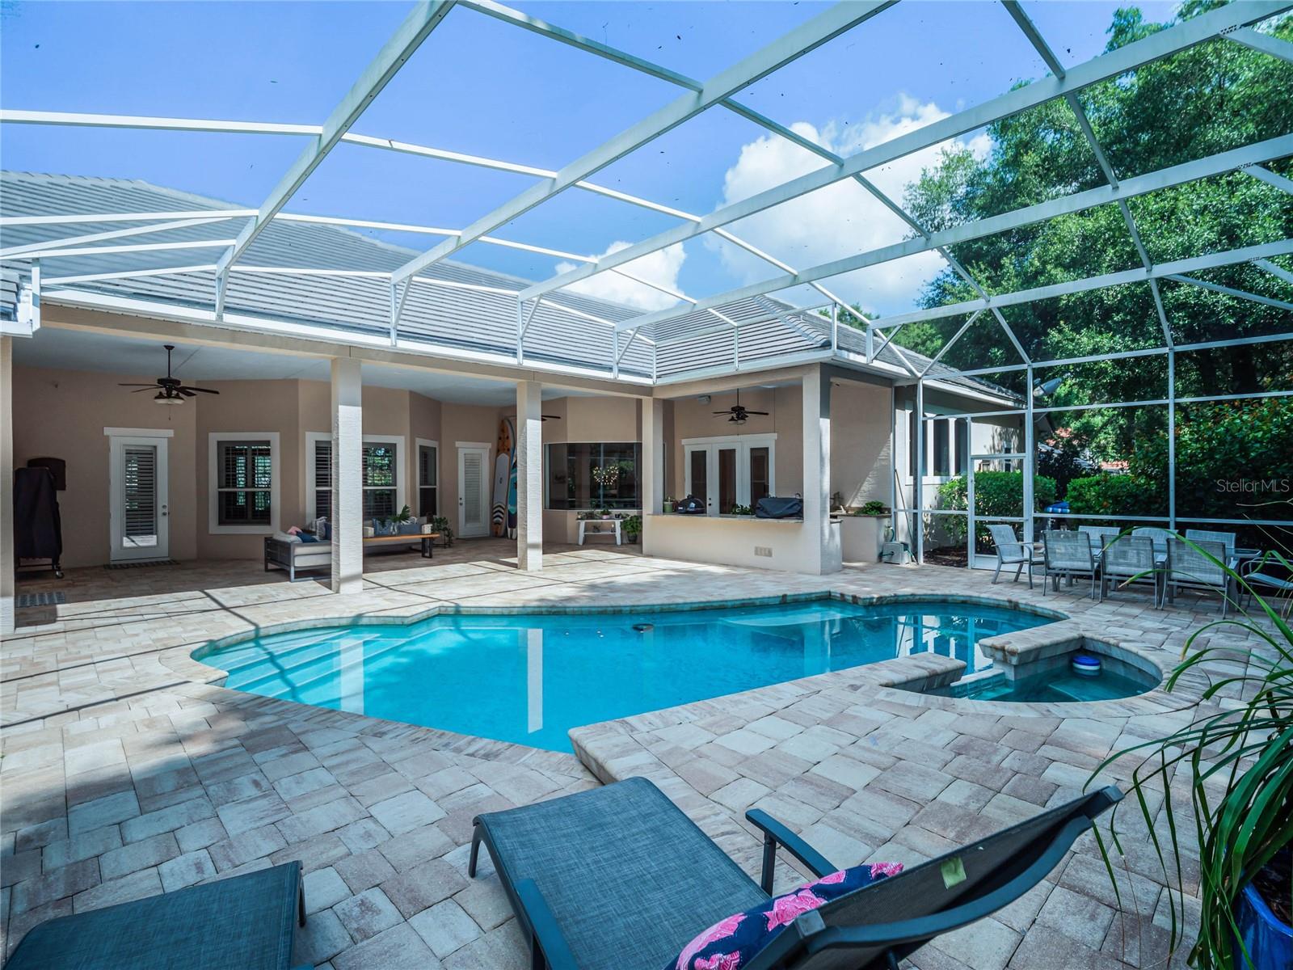
Welcome home to this elegant residence located in the highly sought-after community of Ravensbrook! Nestled in a serene and picturesque neighborhood, this beautiful home offers a perfect blend of comfort, elegance and modern living. This impressive 4-bedroom, 5 1/2 bathroom with separate GUEST HOUSE (575 sqft with full bath & kitchenette) home sits on a beautifully landscaped acre lot with lake views across the street. Rare OPTIONAL HOA along the coveted Markham Woods corridor and convenient community access to Rice Lake. Attractive NEW features for the new homeowner are a NEW TILE ROOF, REMODELED KITCHEN and newly REMODELED PRIMARY BATHROOM. Step inside to discover an open-concept floor plan bathed in natural light all through out the home. The spacious living room, with its high ceilings and hardwood floors, flows seamlessly into the formal dining area—perfect for hosting gatherings. The REMODELED gourmet kitchen is a chef's delight, featuring quartz countertops, stainless steel appliances, a center island with a gas cooktop, and custom solid wood cabinetry. The kitchen opens naturally to the family room that overlooks the screened-in pool and spa and an office workspace adjacent to the kitchen. The primary suite is a private retreat boasting generous walk-in closets and a recent REMODELED luxurious spa-like bathroom with dual vanities, a soaking tub, and steam shower. One level living with a split floor plan with three additional well-appointed en-suite bedrooms provide ample space for family and guests. Enjoy Florida living at its finest with plentiful covered lanai space with a fully equipped outdoor kitchen overlooking an expansive private backyard adoring lush landscaping with avocado trees, a lemon tree and pineapple grove. Hardwood floors, crown molding, and custom fixtures throughout add a touch of sophistication. Seminole County is home to many "A" rated school, fabulous shops, restaurants and community programs. Enjoy easy access to I-4, 417, 429 and the Seminole Trail for biking or walking. Discover the perfect blend of luxury, comfort, and convenience! Schedule your private showing today and experience the exceptional lifestyle this home and community have to offer.
/u.realgeeks.media/homesinorlando/NextHome-Neighborhood-Realty-Logo-Horizontal-OrangeOnWhite-Web-RGB.jpg)
Additional Information
- Taxes
- $7742
- HOA Fee
- $200
- HOA Payment Schedule
- Annually
- Location
- Paved
- Community Features
- No Deed Restriction
- Property Description
- One Story
- Zoning
- A-1
- Interior Layout
- Cathedral Ceiling(s), Ceiling Fans(s), Central Vaccum, Crown Molding, Eat-in Kitchen, High Ceilings, Kitchen/Family Room Combo, Living Room/Dining Room Combo, Open Floorplan, Primary Bedroom Main Floor, Solid Wood Cabinets, Split Bedroom, Stone Counters, Thermostat, Walk-In Closet(s)
- Interior Features
- Cathedral Ceiling(s), Ceiling Fans(s), Central Vaccum, Crown Molding, Eat-in Kitchen, High Ceilings, Kitchen/Family Room Combo, Living Room/Dining Room Combo, Open Floorplan, Primary Bedroom Main Floor, Solid Wood Cabinets, Split Bedroom, Stone Counters, Thermostat, Walk-In Closet(s)
- Floor
- Carpet, Tile, Wood
- Appliances
- Built-In Oven, Cooktop, Dishwasher, Electric Water Heater, Microwave, Refrigerator
- Utilities
- Street Lights, Underground Utilities
- Heating
- Central
- Air Conditioning
- Central Air
- Fireplace Description
- Family Room, Gas
- Exterior Construction
- Stucco
- Exterior Features
- French Doors, Garden, Irrigation System, Lighting, Outdoor Grill, Outdoor Kitchen, Private Mailbox, Rain Gutters, Sidewalk
- Roof
- Tile
- Foundation
- Slab
- Pool
- Private
- Pool Type
- In Ground
- Garage Carport
- 3 Car Garage
- Garage Spaces
- 3
- Elementary School
- Woodlands Elementary
- Middle School
- Markham Woods Middle
- High School
- Lake Mary High
- Pets
- Allowed
- Flood Zone Code
- X
- Parcel ID
- 13-20-29-502-0000-0740
- Legal Description
- LOT 74 RAVENSBROOK 2ND ADD PB 25 PGS 55 & 56
Listing courtesy of CHARLES RUTENBERG REALTY ORLANDO. 407-622-2122
Selling Office: CHARLES RUTENBERG REALTY ORLANDO.Mortgage Calculator
StellarMLS is the source of this information via Internet Data Exchange Program. All listing information is deemed reliable but not guaranteed and should be independently verified through personal inspection by appropriate professionals. Listings displayed on this website may be subject to prior sale or removal from sale. Availability of any listing should always be independently verified. Listing information is provided for consumer personal, non-commercial use, solely to identify potential properties for potential purchase. All other use is strictly prohibited and may violate relevant federal and state law. Data last updated on