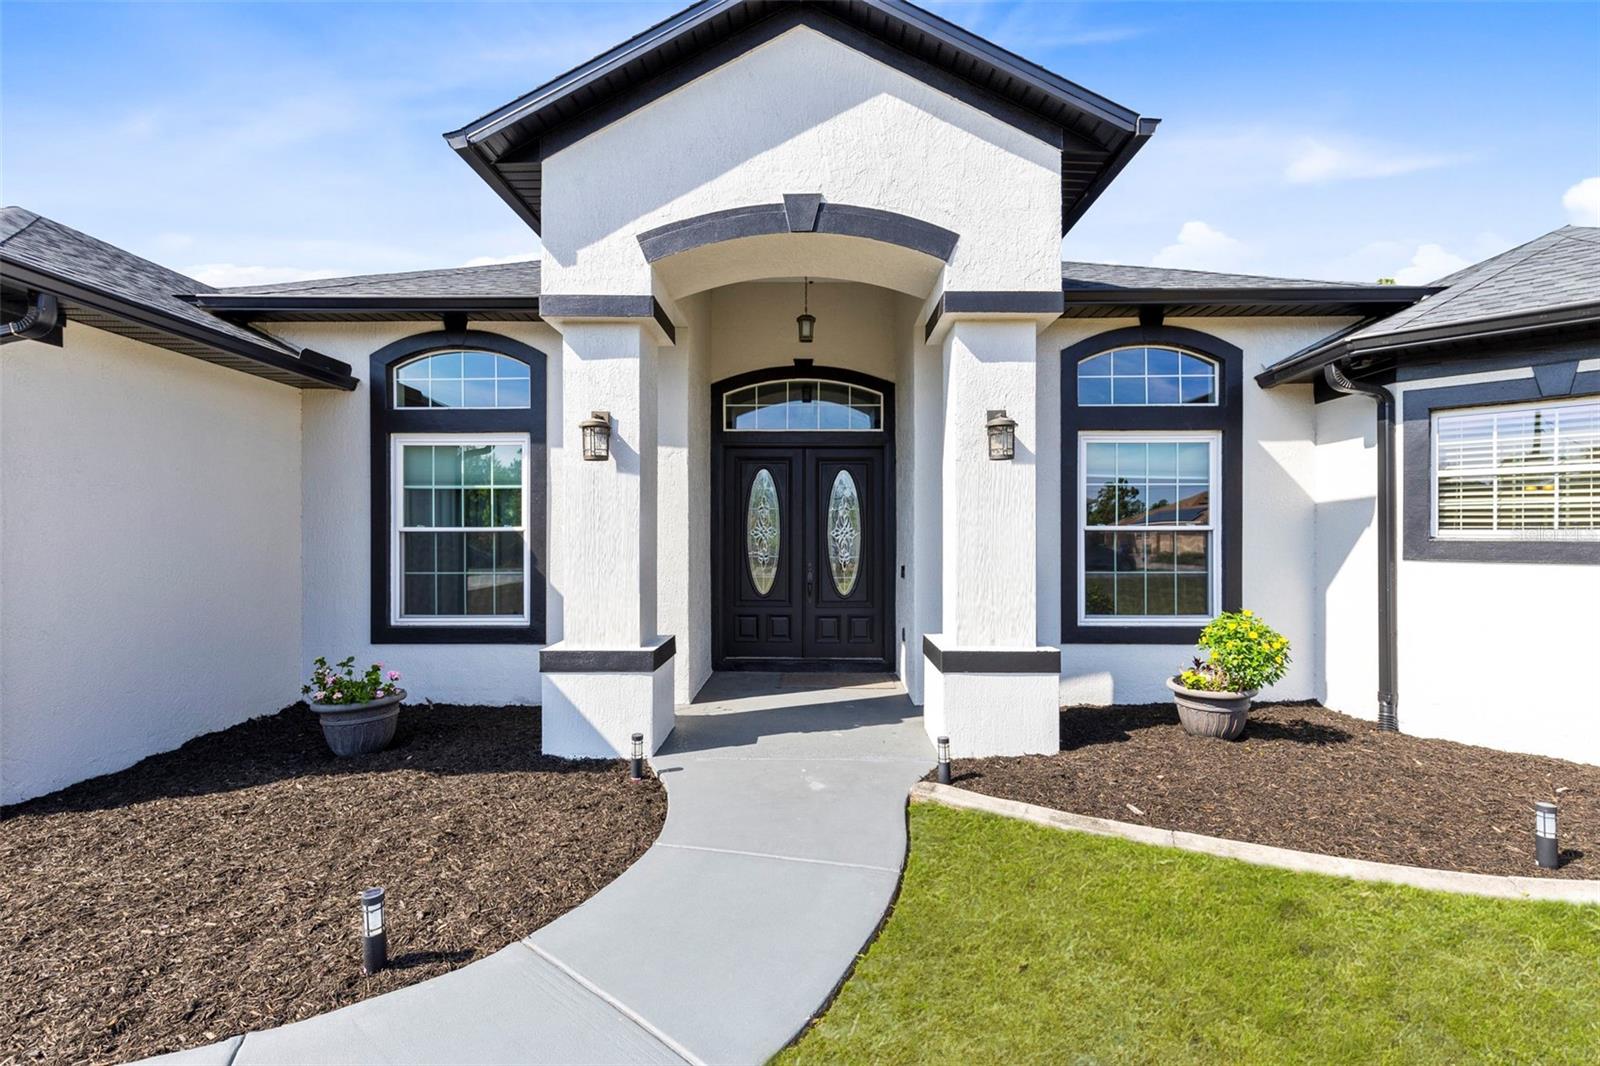
18434 Robertson Street, Orlando, FL 32833
- $755,000
- 3
- BD
- 2
- BA
- 2,694
- SqFt




- Sold Price
- $755,000
- List Price
- $799,000
- Status
- Sold
- Days on Market
- 34
- Closing Date
- Aug 16, 2024
- MLS#
- O6213404
- Property Style
- Single Family
- Year Built
- 2004
- Bedrooms
- 3
- Bathrooms
- 2
- Living Area
- 2,694
- Lot Size
- 54,014
- Acres
- 1.24
- Total Acreage
- 1 to less than 2
- Legal Subdivision Name
- Cape Orlando Estates
- MLS Area Major
- Orlando/Wedgefield/Rocket City/Cape Orlando
Property Description
One or more photo(s) has been virtually staged. Do you want to live close to Orlando but be far enough away from the hustle and bustle to see the stars at night? Then, this home in Wedgefield is what you are looking for. See the stars from this large property with almost 1.5 ACRES of room to move, which is also zoned for horses. This home has 11ft ceilings in the main areas, 8ft doors throughout, a SALT WATER POOL, and a hot tub (which is negotiable to stay). Bring your extended family with you because there is a 1500 sq ft additional DETACHED LIVING SPACE with its own SEPARATE ENTRANCE, or use it to earn additional income as a rental, you decide. Come check it out now, because it wont last long!
/u.realgeeks.media/homesinorlando/NextHome-Neighborhood-Realty-Logo-Horizontal-OrangeOnWhite-Web-RGB.jpg)
Additional Information
- Taxes
- $4495
- Minimum Lease
- No Minimum
- Community Features
- No Deed Restriction
- Property Description
- One Story
- Zoning
- A-2
- Interior Layout
- Ceiling Fans(s), Crown Molding, Eat-in Kitchen, High Ceilings, Kitchen/Family Room Combo, Solid Wood Cabinets, Vaulted Ceiling(s), Window Treatments
- Interior Features
- Ceiling Fans(s), Crown Molding, Eat-in Kitchen, High Ceilings, Kitchen/Family Room Combo, Solid Wood Cabinets, Vaulted Ceiling(s), Window Treatments
- Floor
- Laminate, Tile
- Appliances
- Dishwasher, Disposal, Dryer, Electric Water Heater, Ice Maker, Microwave, Washer, Water Filtration System, Water Softener
- Utilities
- Electricity Connected
- Heating
- Central
- Air Conditioning
- Central Air
- Exterior Construction
- Block, Stucco
- Exterior Features
- French Doors, Outdoor Shower, Rain Gutters
- Roof
- Shingle
- Foundation
- Slab
- Pool
- Private
- Pool Type
- Screen Enclosure
- Garage Carport
- 2 Car Garage
- Garage Spaces
- 2
- Garage Features
- Boat, Garage Door Opener, Garage Faces Side, Workshop in Garage
- Flood Zone Code
- X
- Parcel ID
- 27-23-32-1181-05-150
- Legal Description
- CAPE ORLANDO ESTATES UNIT 11A 3/107 LOT15 BLK 5
Listing courtesy of EXP REALTY LLC. 888-883-8509
Selling Office: THE REAL ESTATE COLLECTION LLC.Mortgage Calculator
StellarMLS is the source of this information via Internet Data Exchange Program. All listing information is deemed reliable but not guaranteed and should be independently verified through personal inspection by appropriate professionals. Listings displayed on this website may be subject to prior sale or removal from sale. Availability of any listing should always be independently verified. Listing information is provided for consumer personal, non-commercial use, solely to identify potential properties for potential purchase. All other use is strictly prohibited and may violate relevant federal and state law. Data last updated on