2949 Eagle Lake Drive, Orlando, FL 32837
- $525,000
- 4
- BD
- 2
- BA
- 1,953
- SqFt




- Sold Price
- $525,000
- List Price
- $525,000
- Status
- Sold
- Days on Market
- 64
- Closing Date
- Sep 20, 2024
- MLS#
- O6213298
- Property Style
- Single Family
- Architectural Style
- Contemporary
- Year Built
- 1988
- Bedrooms
- 4
- Bathrooms
- 2
- Living Area
- 1,953
- Lot Size
- 9,052
- Acres
- 0.21
- Total Acreage
- 0 to less than 1/4
- Legal Subdivision Name
- Hunters Creek Tr 145 Ph 03
- MLS Area Major
- Orlando/Hunters Creek/Southchase
Property Description
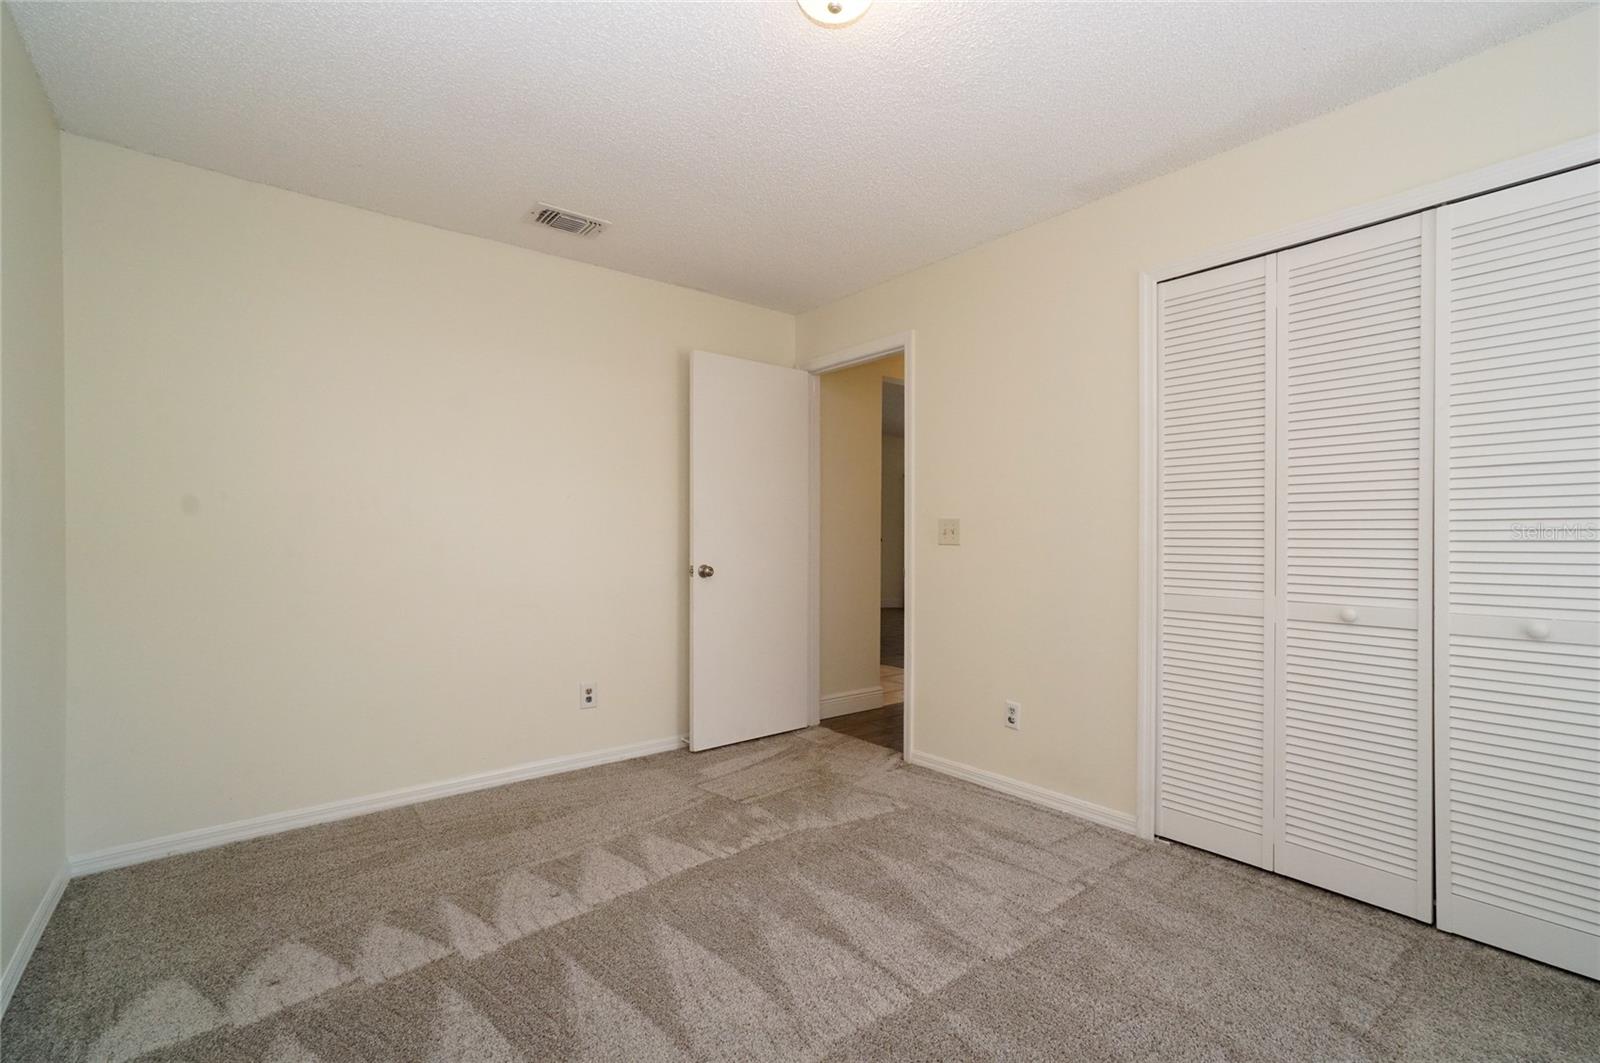
One or more photo(s) has been virtually staged. SELLER WILL REPLACE THE ROOF WITH AN ACCEPTABLE OFFER. Welcome to this stunning 4-bedroom, 2-bathroom waterfront home located in the highly sought-after Hunters Creek area. As you arrive, you are greeted by beautifully manicured landscaping that sets the tone for the elegance that awaits inside. Upon entry, you'll be captivated by the spectacular views of the pool and water, complemented by wood-look porcelain tile floors that flow seamlessly throughout the spacious living areas. The open floorplan boasts a large dining area and a formal living room, featuring a cozy two-sided fireplace that also warms the family room. Both the living and family rooms are adorned with sliding glass doors that open to the lanai and the pool and spa area, creating a perfect blend of indoor and outdoor living. The updated kitchen is a chef's dream with granite countertops, stainless steel appliances, a closet pantry, and a convenient space for a dinette table. The expansive primary suite offers a tranquil retreat with its own sliding glass door leading to the pool, and an en-suite bath that has been beautifully updated with a new double sink vanity, granite countertop, and a custom tiled walk-in shower. Three additional bedrooms are situated on the opposite side of the home, providing privacy and comfort. They share a fully updated second bathroom, ensuring convenience for family and guests alike. Experience the best of Florida living on the expansive lanai, where you can swim in the screened pool, relax in the spa, or simply take in the breathtaking water views. Hunters Creek offers an array of amenities, including seven private parks, tennis, basketball, and volleyball courts, hiking trails, playgrounds, baseball diamonds, pavilions, dog parks, and over 11 miles of hiking and biking paths. The community hosts numerous events throughout the year, fostering a vibrant and engaging neighborhood atmosphere. Conveniently located near major roadways, Orlando International Airport, and a plethora of shopping and dining options, this home perfectly blends luxury, comfort, and accessibility. Don't miss the opportunity to make this waterfront gem your own!
/u.realgeeks.media/homesinorlando/NextHome-Neighborhood-Realty-Logo-Horizontal-OrangeOnWhite-Web-RGB.jpg)
Additional Information
- Taxes
- $7229
- Minimum Lease
- 7 Months
- HOA Fee
- $305
- HOA Payment Schedule
- Quarterly
- Location
- In County, Sidewalk, Paved
- Community Features
- Association Recreation - Owned, Deed Restrictions, Dog Park, Park, Playground, Sidewalks, Tennis Courts
- Property Description
- One Story
- Zoning
- P-D
- Interior Layout
- Ceiling Fans(s), Eat-in Kitchen, High Ceilings, Kitchen/Family Room Combo, Living Room/Dining Room Combo, Open Floorplan, Split Bedroom, Stone Counters, Thermostat, Vaulted Ceiling(s), Walk-In Closet(s)
- Interior Features
- Ceiling Fans(s), Eat-in Kitchen, High Ceilings, Kitchen/Family Room Combo, Living Room/Dining Room Combo, Open Floorplan, Split Bedroom, Stone Counters, Thermostat, Vaulted Ceiling(s), Walk-In Closet(s)
- Floor
- Carpet, Tile
- Appliances
- Dishwasher, Disposal, Dryer, Electric Water Heater, Microwave, Range, Refrigerator, Washer
- Utilities
- Cable Available, Electricity Connected, Sewer Connected, Water Connected
- Heating
- Central, Electric, Heat Pump
- Air Conditioning
- Central Air
- Fireplace Description
- Family Room, Living Room, Wood Burning
- Exterior Construction
- Block, Brick, Stucco, Wood Siding
- Exterior Features
- Irrigation System, Rain Gutters, Sidewalk, Sliding Doors
- Roof
- Shingle
- Foundation
- Slab
- Pool
- Private
- Pool Type
- Gunite, In Ground, Screen Enclosure
- Garage Carport
- 2 Car Garage
- Garage Spaces
- 2
- Garage Features
- Driveway, Garage Door Opener
- Garage Dimensions
- 22x20
- Elementary School
- Endeavor Elem
- Middle School
- Hunter's Creek Middle
- High School
- Freedom High School
- Water View
- Pond
- Pets
- Allowed
- Flood Zone Code
- X
- Parcel ID
- 33-24-29-3206-00-950
- Legal Description
- HUNTERS CREEK TRACT 145 PH 3 17/40 LOT 95
Listing courtesy of COLDWELL BANKER REALTY. 407-352-1040
Selling Office: STELLAR NON-MEMBER OFFICE.Mortgage Calculator
StellarMLS is the source of this information via Internet Data Exchange Program. All listing information is deemed reliable but not guaranteed and should be independently verified through personal inspection by appropriate professionals. Listings displayed on this website may be subject to prior sale or removal from sale. Availability of any listing should always be independently verified. Listing information is provided for consumer personal, non-commercial use, solely to identify potential properties for potential purchase. All other use is strictly prohibited and may violate relevant federal and state law. Data last updated on