1617 Majestic Oak Drive, Apopka, FL 32712
- $650,000
- 4
- BD
- 3
- BA
- 3,143
- SqFt








- Sold Price
- $650,000
- List Price
- $675,000
- Status
- Sold
- Days on Market
- 3
- Closing Date
- Jul 24, 2024
- MLS#
- O6213296
- Property Style
- Single Family
- Architectural Style
- Custom
- Year Built
- 1994
- Bedrooms
- 4
- Bathrooms
- 3
- Living Area
- 3,143
- Lot Size
- 18,023
- Acres
- 0.41
- Total Acreage
- 1/4 to less than 1/2
- Legal Subdivision Name
- Sweetwater Country Club Sec D Phase 1
- MLS Area Major
- Apopka
Property Description
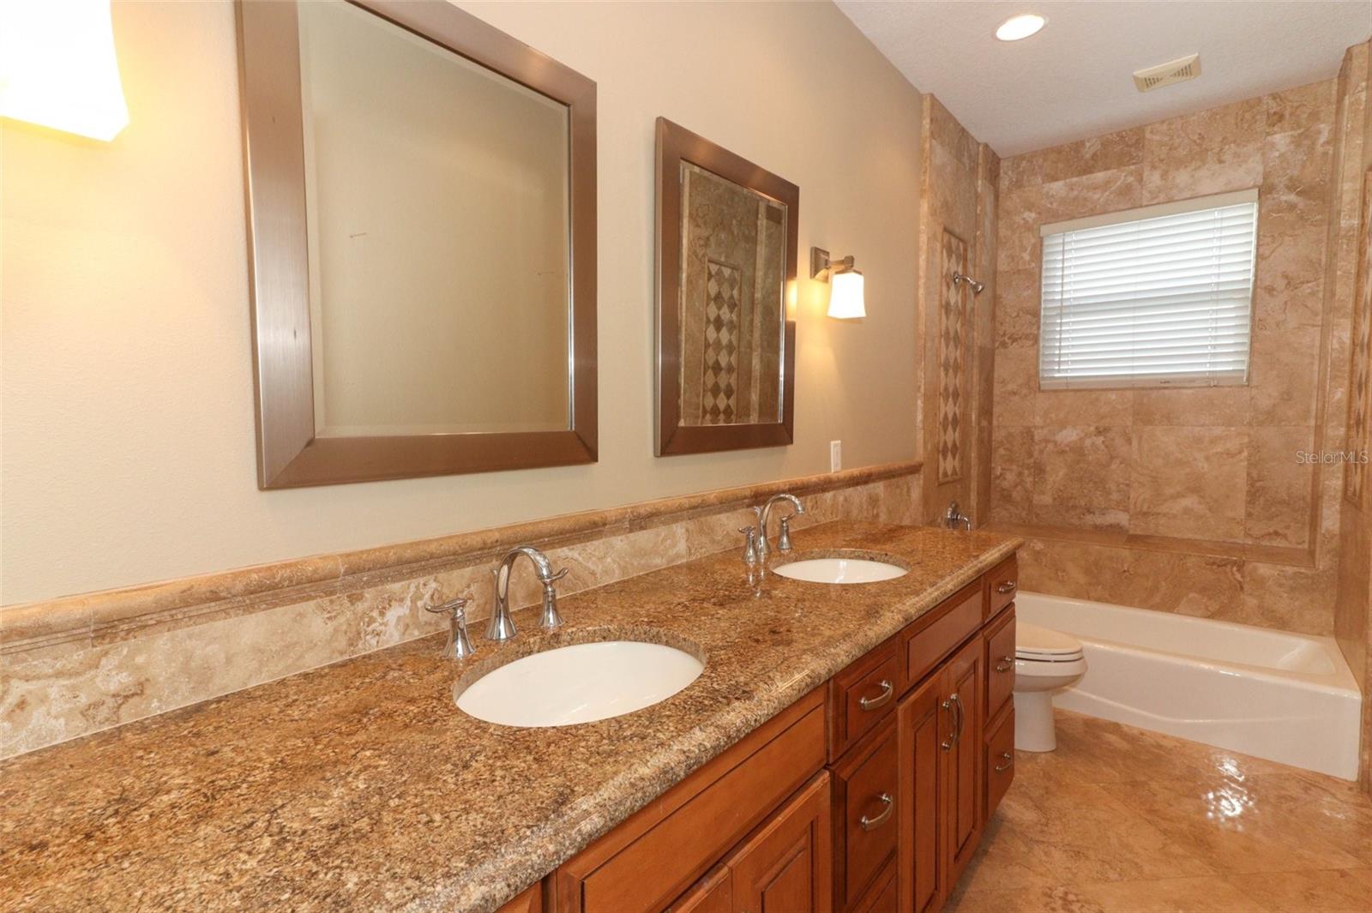
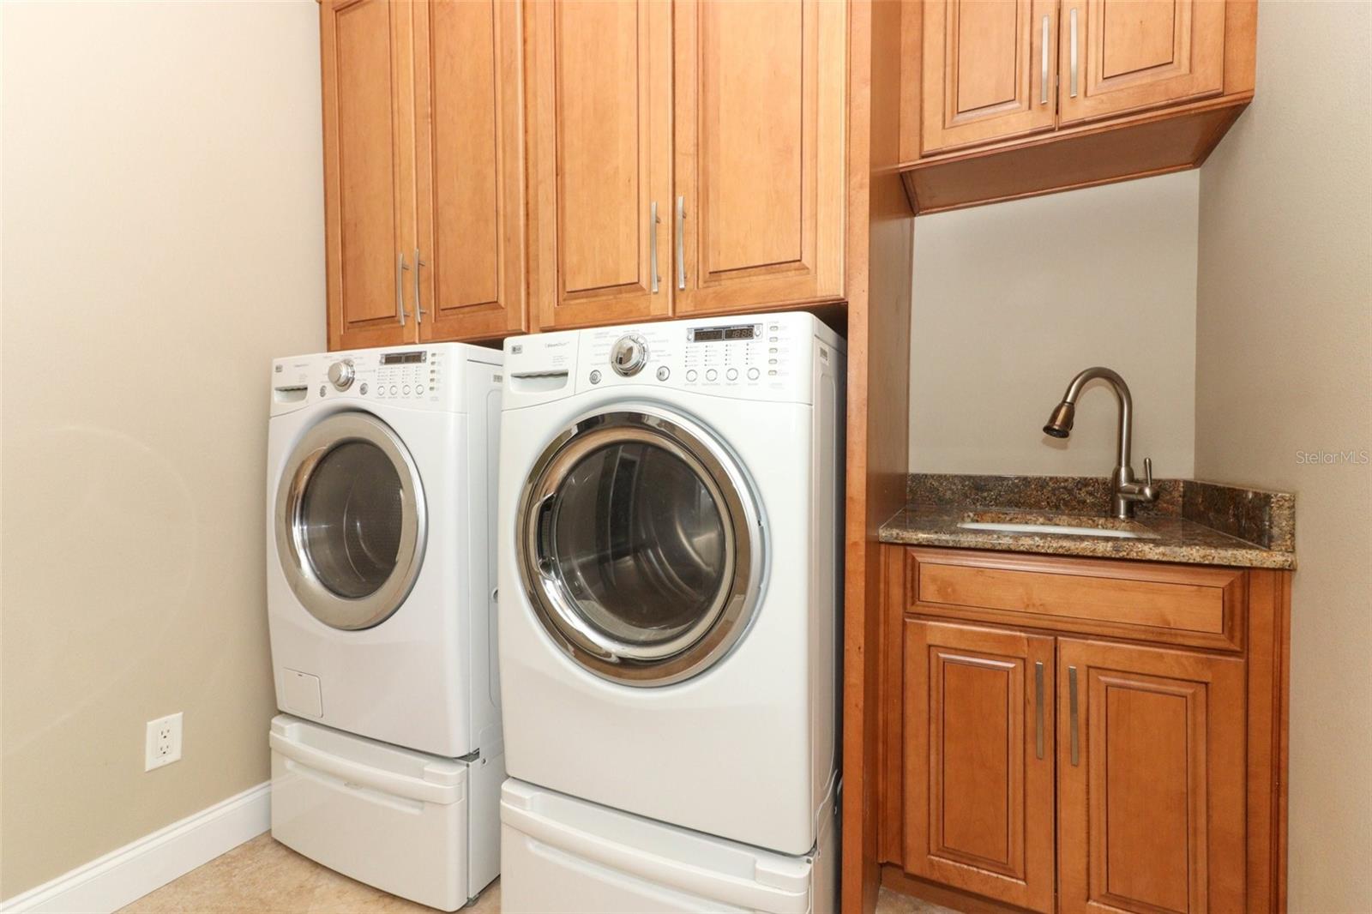
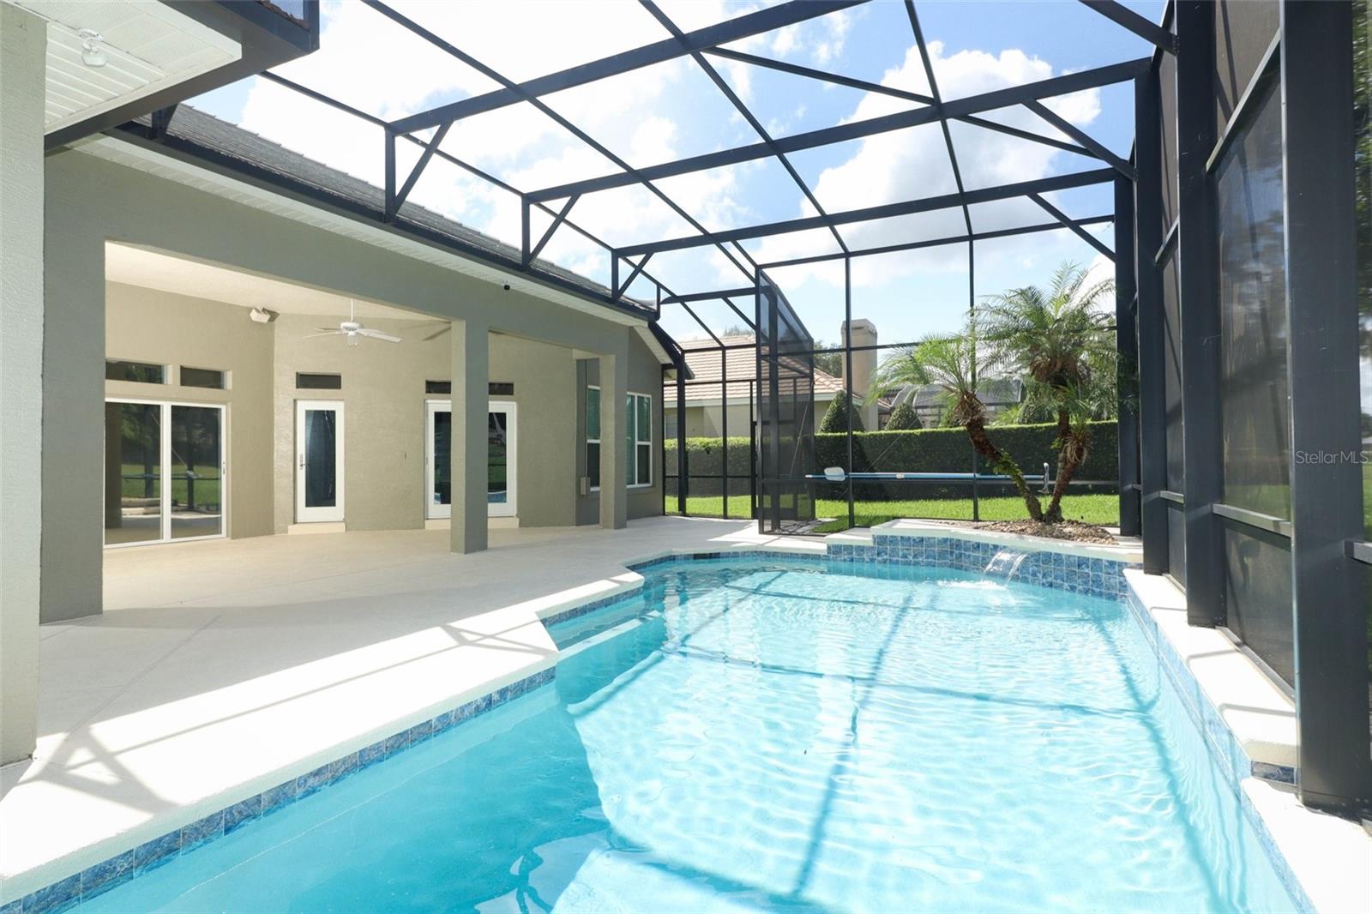
Custom home, golf frontage. Well maintained throughout. Recent upgrades include, re-piped and new hot water heater, New brick paver driveway, new garage door and pool resurfaced all completed in 2024. Tiled roof. Double door entry leading into open bright living room with dining area. Large master with double walk-in closets. Master bath has walk-in shower, tub and double vanities with granite counters. 4th bedroom is used as an office currently. The kitchen boasts center island, stainless steel appliances, granite counters and plenty of cabinet space. Wet bar with wine rack and additional storage. Walk in pantry. Breakfast nook overlooks pool and golf course. Family room has wood burning fireplace. Laundry room has built in cabinets with granite counter. The 2nd and 3rd bedrooms share a well appointed bathroom with double sinks, granite counters and tub. Pella double pane windows through most if the home. In wall pest tubes. Screened enclosed pool with and covered patio overlooking the golf course. The oversize garage is side entry and the driveway will accommodate 8 to 10 vehicles. The irrigation is well fed. Storage above garage space in attic. Low HOA!
/u.realgeeks.media/homesinorlando/NextHome-Neighborhood-Realty-Logo-Horizontal-OrangeOnWhite-Web-RGB.jpg)
Additional Information
- Taxes
- $5034
- Minimum Lease
- 7 Months
- HOA Fee
- $420
- HOA Payment Schedule
- Semi-Annually
- Location
- In County, On Golf Course, Sidewalk, Paved
- Community Features
- Deed Restrictions, Golf, Tennis Courts, Golf Community
- Property Description
- One Story
- Zoning
- P-D
- Interior Layout
- Ceiling Fans(s), Eat-in Kitchen, High Ceilings, In Wall Pest System, Open Floorplan, Primary Bedroom Main Floor, Split Bedroom, Stone Counters, Thermostat, Walk-In Closet(s), Window Treatments
- Interior Features
- Ceiling Fans(s), Eat-in Kitchen, High Ceilings, In Wall Pest System, Open Floorplan, Primary Bedroom Main Floor, Split Bedroom, Stone Counters, Thermostat, Walk-In Closet(s), Window Treatments
- Floor
- Carpet, Travertine
- Appliances
- Dishwasher, Disposal, Dryer, Electric Water Heater, Exhaust Fan, Microwave, Range, Range Hood, Refrigerator, Washer
- Utilities
- Cable Available, Cable Connected, Electricity Connected, Fire Hydrant, Public, Sprinkler Well
- Heating
- Central, Heat Pump
- Air Conditioning
- Central Air
- Fireplace Description
- Family Room
- Exterior Construction
- Block, Stucco
- Exterior Features
- French Doors, Garden, Irrigation System, Lighting, Private Mailbox, Rain Gutters, Sidewalk, Sliding Doors
- Roof
- Tile
- Foundation
- Slab
- Pool
- Private
- Pool Type
- Gunite, In Ground, Screen Enclosure
- Garage Carport
- 2 Car Garage
- Garage Spaces
- 2
- Garage Features
- Driveway, Garage Door Opener, Garage Faces Side, Guest, Oversized
- Water Name
- Lake Brantley
- Water Extras
- Skiing Allowed
- Water Access
- Lake
- Pets
- Allowed
- Flood Zone Code
- X
- Parcel ID
- 36-20-28-8478-00-370
- Legal Description
- SWEETWATER COUNTRY CLUB SECTION D PHASE 1 20/110 LOT 37
Listing courtesy of GREATER ORLANDO REALTY USA INC. 407-774-9858
Selling Office: GREATER ORLANDO REALTY USA INC.Mortgage Calculator
StellarMLS is the source of this information via Internet Data Exchange Program. All listing information is deemed reliable but not guaranteed and should be independently verified through personal inspection by appropriate professionals. Listings displayed on this website may be subject to prior sale or removal from sale. Availability of any listing should always be independently verified. Listing information is provided for consumer personal, non-commercial use, solely to identify potential properties for potential purchase. All other use is strictly prohibited and may violate relevant federal and state law. Data last updated on