1620 Palm Avenue, Winter Park, FL 32789
- $2,700,000
- 6
- BD
- 5
- BA
- 4,002
- SqFt




- Sold Price
- $2,700,000
- List Price
- $2,395,000
- Status
- Sold
- Days on Market
- 2
- Closing Date
- Jul 26, 2024
- MLS#
- O6213282
- Property Style
- Single Family
- Architectural Style
- Custom
- Year Built
- 2018
- Bedrooms
- 6
- Bathrooms
- 5
- Baths Half
- 1
- Living Area
- 4,002
- Lot Size
- 11,286
- Acres
- 0.26
- Total Acreage
- 1/4 to less than 1/2
- Legal Subdivision Name
- Winter Park Heights
- MLS Area Major
- Winter Park
Property Description
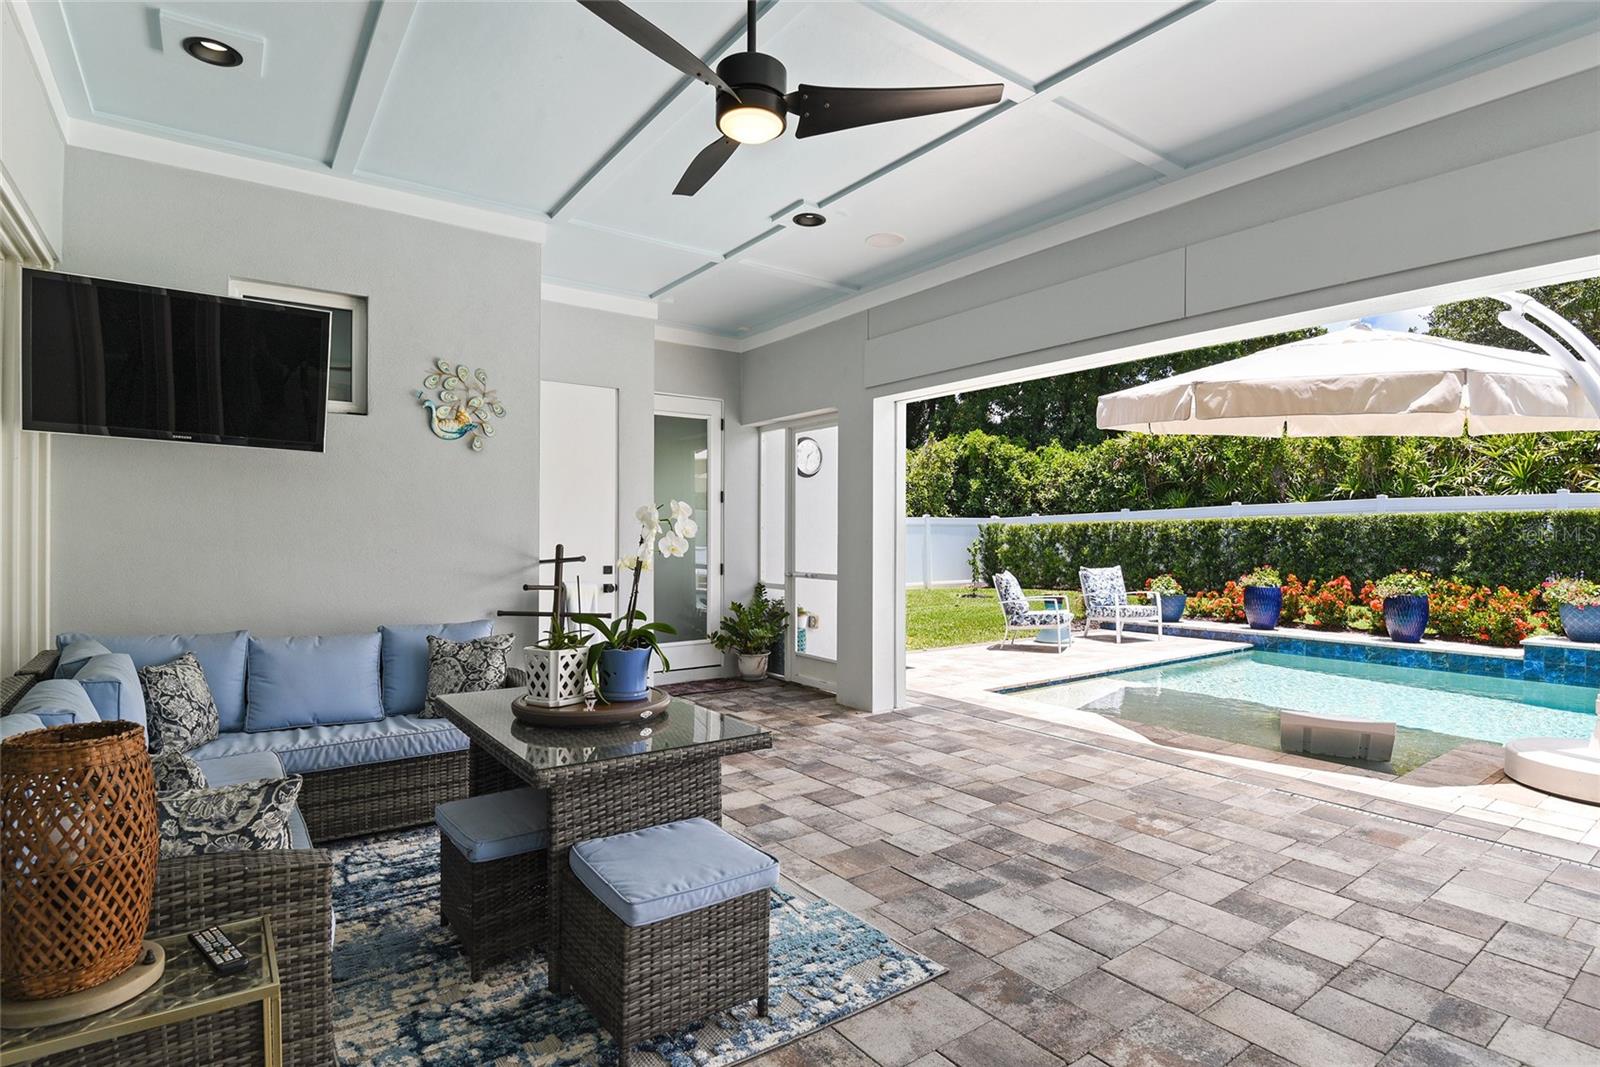
Welcome to an EXCEPTIONAL property in the heart of Winter Park. Situated in a quiet neighborhood on a gorgeous tree-lined brick street, this custom-built home offers elegant features and craftsmanship throughout, boasting 6 bedrooms and 4.5 baths within its expansive 4000 square feet of thoughtfully laid-out living space. Upon stepping inside, one immediately notices the meticulous attention to detail, from the stunning wood floors to the custom millwork. The chef-inspired kitchen is a focal point, equipped with an abundance of custom solid-wood cabinets, gleaming quartz counter tops, a large island, a walk-in pantry, and top-of-the-line Thermador SS appliances, including separate Refrigerator and Freezer units, a 2 zone Wine Refrigerator, a 6-burner natural gas stove complete with a griddle, a pot filler, a steam/convection oven, and even a warming drawer — ensuring that entertaining and meal prep are effortless. Overlooking this exceptional kitchen is the spacious great room, all with a commanding view of the impressive private backyard. This outdoor oasis includes a spacious lanai with retractable screens, access to the pool bathroom and primary bedroom, a complete Summer Kitchen, a dazzling Salt-water pool with a sun shelf, solar heating, and even an outdoor shower — the perfect place to relax and unwind with Family and Friends. Tucked away on the first floor is the elegant primary suite, featuring a spa-inspired bath with double sinks, custom cabinetry, and exquisite tile work, along with a large walk-in shower with 3 shower heads, a luxurious soaking tub, and a water closet. This elegant owner’s retreat also enjoys a lighted tray ceiling, a quiet sitting area, and an expansive custom walk-in closet. Rounding out the first floor is a comfortable guest suite with a Murphy bed, a walk-in closet, and a private bath with an accessible shower, as well as a laundry room with storage cabinets, a large closet, and a utility sink. Upstairs, you'll find four well-appointed bedrooms with custom closets, two full baths, and a large bonus room that could serve as a great office, home gym, or playroom. Additional amenities include a large 2-car garage with an electric car charger, plus a separate 1-car garage, plenty of storage space, custom automated/motorized solar and blackout blinds with remotes & wifi, solid-core doors, wide base moldings, transferable Termite Bond, and two tankless water heaters. This remarkable home is flooded with natural light and ambiance, exuding a warm and cozy atmosphere. Zoned for some of the best public schools in the area, including Winter Park High School, and conveniently located near the WP YMCA Family Center, Phelps Park/Playground, WP Racquet Club, Interlachen Country Club, and just a short bike ride to Park Ave with its fine restaurants and shopping. Don't miss your chance to own this exquisite WINTER PARK PROPERTY and experience Florida living at its finest!
/u.realgeeks.media/homesinorlando/NextHome-Neighborhood-Realty-Logo-Horizontal-OrangeOnWhite-Web-RGB.jpg)
Additional Information
- Taxes
- $15005
- Minimum Lease
- 8-12 Months
- Location
- City Limits, Landscaped, Sidewalk
- Community Features
- No Deed Restriction
- Property Description
- Two Story
- Zoning
- R-1A
- Interior Layout
- Built-in Features, Ceiling Fans(s), Crown Molding, Dry Bar, Eat-in Kitchen, High Ceilings, Kitchen/Family Room Combo, Open Floorplan, Primary Bedroom Main Floor, Solid Wood Cabinets, Split Bedroom, Stone Counters, Thermostat, Tray Ceiling(s), Walk-In Closet(s), Window Treatments
- Interior Features
- Built-in Features, Ceiling Fans(s), Crown Molding, Dry Bar, Eat-in Kitchen, High Ceilings, Kitchen/Family Room Combo, Open Floorplan, Primary Bedroom Main Floor, Solid Wood Cabinets, Split Bedroom, Stone Counters, Thermostat, Tray Ceiling(s), Walk-In Closet(s), Window Treatments
- Floor
- Carpet, Hardwood, Tile
- Appliances
- Convection Oven, Dishwasher, Disposal, Dryer, Freezer, Ice Maker, Microwave, Range, Range Hood, Refrigerator, Tankless Water Heater, Washer, Wine Refrigerator
- Utilities
- Cable Available, Electricity Connected, Natural Gas Available, Sewer Connected, Street Lights, Water Connected
- Heating
- Central, Electric
- Air Conditioning
- Central Air, Zoned
- Exterior Construction
- Block, Stucco
- Exterior Features
- Irrigation System, Lighting, Outdoor Grill, Outdoor Kitchen, Outdoor Shower, Private Mailbox, Rain Gutters, Sidewalk, Sliding Doors, Sprinkler Metered
- Roof
- Metal, Shingle
- Foundation
- Slab
- Pool
- Private
- Pool Type
- Gunite, Heated, In Ground, Lighting, Outside Bath Access, Salt Water, Self Cleaning, Solar Heat, Tile
- Garage Carport
- 3 Car Garage
- Garage Spaces
- 3
- Garage Features
- Driveway, Electric Vehicle Charging Station(s), Garage Door Opener, Ground Level, Split Garage
- Elementary School
- Lakemont Elem
- Middle School
- Maitland Middle
- High School
- Winter Park High
- Fences
- Vinyl
- Flood Zone Code
- X
- Parcel ID
- 32-21-30-9418-03-030
- Legal Description
- WINTER PARK HEIGHTS Y/124 LOT 3 BLK C
Listing courtesy of FANNIE HILLMAN & ASSOCIATES. 407-644-1234
Selling Office: MAINFRAME REAL ESTATE.Mortgage Calculator
StellarMLS is the source of this information via Internet Data Exchange Program. All listing information is deemed reliable but not guaranteed and should be independently verified through personal inspection by appropriate professionals. Listings displayed on this website may be subject to prior sale or removal from sale. Availability of any listing should always be independently verified. Listing information is provided for consumer personal, non-commercial use, solely to identify potential properties for potential purchase. All other use is strictly prohibited and may violate relevant federal and state law. Data last updated on