5143 Beach River Road, Windermere, FL 34786
- $696,000
- 4
- BD
- 3
- BA
- 2,836
- SqFt




- Sold Price
- $696,000
- List Price
- $719,990
- Status
- Sold
- Days on Market
- 6
- Closing Date
- Aug 08, 2024
- MLS#
- O6213204
- Property Style
- Single Family
- Architectural Style
- Florida
- Year Built
- 2004
- Bedrooms
- 4
- Bathrooms
- 3
- Baths Half
- 1
- Living Area
- 2,836
- Lot Size
- 7,090
- Acres
- 0.16
- Total Acreage
- 0 to less than 1/4
- Legal Subdivision Name
- Summerport Ph 02
- MLS Area Major
- Windermere
Property Description
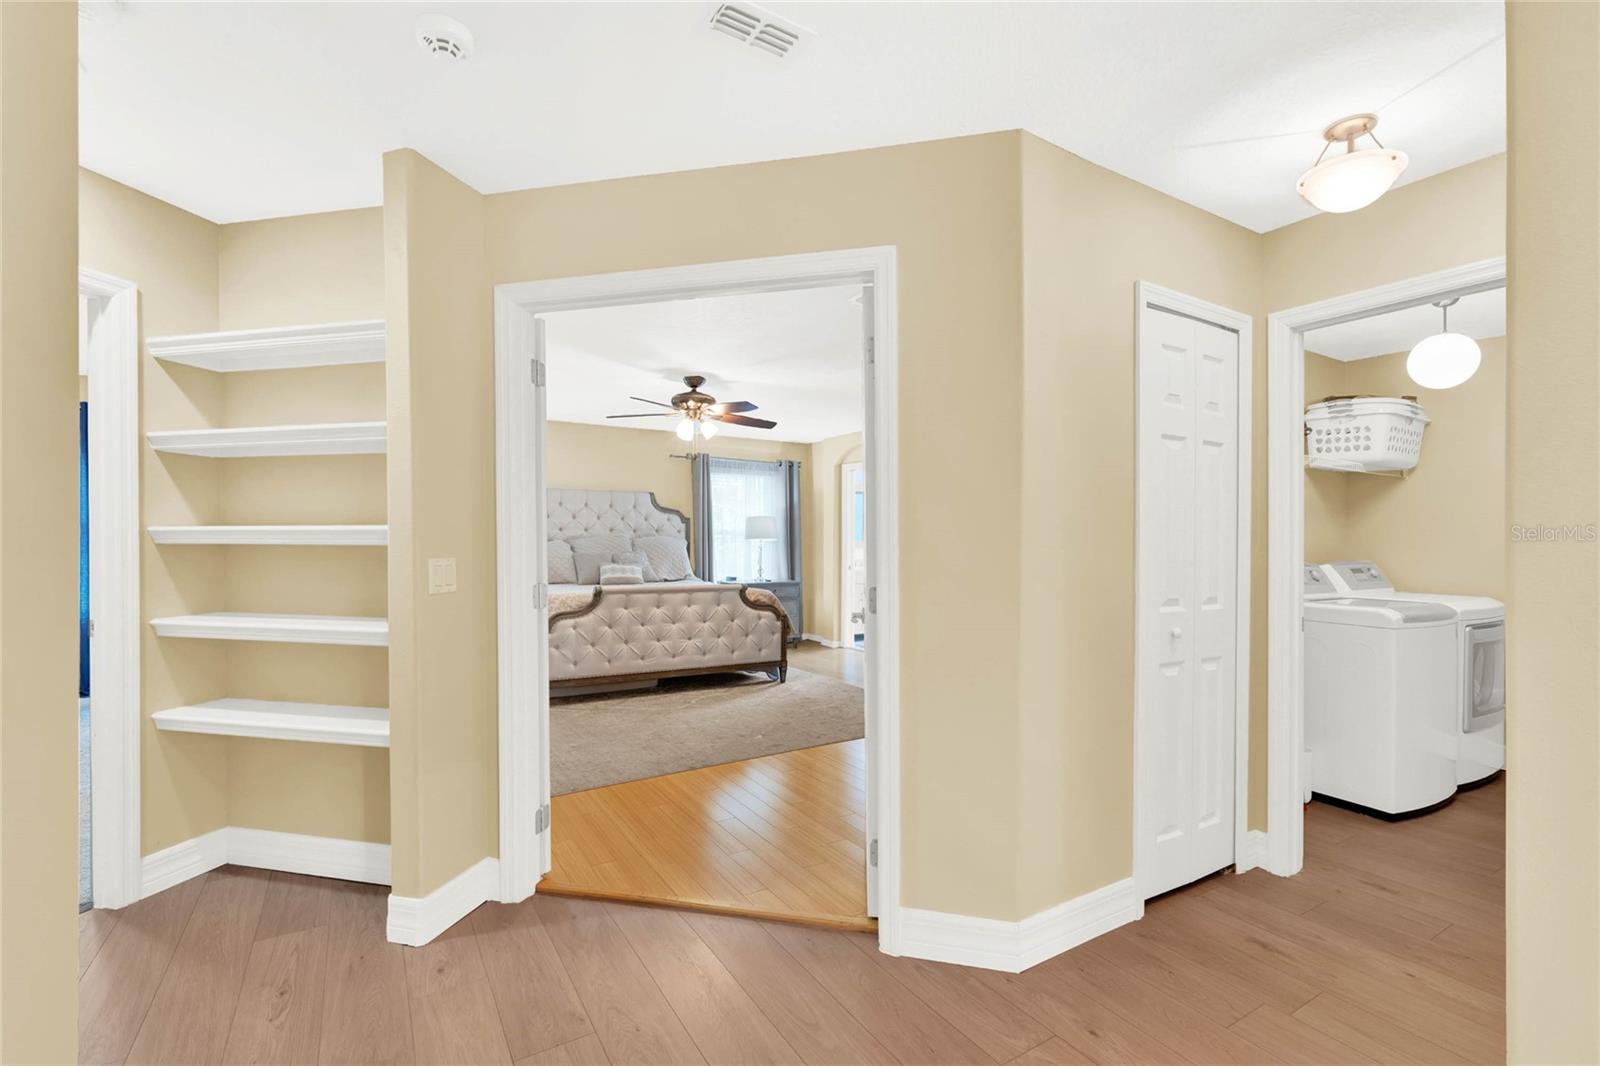
Welcome to your dream home in the highly sought-after Summerport community! This stunning WATERFRONT property offers serene pond views in the back, complemented by mature landscaping that enhances the beauty and tranquility of the setting.This home boasts numerous upgrades and modern amenities designed for comfortable and luxurious living. In 2023, the entire interior was painted and ***NEW LUXURY VINYL FLOORS*** were installed, providing a fresh and contemporary look. The exterior received a new coat of paint in 2022, and a ***BRAND-NEW ROOF*** was installed end of 2023, ensuring the home is turnkey for many years to come.The ***REMODELED MASTER BATHROOM*** (2023) offers a serene retreat, while the kitchen shines with beautiful NEW QUARTZ COUNTERTOPS (2023). The garage opener has been recently replaced, including the springs and wire pulley, and it can be conveniently operated through the MyQ app on your phone. Experience unparalleled comfort and efficiency with FAS DOUBLE PANE WINDOWS featuring E-Glass to block heat and ultraviolet light, a TANKLESS gas WATER HEATER and a Trane AC unit with 250 variable speeds. Imagine hosting friends and family on the HUGE screened-in pavered patio—it's perfect for entertaining or simply unwinding.The kitchen is a chef's paradise with a gas oven and range, and the community offers natural gas throughout. Summerport is a vibrant, family-oriented neighborhood boasting a large remodeled clubhouse, a recently updated lap pool, basketball courts, a volleyball court, a fitness center, tennis courts, multiple dock piers, and stunning lake views. Location is everything, and this home is just minutes away from Disney World, Hamlin Shopping Plaza, Westside Shoppes, Winter Garden Village, and Windermere Village. This home not only offers luxurious living but also unparalleled convenience known for great schools in the area! Don’t miss your chance to make this spectacular waterfront home in Summerport yours!
/u.realgeeks.media/homesinorlando/NextHome-Neighborhood-Realty-Logo-Horizontal-OrangeOnWhite-Web-RGB.jpg)
Additional Information
- Taxes
- $4749
- Minimum Lease
- 7 Months
- HOA Fee
- $391
- HOA Payment Schedule
- Annually
- Maintenance Includes
- Pool, Recreational Facilities, Sewer, Trash
- Location
- Sidewalk, Paved, Private
- Community Features
- Clubhouse, Dog Park, Fitness Center, Playground, Pool, Sidewalks, Tennis Courts, No Deed Restriction
- Property Description
- Two Story
- Zoning
- P-D
- Interior Layout
- Ceiling Fans(s), Eat-in Kitchen, Kitchen/Family Room Combo, Living Room/Dining Room Combo, Open Floorplan, PrimaryBedroom Upstairs, Solid Surface Counters, Solid Wood Cabinets, Window Treatments
- Interior Features
- Ceiling Fans(s), Eat-in Kitchen, Kitchen/Family Room Combo, Living Room/Dining Room Combo, Open Floorplan, PrimaryBedroom Upstairs, Solid Surface Counters, Solid Wood Cabinets, Window Treatments
- Floor
- Carpet, Ceramic Tile, Luxury Vinyl, Wood
- Appliances
- Convection Oven, Dryer, Microwave, Range, Refrigerator, Tankless Water Heater, Washer
- Utilities
- Cable Available, Electricity Connected, Natural Gas Available
- Heating
- Central
- Air Conditioning
- Central Air
- Exterior Construction
- Block, Stucco, Wood Frame
- Exterior Features
- Irrigation System, Lighting
- Roof
- Shingle
- Foundation
- Slab
- Pool
- Community
- Pool Type
- In Ground
- Garage Carport
- 2 Car Garage
- Garage Spaces
- 2
- Elementary School
- Keene Crossing Elementary
- Middle School
- Bridgewater Middle
- High School
- Windermere High School
- Water View
- Lake, Pond
- Pets
- Allowed
- Flood Zone Code
- X
- Parcel ID
- 10-23-27-8390-00-170
- Legal Description
- SUMMERPORT PHASE 2 54/104 LOT 17
Listing courtesy of LPT REALTY. 877-366-2213
Selling Office: EXP REALTY LLC.Mortgage Calculator
StellarMLS is the source of this information via Internet Data Exchange Program. All listing information is deemed reliable but not guaranteed and should be independently verified through personal inspection by appropriate professionals. Listings displayed on this website may be subject to prior sale or removal from sale. Availability of any listing should always be independently verified. Listing information is provided for consumer personal, non-commercial use, solely to identify potential properties for potential purchase. All other use is strictly prohibited and may violate relevant federal and state law. Data last updated on