615 Burke Street, Altamonte Springs, FL 32701
- $360,000
- 3
- BD
- 2
- BA
- 1,171
- SqFt




- Sold Price
- $360,000
- List Price
- $359,000
- Status
- Sold
- Days on Market
- 9
- Closing Date
- Aug 19, 2024
- MLS#
- O6213188
- Property Style
- Single Family
- Year Built
- 1964
- Bedrooms
- 3
- Bathrooms
- 2
- Living Area
- 1,171
- Lot Size
- 8,190
- Acres
- 0.19
- Total Acreage
- 0 to less than 1/4
- Legal Subdivision Name
- Oakland Estates 1st Sec
- MLS Area Major
- Altamonte Springs East
Property Description
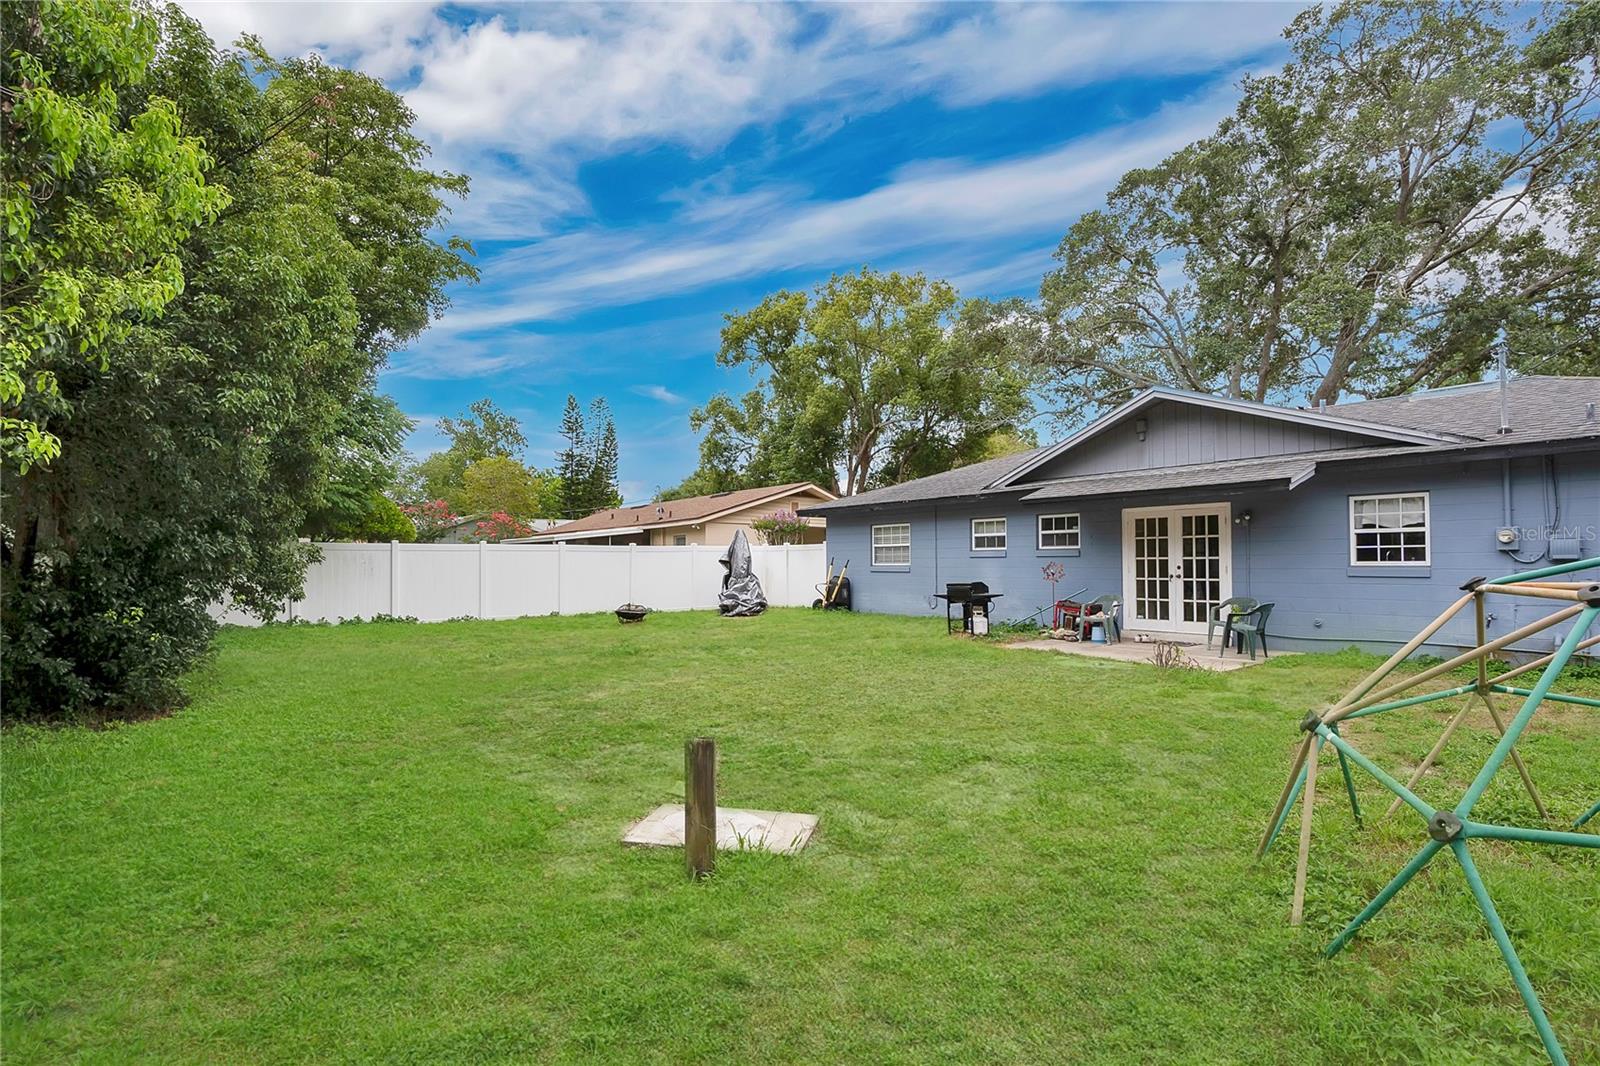
Welcome to this charming 3/2 home with a one-car garage located in the heart of Altamonte Springs. As you enter, you’ll be greeted by a spacious living room filled with natural light, creating a warm and inviting atmosphere. The open-concept design seamlessly flows into the dining area. The entertainment space opens to the updated, well-equipped kitchen featuring granite countertops, beautiful cabinetry, stainless steel appliances, and a breakfast bar, perfect for hosting friends and family. The three well-appointed bedrooms offer flexibility for a guest bedroom or home office. Step outside to the expansive backyard, which is fully fenced for privacy and offers the perfect retreat for outdoor activities or simply unwinding after a long day. Additional highlights of this home include a dedicated laundry room, new HVAC, updated plumbing, and a roof from 2014. This lovely home is conveniently located near top-rated schools and shopping centers and has easy access to the highways for commuting or traveling. Schedule your private showing today! <div style="padding:56.25% 0 0 0;position:relative;"><iframe src="https://my.matterport.com/show/?m=fY9vZzmfxeu&mls=1" frameborder="0" allow="autoplay; fullscreen" allowfullscreen style="position:absolute;top:0;left:0;width:100%;height:100%;"></iframe></div>
/u.realgeeks.media/homesinorlando/NextHome-Neighborhood-Realty-Logo-Horizontal-OrangeOnWhite-Web-RGB.jpg)
Additional Information
- Taxes
- $1775
- Minimum Lease
- No Minimum
- Location
- Landscaped, Paved
- Community Features
- No Deed Restriction
- Property Description
- One Story
- Zoning
- R-1A
- Interior Layout
- Ceiling Fans(s), Living Room/Dining Room Combo, Open Floorplan, Primary Bedroom Main Floor, Solid Wood Cabinets, Stone Counters, Thermostat
- Interior Features
- Ceiling Fans(s), Living Room/Dining Room Combo, Open Floorplan, Primary Bedroom Main Floor, Solid Wood Cabinets, Stone Counters, Thermostat
- Floor
- Carpet, Laminate, Tile
- Appliances
- Electric Water Heater, Microwave, Range, Refrigerator
- Utilities
- Cable Available, Electricity Available, Public, Sewer Available, Sewer Connected, Water Available, Water Connected
- Heating
- Central, Electric
- Air Conditioning
- Central Air
- Exterior Construction
- Block
- Exterior Features
- French Doors, Garden, Lighting, Sidewalk
- Roof
- Shingle
- Foundation
- Slab
- Pool
- No Pool
- Garage Carport
- 1 Car Garage
- Garage Spaces
- 1
- Garage Features
- Driveway, Garage Door Opener, Ground Level
- Elementary School
- Lake Orienta Elementary
- Middle School
- Milwee Middle
- High School
- Lyman High
- Fences
- Fenced, Vinyl
- Pets
- Allowed
- Flood Zone Code
- X
- Parcel ID
- 24-21-29-504-0B00-0120
- Legal Description
- LOT 12 BLK B OAKLAND ESTATES 1ST SEC PB 14 PG 20
Listing courtesy of HOMEVEST REALTY. 407-897-5400
Selling Office: CENTRIC REALTY SERVICES LLC.Mortgage Calculator
StellarMLS is the source of this information via Internet Data Exchange Program. All listing information is deemed reliable but not guaranteed and should be independently verified through personal inspection by appropriate professionals. Listings displayed on this website may be subject to prior sale or removal from sale. Availability of any listing should always be independently verified. Listing information is provided for consumer personal, non-commercial use, solely to identify potential properties for potential purchase. All other use is strictly prohibited and may violate relevant federal and state law. Data last updated on