490 Veracliff Court, Oviedo, FL 32765
- $695,000
- 4
- BD
- 3
- BA
- 2,705
- SqFt










- Sold Price
- $695,000
- List Price
- $705,000
- Status
- Sold
- Days on Market
- 38
- Closing Date
- Sep 06, 2024
- MLS#
- O6213043
- Property Style
- Single Family
- Year Built
- 2001
- Bedrooms
- 4
- Bathrooms
- 3
- Living Area
- 2,705
- Lot Size
- 9,414
- Acres
- 0.22
- Total Acreage
- 0 to less than 1/4
- Legal Subdivision Name
- Moss Creek
- MLS Area Major
- Oviedo
Property Description
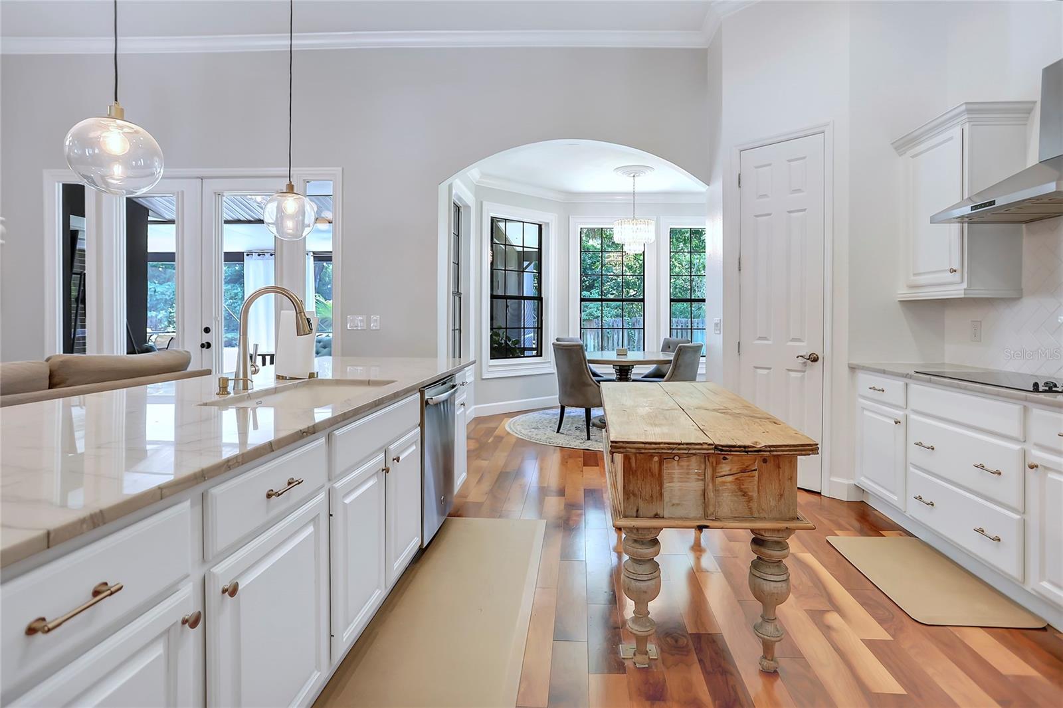
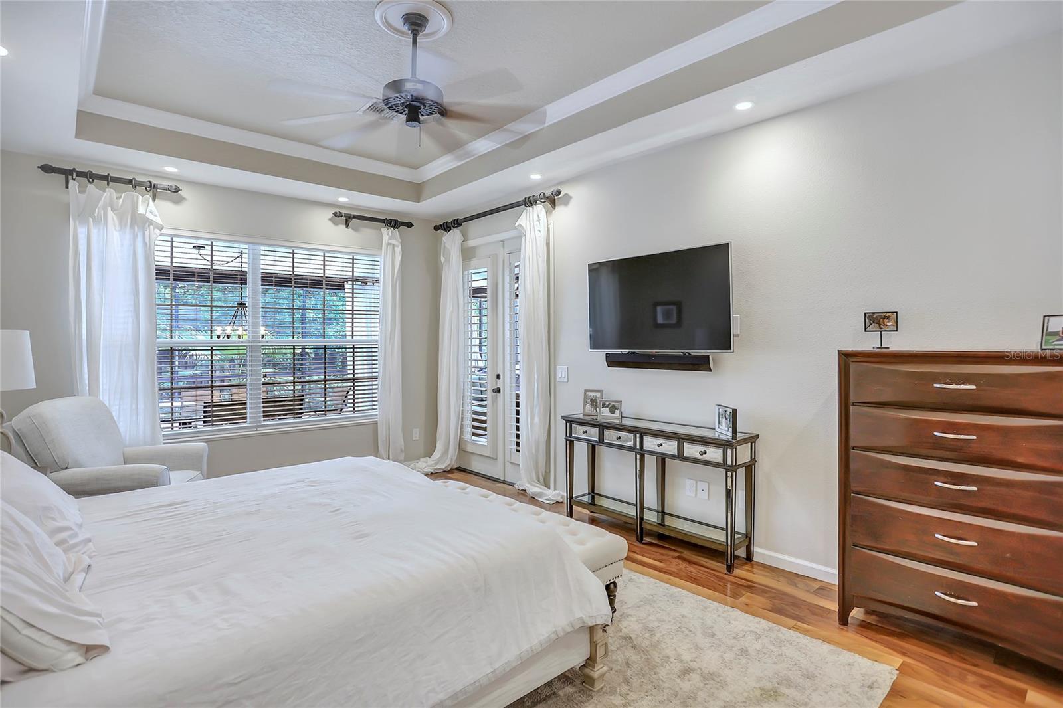
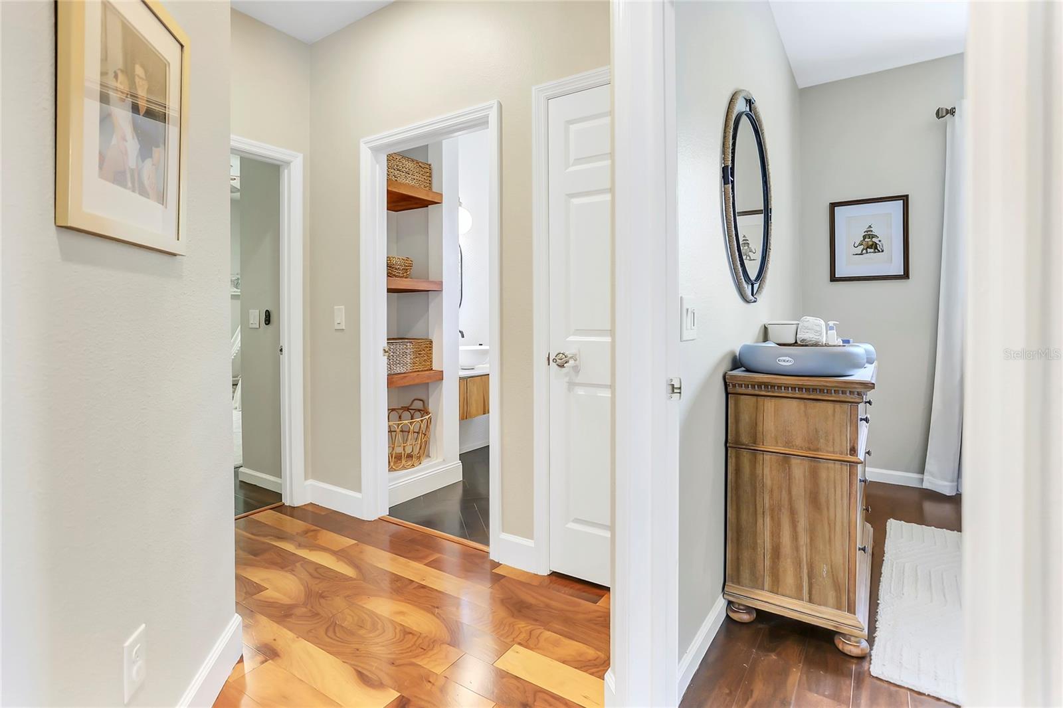
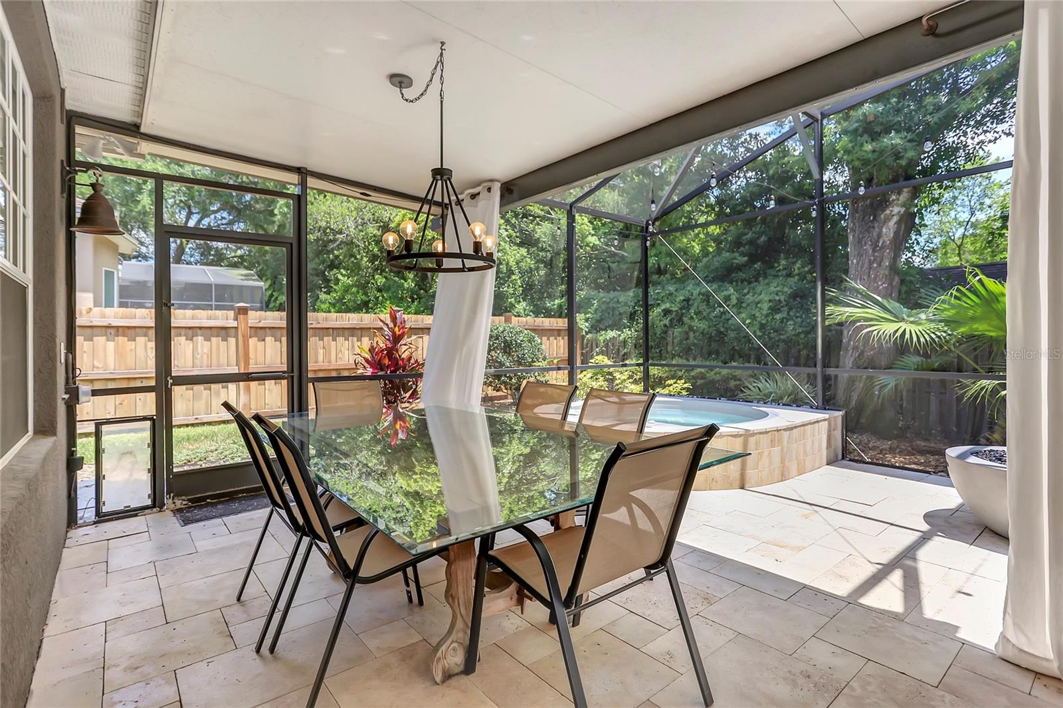
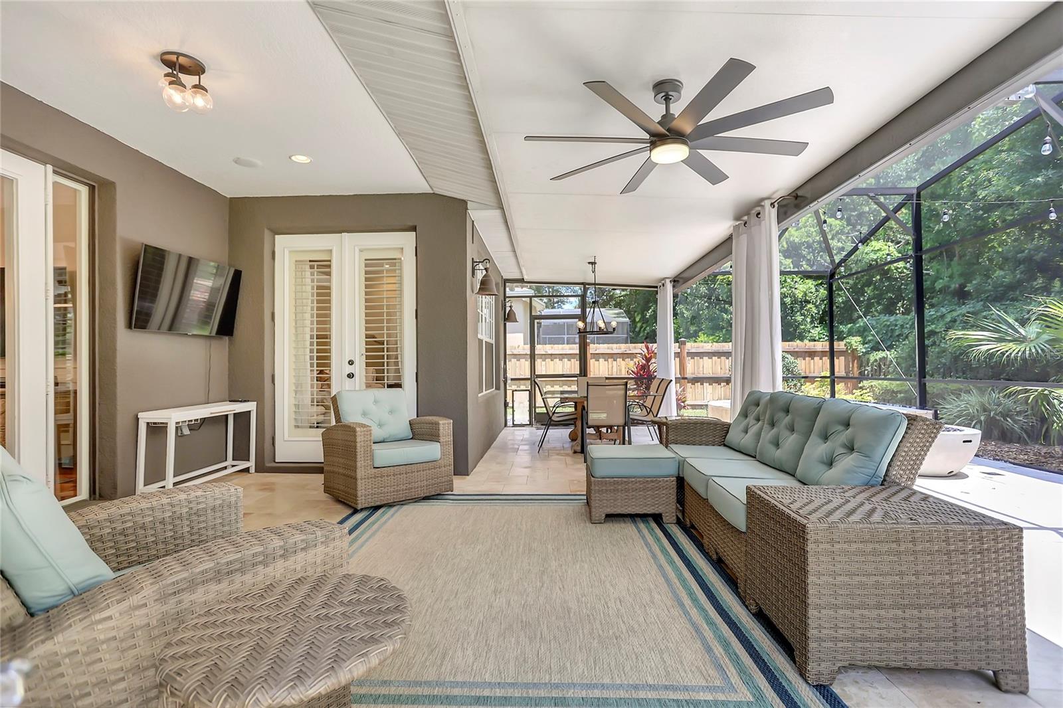
Don’t pass up your chance to live in the most highly sought after area in Oviedo with top-rated schools, access to the Cross-Seminole Trail, Friendship Park, great restaurants, a variety of shopping options and minutes from the Tuscawilla Country Club and Golf Course with a fitness center and Jr. Olympic-sized pool! As you enter the neighborhood, you’ll immediately notice the well-maintained homes with excellent curb-appeal. Cul-de-sac at the end of the road and backs up to the Cross Seminole trail, which makes for a quiet street with no cut-through traffic. As you pull up to the home you’ll be pleased by its unique charm, with elegant red brick and mature landscaping. Upon entering, you’re greeted with a spacious open floor plan, high ceilings, crown molding, and intricate woodwork. The dining/living room sits to the right and home office to your left with a beautiful built in bookcase. The home office is conveniently separated from the rest of the home to ensure the most privacy possible for optimal productivity. The kitchen in this home is truly breathtaking, with quartzite countertops, stainless steel appliances and a large dining area surrounded by windows looking out onto the backyard. As you leave the kitchen, you’ll pass through the well-sized living room and exit through the french doors out onto the gorgeous outdoor living space equipped with a hot tub and plenty of room for entertaining. The primary suite has everything you could possibly need, with walk-in closets, dual sink bathroom, soaking tub and a separate walk-in shower. The other two downstairs bedrooms are the perfect size and sit next to the newly updated bathroom that looks like it came straight out of a magazine. And just when you think this home can’t get any better, you walk upstairs to the fourth bedroom, equipped with two closets and a stunning updated bathroom that is elegant and full of unique charm - it’s the perfect space for out-of-town guests! Some other things to note are: New roof in 2018, new AC in 2021, new water heater in 2022, new side fences in 2022, whole interior house painted in 2022, tamper resistant outlets throughout the house, whole house high-speed ethernet wired, electrical outlet for whole home generator, new outdoor fire pit in 2022 (propane fueled by large tank from hot tub heater), patio pre-trenched for outdoor kitchen install, rain gutters and termite bonded. This home is move-in ready and sure to impress. Come take a look for yourself!
/u.realgeeks.media/homesinorlando/NextHome-Neighborhood-Realty-Logo-Horizontal-OrangeOnWhite-Web-RGB.jpg)
Additional Information
- Taxes
- $5243
- Minimum Lease
- 1-2 Years
- HOA Fee
- $540
- HOA Payment Schedule
- Annually
- Location
- City Limits, Landscaped, Sidewalk, Paved
- Community Features
- Sidewalks, No Deed Restriction
- Property Description
- Two Story
- Zoning
- R-1
- Interior Layout
- Cathedral Ceiling(s), Ceiling Fans(s), Crown Molding, High Ceilings, Kitchen/Family Room Combo, Open Floorplan, Primary Bedroom Main Floor, Stone Counters, Walk-In Closet(s), Window Treatments
- Interior Features
- Cathedral Ceiling(s), Ceiling Fans(s), Crown Molding, High Ceilings, Kitchen/Family Room Combo, Open Floorplan, Primary Bedroom Main Floor, Stone Counters, Walk-In Closet(s), Window Treatments
- Floor
- Tile, Wood
- Appliances
- Built-In Oven, Cooktop, Dishwasher, Disposal, Electric Water Heater, Microwave, Range Hood, Refrigerator
- Utilities
- BB/HS Internet Available
- Heating
- Central
- Air Conditioning
- Central Air
- Exterior Construction
- Block, Stucco
- Exterior Features
- French Doors, Irrigation System, Rain Gutters, Sidewalk
- Roof
- Shingle
- Foundation
- Slab
- Pool
- No Pool
- Garage Carport
- 2 Car Garage
- Garage Spaces
- 2
- Garage Features
- Driveway, Garage Door Opener
- Elementary School
- Lawton Elementary
- Middle School
- Jackson Heights Middle
- High School
- Oviedo High
- Fences
- Wood
- Pets
- Allowed
- Flood Zone Code
- X
- Parcel ID
- 16-21-31-520-0000-0050
- Legal Description
- LOT 5 MOSS CREEK PB 50 PGS 93 & 94
Listing courtesy of BHHS FLORIDA REALTY. 407-406-5300
Selling Office: CREEGAN GROUP.Mortgage Calculator
StellarMLS is the source of this information via Internet Data Exchange Program. All listing information is deemed reliable but not guaranteed and should be independently verified through personal inspection by appropriate professionals. Listings displayed on this website may be subject to prior sale or removal from sale. Availability of any listing should always be independently verified. Listing information is provided for consumer personal, non-commercial use, solely to identify potential properties for potential purchase. All other use is strictly prohibited and may violate relevant federal and state law. Data last updated on