206 Arrowhead Court, Winter Springs, FL 32708
- $982,500
- 5
- BD
- 4
- BA
- 4,006
- SqFt






- Sold Price
- $982,500
- List Price
- $999,000
- Status
- Sold
- Days on Market
- 110
- Closing Date
- Dec 16, 2024
- MLS#
- O6213020
- Property Style
- Single Family
- Architectural Style
- Custom
- Year Built
- 1998
- Bedrooms
- 5
- Bathrooms
- 4
- Living Area
- 4,006
- Lot Size
- 25,647
- Acres
- 0.49
- Total Acreage
- 1/4 to less than 1/2
- Legal Subdivision Name
- Arrowhead At Tuscawilla Unit 2
- MLS Area Major
- Casselberrry/Winter Springs / Tuscawilla
Property Description
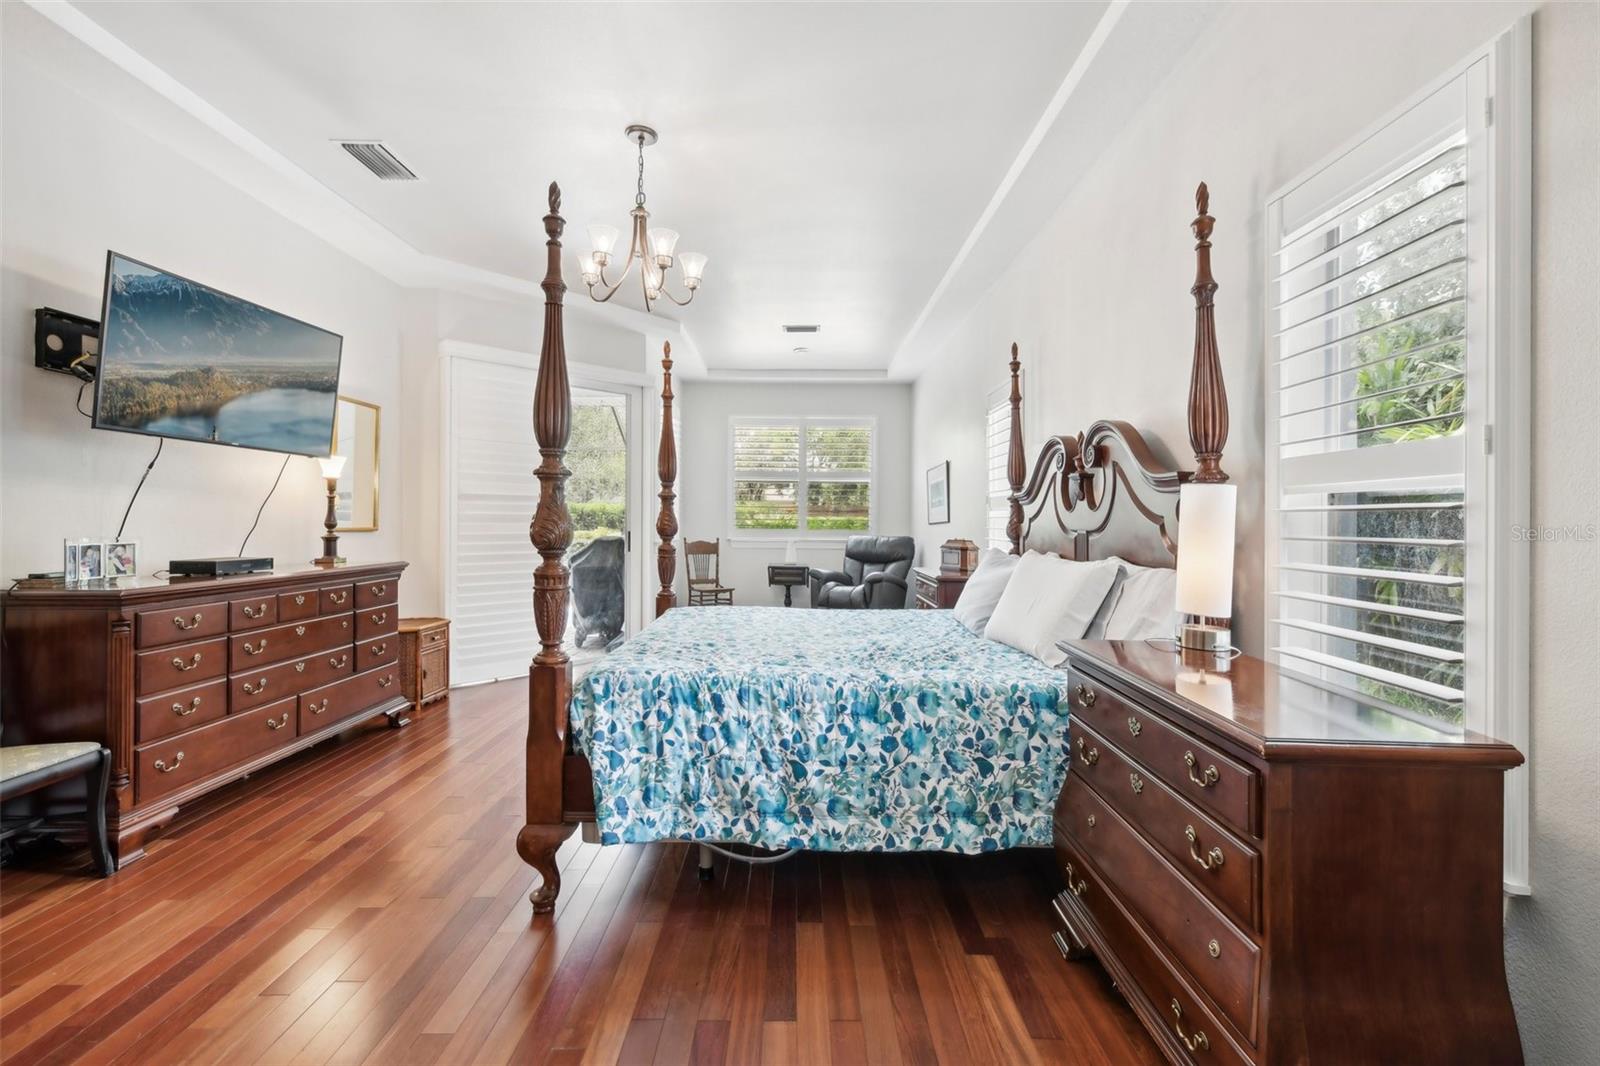
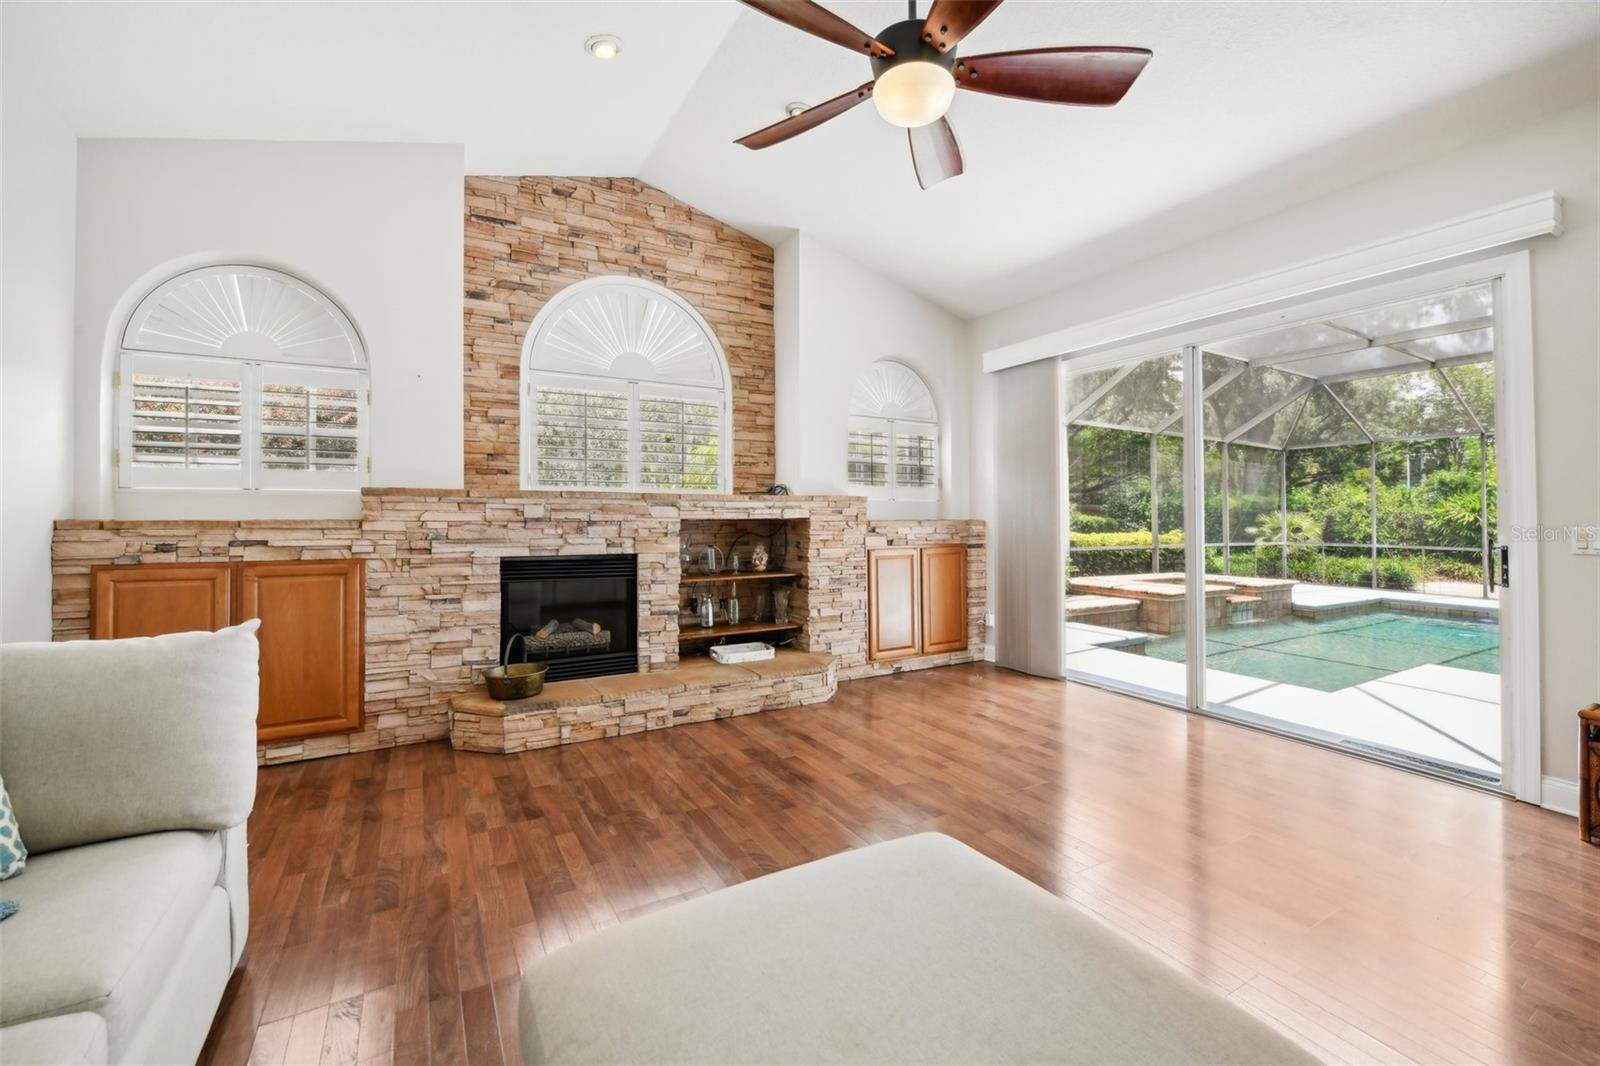
One or more photo(s) has been virtually staged. Welcome to your dream home in the exclusive gated community of Arrowhead at Tuscawilla in Winter Springs. This stunning custom pool home sits on a generous 1/2 acre lot and boasts a circular and extended driveway leading to a 3-car side entry garage. Freshly painted exterior (2021), elegant stone front accents and extensive outdoor LED landscape lighting sets the tone for the luxury within. As you step through the beautiful double entry doors, you are greeted by over 4,000 sq. ft. of exquisite living space. This home offers 5 bedrooms, 4 full bathrooms, a separate office, and a bonus room. The open floor plan features vaulted ceilings with multiple decorative tray ceilings and hardwood floors, with new laminate flooring in the secondary bedrooms. The neutral interior paint palette creates a warm and inviting atmosphere. The formal dining and living rooms overlook a gorgeous screened pool and covered paved lanai, perfect for entertaining. The nearby office, with double doors and built-in shelving, can easily be converted into a sixth bedroom, accompanied by a conveniently located full bathroom. The heart of the home is the eat-in kitchen, complete with custom cabinets, granite counters, stainless steel appliances, a double oven, a prep island, bar seating, and a walk-in pantry. The kitchen opens to the family room, which boasts high ceilings, a beautiful custom fireplace, built-in storage, and sliding doors that lead to the screened pool area. The split floor plan ensures privacy for the primary suite, located on the first floor. French doors open to the pool area, and the suite includes a spacious sitting area, dual closets, and an en suite bathroom with dual vanities, a walk-in shower, a garden tub, and a water closet. Two secondary bedrooms on the opposite side of the home share a Jack-and-Jill bathroom. Upstairs, a private suite awaits, perfect for guests, in-laws, or a live-at-home scholar. This suite includes a large bedroom with a walk-out balcony, a bonus/family room with a wet bar, a full bathroom, and a second bedroom featuring a Murphy bed and built-in office space. The backyard is an oasis of tranquility with a screened-in pool and lanai, two open-air patios, and a fully fenced yard with brick privacy wall. Professionally landscaped and designed by a landscape architect in 2018, the outdoor space is as stunning as the interior. Additional features include a new tile roof (2021), three zoned A/C units (2021), pool deck resurfaced (2024), deep well with air pressure tank, outdoor LED lighting and custom plantation shutters.The home's prime location offers a short stroll or golf cart ride to restaurants, a country club, and two parks. It is zoned for top-rated Seminole County public schools, with multiple private schools nearby, and offers easy access to 417. This luxury home in Arrowhead at Tuscawilla is more than just a residence; it's a lifestyle. Don't miss your chance to own this exquisite property.
/u.realgeeks.media/homesinorlando/NextHome-Neighborhood-Realty-Logo-Horizontal-OrangeOnWhite-Web-RGB.jpg)
Additional Information
- Taxes
- $8993
- Minimum Lease
- 8-12 Months
- HOA Fee
- $1,150
- HOA Payment Schedule
- Annually
- Maintenance Includes
- Private Road
- Location
- Cul-De-Sac, City Limits, Landscaped, Near Golf Course, Oversized Lot, Sidewalk, Private
- Community Features
- Deed Restrictions, Gated Community - No Guard, Sidewalks
- Property Description
- Two Story
- Zoning
- PUD
- Interior Layout
- Built-in Features, Ceiling Fans(s), Crown Molding, Eat-in Kitchen, High Ceilings, Kitchen/Family Room Combo, Open Floorplan, Primary Bedroom Main Floor, Split Bedroom, Stone Counters, Tray Ceiling(s), Walk-In Closet(s)
- Interior Features
- Built-in Features, Ceiling Fans(s), Crown Molding, Eat-in Kitchen, High Ceilings, Kitchen/Family Room Combo, Open Floorplan, Primary Bedroom Main Floor, Split Bedroom, Stone Counters, Tray Ceiling(s), Walk-In Closet(s)
- Floor
- Laminate, Tile, Wood
- Appliances
- Built-In Oven, Cooktop, Dishwasher, Disposal, Microwave, Refrigerator
- Utilities
- Cable Connected, Electricity Available, Public, Sewer Connected, Street Lights, Water Available
- Heating
- Central, Electric
- Air Conditioning
- Central Air
- Fireplace Description
- Family Room, Gas
- Exterior Construction
- Block, Stucco, Wood Frame
- Exterior Features
- Balcony, French Doors, Irrigation System, Lighting, Outdoor Kitchen, Rain Gutters, Sidewalk, Sliding Doors
- Roof
- Tile
- Foundation
- Slab
- Pool
- Private
- Pool Type
- In Ground, Lighting, Screen Enclosure
- Garage Carport
- 3 Car Garage
- Garage Spaces
- 3
- Garage Features
- Circular Driveway, Driveway, Garage Faces Side
- Elementary School
- Keeth Elementary
- Middle School
- Indian Trails Middle
- High School
- Winter Springs High
- Fences
- Masonry
- Pets
- Allowed
- Flood Zone Code
- X
- Parcel ID
- 07-21-31-519-0000-0040
- Legal Description
- LOT 4 ARROWHEAD AT TUSCAWILLA UNIT 2 PB 48 PGS 52 TO 54
Listing courtesy of EXP REALTY LLC.
Selling Office: NOVA REAL ESTATE SERVICES INC.Mortgage Calculator
StellarMLS is the source of this information via Internet Data Exchange Program. All listing information is deemed reliable but not guaranteed and should be independently verified through personal inspection by appropriate professionals. Listings displayed on this website may be subject to prior sale or removal from sale. Availability of any listing should always be independently verified. Listing information is provided for consumer personal, non-commercial use, solely to identify potential properties for potential purchase. All other use is strictly prohibited and may violate relevant federal and state law. Data last updated on