885 Taramundi Drive, Oviedo, FL 32765
- $475,000
- 3
- BD
- 4
- BA
- 2,034
- SqFt




- Sold Price
- $475,000
- List Price
- $489,900
- Status
- Sold
- Days on Market
- 28
- Closing Date
- Aug 02, 2024
- MLS#
- O6213018
- Property Style
- Townhouse
- Architectural Style
- Florida
- Year Built
- 2016
- Bedrooms
- 3
- Bathrooms
- 4
- Baths Half
- 1
- Living Area
- 2,034
- Lot Size
- 1,333
- Acres
- 0.03
- Total Acreage
- 0 to less than 1/4
- Building Name
- 885
- Legal Subdivision Name
- Hamptons - Second Rep
- MLS Area Major
- Oviedo
Property Description
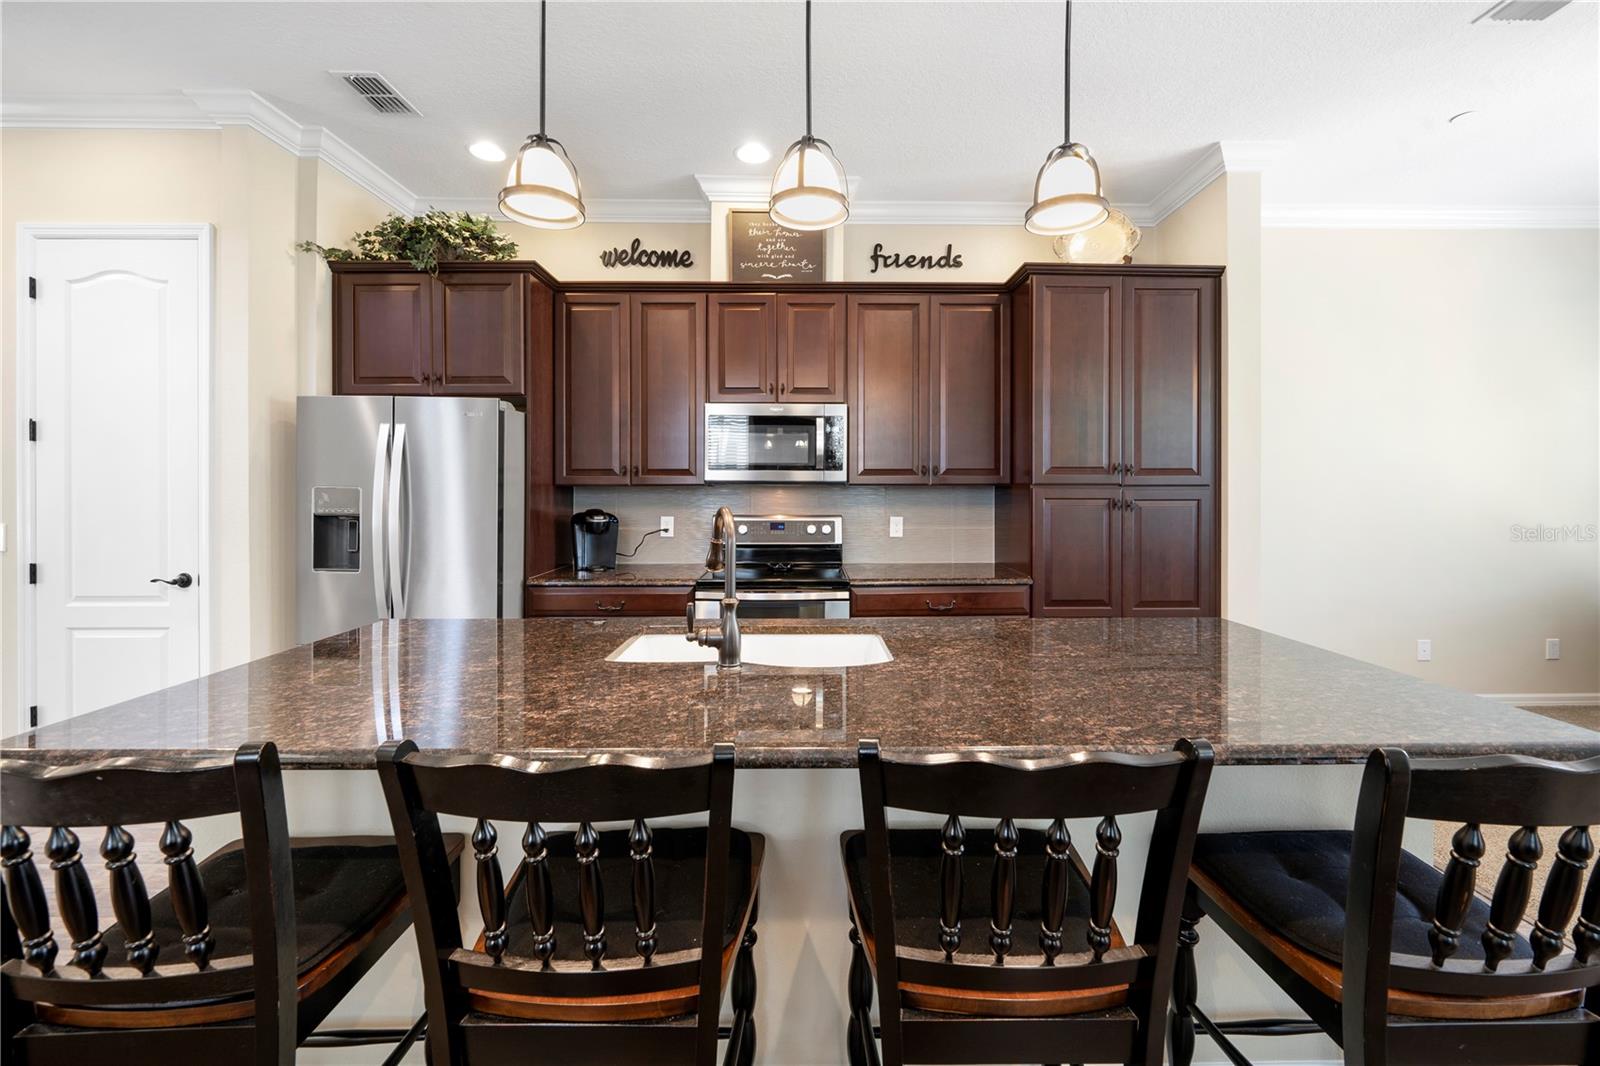
Experience luxury and convenience in the heart of Oviedo, Florida, where this exquisite three-story townhome awaits. Located within the sought-after HAMPTONS community, this end-unit residence offers desirable features that surpass expectations. Built in 2016 by Ashton Woods with over $40,000 in designer upgrades, this Riverside floor plan welcomes you up the brick front steps and into the spacious home spread across three levels. Dramatic interior include 10’ ceiling, quartz counters, laminate wood floors and 8’ two panel interior doors that exude sophistication. The focal point of the home is the expansive gourmet kitchen bathed in natural light and equipped with modern stainless appliances, upgraded cabinets, center island with sink and breakfast bar, and generous storage, catering to both daily life and entertaining needs. The kitchen overlooks the dining area and sitting room. Retreat to the serene covered patio, a tranquil oasis perfect for unwinding or savoring a morning coffee. Family room and 1/2 bath complete the main living area of the home. Enjoy the luxurious master suite with ensuite bathroom complete with upgraded cabinets, double vanity with quartz counter tops, extra large shower with multiple shower heads including an overhead rain shower, water closet and incredible walk-in closet. Two additional bedrooms both boast an ensuite bathroom. Revel in the privacy and abundant natural light afforded by the coveted end-unit positioning, complemented by a rear entry two-car garage for secure parking complete with extended storage space behind parked cars and overhead Safe Rack Storage. Other upgrades and amenities include large laundry room with upgraded cabinets near master bedroom, upgraded carpet and pad, security system, pre-wired for surround sound, smart tubes in bedrooms and den, fiber optic networking and multiple energy efficiency upgrades to keep bills to a minimum. Don't miss the chance to reside in one of Oviedo's most coveted communities, where luxury, convenience, and community amenities converge seamlessly. Just steps away, indulge in leisurely poolside lounging or refreshing swims in the community pool, embracing the quintessential Florida lifestyle. Around the corner is Oviedo on the Park with walking trails, shopping, dining and amphitheater. Convenience is paramount with shops and restaurants a short stroll away, while esteemed institutions like UCF and local businesses are easily accessible. Schedule a showing today and make this your new sanctuary in Oviedo, Florida. Contact us to secure your appointment.
/u.realgeeks.media/homesinorlando/NextHome-Neighborhood-Realty-Logo-Horizontal-OrangeOnWhite-Web-RGB.jpg)
Additional Information
- Taxes
- $4006
- Minimum Lease
- 7 Months
- Hoa Fee
- $750
- HOA Payment Schedule
- Quarterly
- Maintenance Includes
- Pool, Maintenance Grounds, Management
- Location
- City Limits, Level, Sidewalk, Paved
- Community Features
- Pool, No Deed Restriction
- Property Description
- Three+ Story
- Zoning
- RES
- Interior Layout
- Ceiling Fans(s), Crown Molding, Eat-in Kitchen, High Ceilings, PrimaryBedroom Upstairs, Solid Wood Cabinets, Split Bedroom, Stone Counters, Walk-In Closet(s)
- Interior Features
- Ceiling Fans(s), Crown Molding, Eat-in Kitchen, High Ceilings, PrimaryBedroom Upstairs, Solid Wood Cabinets, Split Bedroom, Stone Counters, Walk-In Closet(s)
- Floor
- Carpet, Ceramic Tile, Laminate
- Appliances
- Dishwasher, Disposal, Electric Water Heater, Microwave, Range, Refrigerator
- Utilities
- Cable Available, Electricity Connected, Public, Sewer Connected, Street Lights, Underground Utilities, Water Connected
- Heating
- Central, Electric
- Air Conditioning
- Central Air
- Exterior Construction
- Block, Wood Frame
- Exterior Features
- Balcony, Irrigation System, Rain Gutters, Sidewalk
- Roof
- Shingle
- Foundation
- Slab
- Pool
- Community
- Garage Carport
- 2 Car Garage
- Garage Spaces
- 2
- Garage Dimensions
- 18x19
- Elementary School
- Evans Elementary
- Middle School
- Jackson Heights Middle
- High School
- Oviedo High
- Pets
- Allowed
- Flood Zone Code
- X
- Parcel ID
- 15-21-31-529-0000-1010
- Legal Description
- LOT 101 HAMPTONS - SECOND REPLAT PB 78 PGS 82 THRU 86
Listing courtesy of EXP REALTY LLC.
Selling Office: KELLER WILLIAMS ADVANTAGE REALTY.Mortgage Calculator
StellarMLS is the source of this information via Internet Data Exchange Program. All listing information is deemed reliable but not guaranteed and should be independently verified through personal inspection by appropriate professionals. Listings displayed on this website may be subject to prior sale or removal from sale. Availability of any listing should always be independently verified. Listing information is provided for consumer personal, non-commercial use, solely to identify potential properties for potential purchase. All other use is strictly prohibited and may violate relevant federal and state law. Data last updated on