228 Sandpiper Drive, Casselberry, FL 32707
- $417,000
- 3
- BD
- 2
- BA
- 1,572
- SqFt










- Sold Price
- $417,000
- List Price
- $429,000
- Status
- Sold
- Days on Market
- 52
- Closing Date
- Sep 13, 2024
- MLS#
- O6212999
- Property Style
- Single Family
- Architectural Style
- Florida
- Year Built
- 1980
- Bedrooms
- 3
- Bathrooms
- 2
- Living Area
- 1,572
- Lot Size
- 12,363
- Acres
- 0.28
- Total Acreage
- 1/4 to less than 1/2
- Legal Subdivision Name
- Sterling Oaks
- MLS Area Major
- Casselberry
Property Description
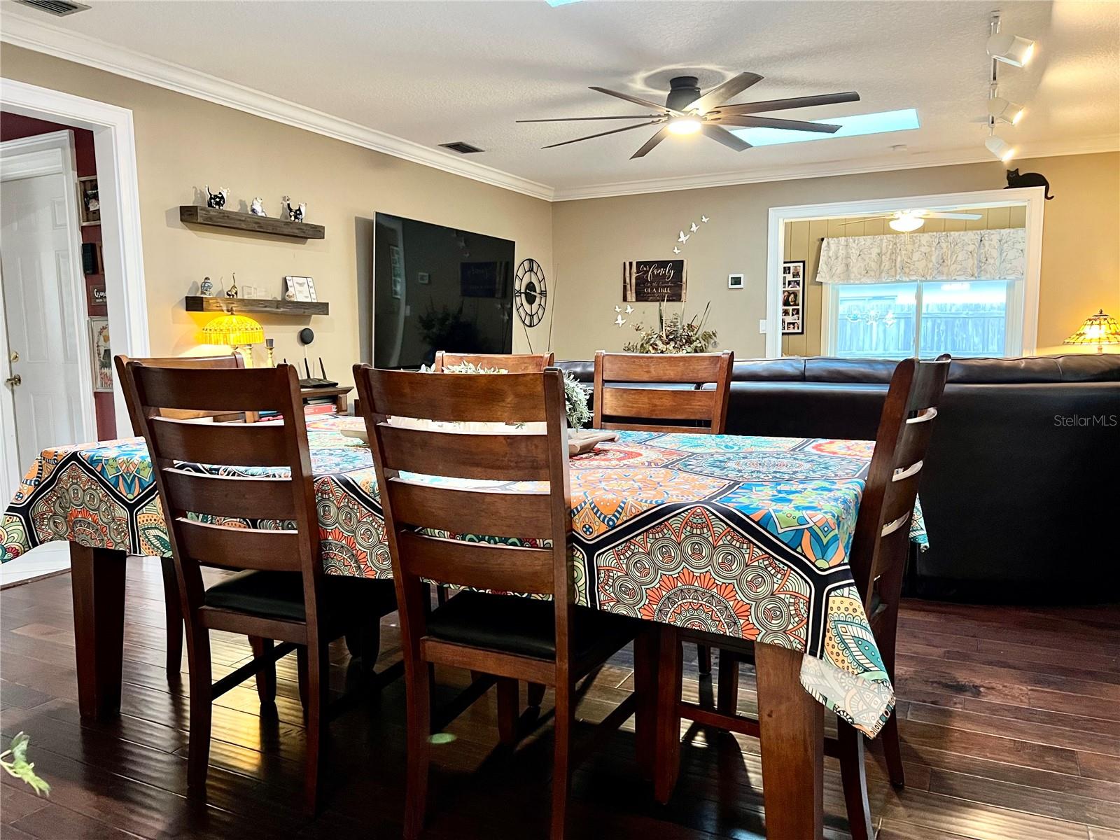
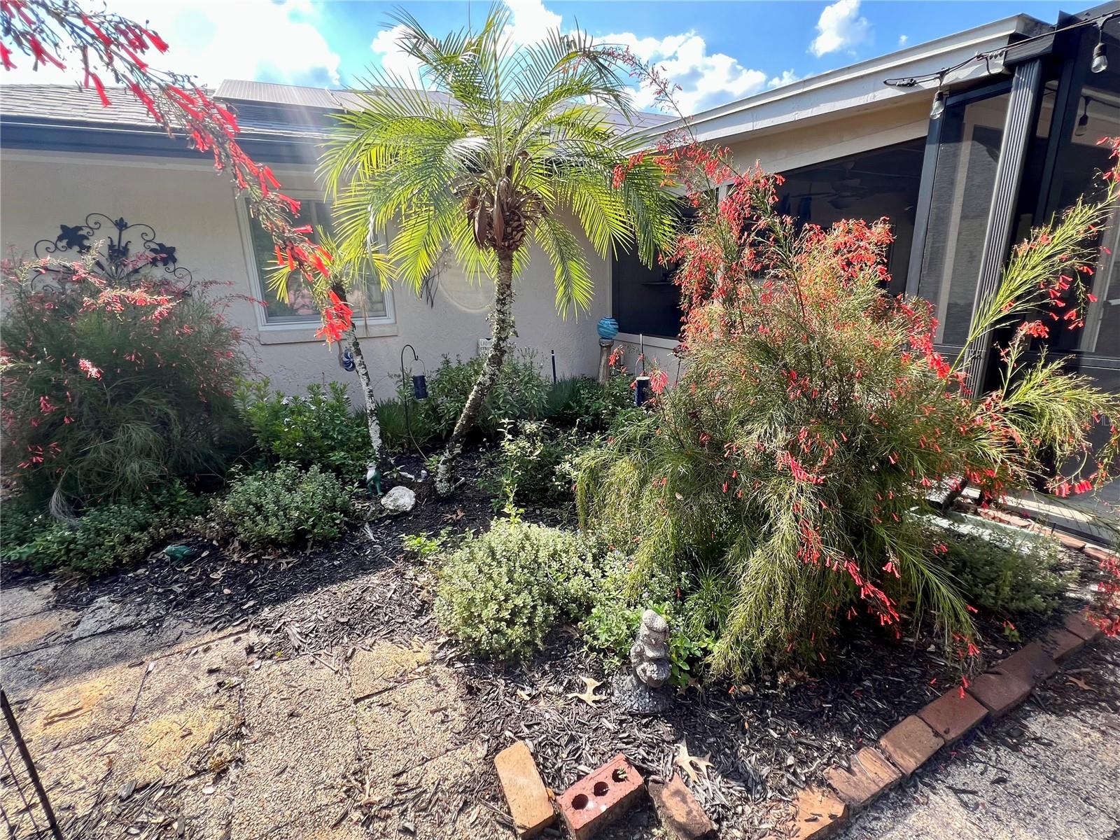
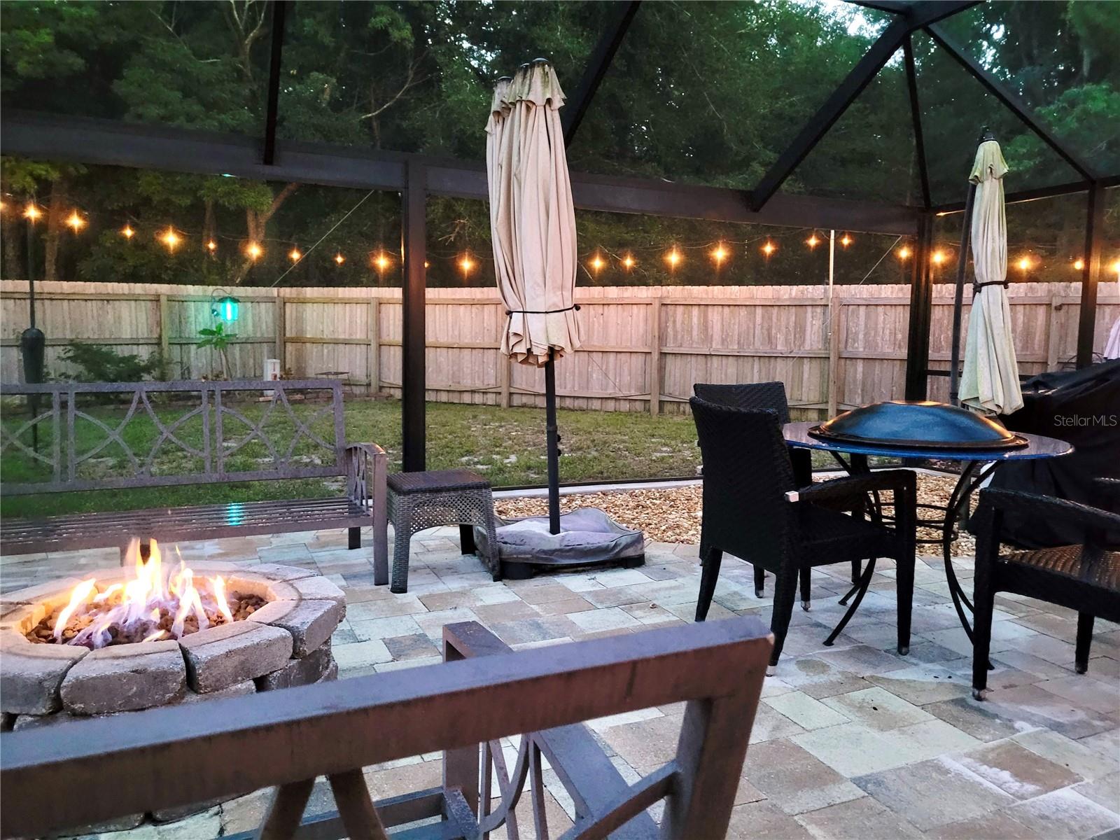
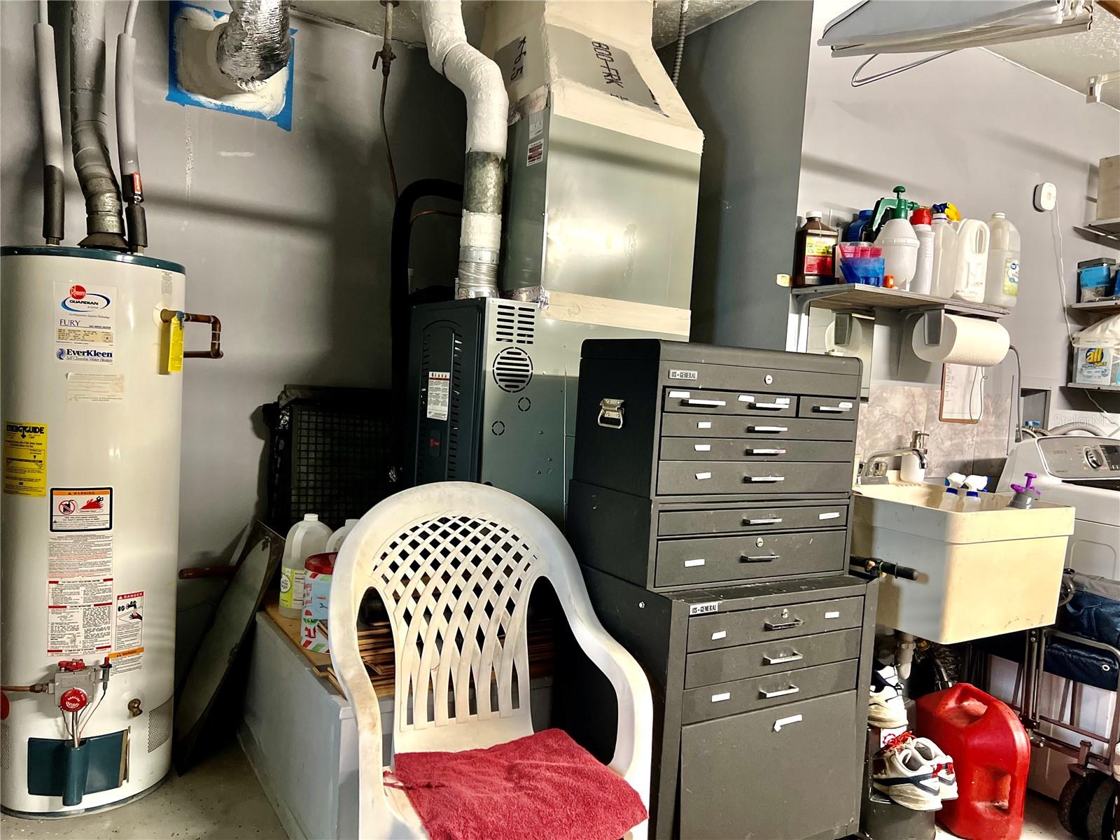
SELLERS MOTIVATED! Welcome to your move-in ready home! This lovely updated and well maintained one story 3-bedroom, 2 bathroom plus a bonus room house is situated in a very quiet neighborhood, located on an oversized corner lot on a cul-de-sac, with access to great schools in the City of Casselberry. Beautiful landscaping with river rock and a brick paved driveway and sidewalk leads up to the front porch. As you enter the home into the foyer, the open floor plan that flows from the kitchen through the dining room into the living room is well lit with natural sunlight from 2 new skylights, a large window and a sliding glass door with views into the back yard entertaining area. All windows and doors were replaced in 2018; windows are doubled hung and double paned for efficiency. The roof was replaced in 2022 with transferable warranty. Solar attic fans and new seamless gutters were installed in 2022. The AC/Gas heater was replaced in 2021. The house offers a whole house Water filtration system and assumable solar powered panel system installed in 2020 with 25-year warranty. The house has newer Berber carpet in the bedrooms/hall and engineered hardwood floors in the living and dining room. It offers good sized bedrooms. Bedroom 2 & 3 are wired for work at home offices Both bathrooms have granite countertops. The master bedroom walk-in closet and the oversized hall closet have custom built-ins offering plenty of storage. The kitchen was remodeled in 2018 with an island, granite countertops, LG stainless steel appliances, gas stove with griddle and 2 ovens, under cabinet lighting and tile backsplash. The bonus room has access to the backyard through a French door. The big 2 car garage has an overhead storage system, attic access via a new heavy-duty pull-down attic ladder and Samsung washer and dryer. There is plenty of storage room in this garage. You will enjoy entertaining in the huge private back yard which was fully fenced in 2018. The covered patio connects with the kitchen with a pass-through window. The screened patio offers a natural gas fire pit with plenty of room for outdoor dining and social gatherings. Don’t miss out on the opportunity to make this wonderful house your home. Schedule your appointment today to see all that this house has to offer. Hot Tub Spa no included. List of items for sale available.
/u.realgeeks.media/homesinorlando/NextHome-Neighborhood-Realty-Logo-Horizontal-OrangeOnWhite-Web-RGB.jpg)
Additional Information
- Taxes
- $1730
- Minimum Lease
- No Minimum
- Location
- Corner Lot, Cul-De-Sac
- Community Features
- No Deed Restriction
- Property Description
- One Story
- Zoning
- R-1A
- Interior Layout
- Attic Fan, Ceiling Fans(s), Crown Molding, Eat-in Kitchen, Living Room/Dining Room Combo, Skylight(s), Stone Counters, Thermostat, Walk-In Closet(s), Window Treatments
- Interior Features
- Attic Fan, Ceiling Fans(s), Crown Molding, Eat-in Kitchen, Living Room/Dining Room Combo, Skylight(s), Stone Counters, Thermostat, Walk-In Closet(s), Window Treatments
- Floor
- Carpet, Ceramic Tile, Hardwood
- Appliances
- Dishwasher, Disposal, Dryer, Microwave, Range, Range Hood, Refrigerator, Washer
- Utilities
- BB/HS Internet Available, Cable Available, Electricity Connected, Natural Gas Connected, Public, Sprinkler Well, Street Lights, Water Connected
- Heating
- Natural Gas
- Air Conditioning
- Central Air
- Exterior Construction
- Block, Stucco
- Exterior Features
- Irrigation System, Rain Gutters, Sidewalk, Sliding Doors
- Roof
- Shingle
- Foundation
- Slab
- Pool
- No Pool
- Garage Carport
- 2 Car Garage
- Garage Spaces
- 2
- Garage Features
- Driveway, Garage Door Opener, Oversized
- Elementary School
- Sterling Park Elementary
- Middle School
- South Seminole Middle
- High School
- Lake Howell High
- Fences
- Fenced
- Flood Zone Code
- X
- Parcel ID
- 10-21-30-5EU-0B00-0250
- Legal Description
- LOT 25 BLK B STERLING OAKS PB 22 PGS 11 & 12
Listing courtesy of FLORIDA REALTY INVESTMENTS. 407-207-2220
Selling Office: THE WILKINS WAY LLC.Mortgage Calculator
StellarMLS is the source of this information via Internet Data Exchange Program. All listing information is deemed reliable but not guaranteed and should be independently verified through personal inspection by appropriate professionals. Listings displayed on this website may be subject to prior sale or removal from sale. Availability of any listing should always be independently verified. Listing information is provided for consumer personal, non-commercial use, solely to identify potential properties for potential purchase. All other use is strictly prohibited and may violate relevant federal and state law. Data last updated on