1610 Montcalm Street, Orlando, FL 32806
- $376,000
- 3
- BD
- 2
- BA
- 1,360
- SqFt






- Sold Price
- $376,000
- List Price
- $376,000
- Status
- Sold
- Days on Market
- 5
- Closing Date
- Jul 31, 2024
- MLS#
- O6212906
- Property Style
- Single Family
- Architectural Style
- Ranch
- Year Built
- 1959
- Bedrooms
- 3
- Bathrooms
- 2
- Living Area
- 1,360
- Lot Size
- 8,400
- Acres
- 0.19
- Total Acreage
- 0 to less than 1/4
- Legal Subdivision Name
- Pershing Terrace
- MLS Area Major
- Orlando/Delaney Park/Crystal Lake
Property Description
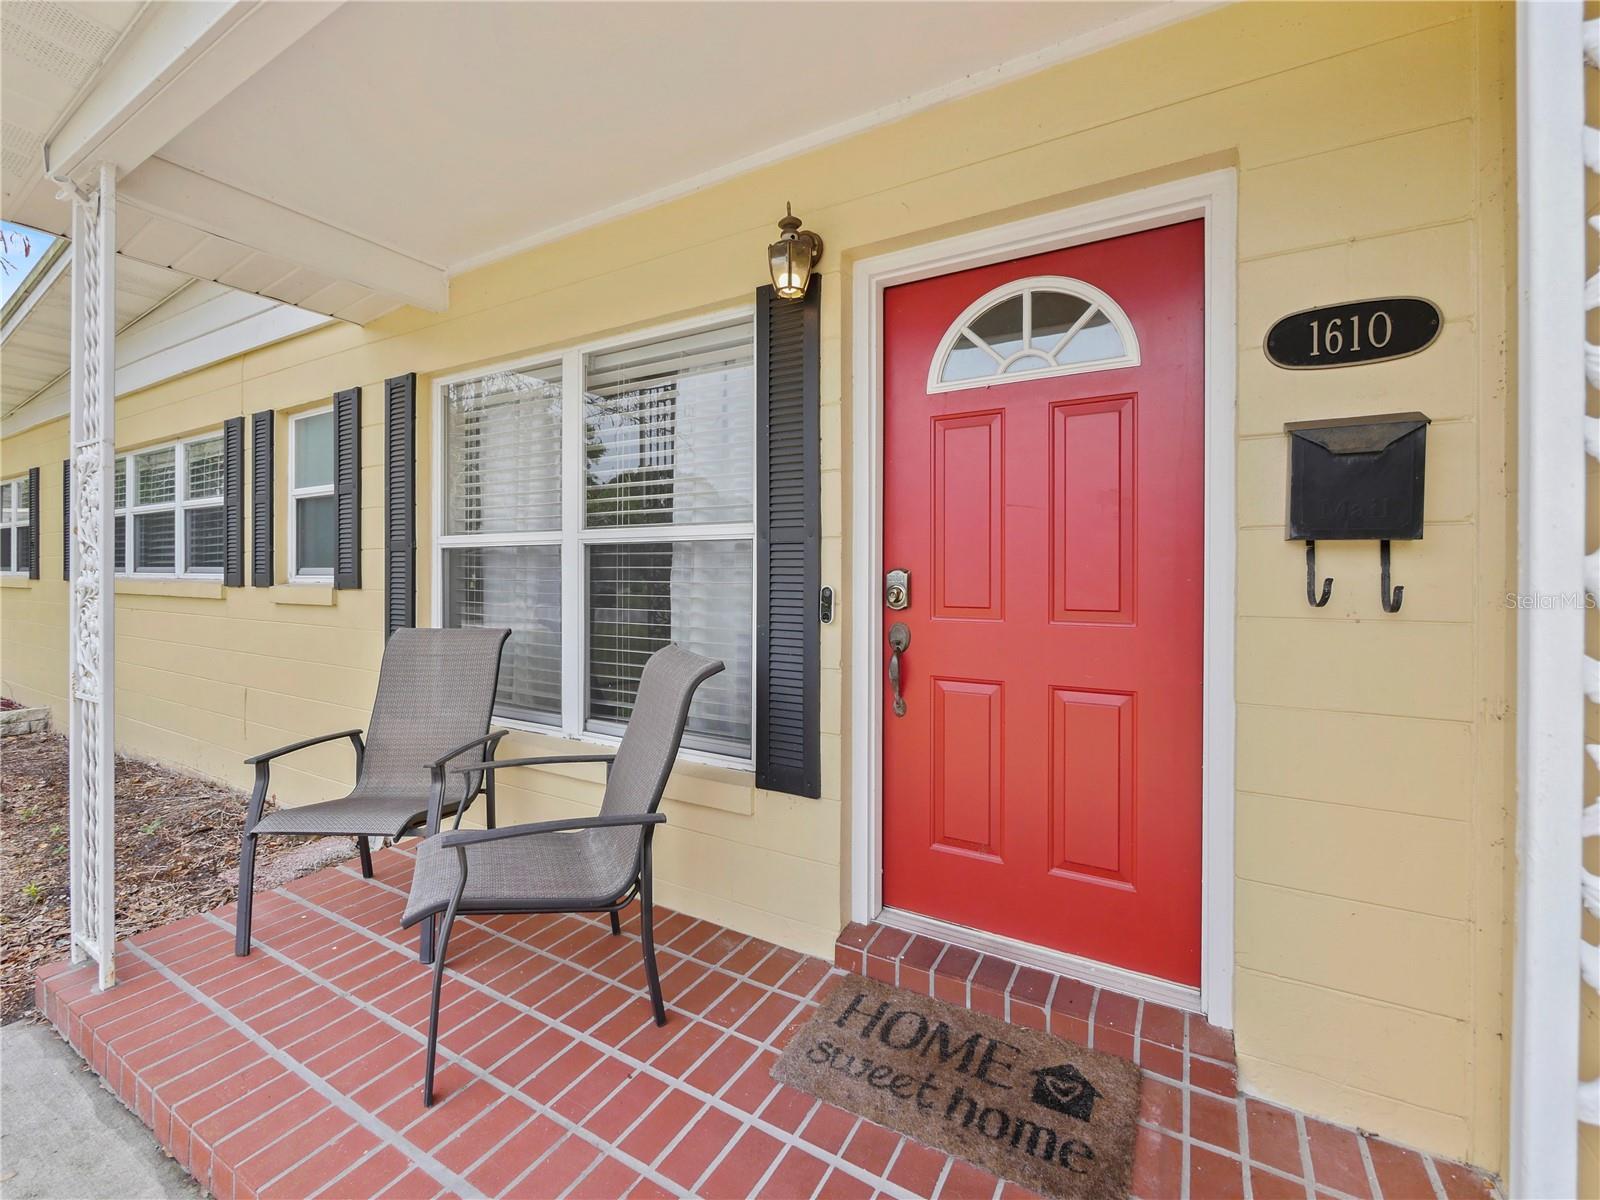
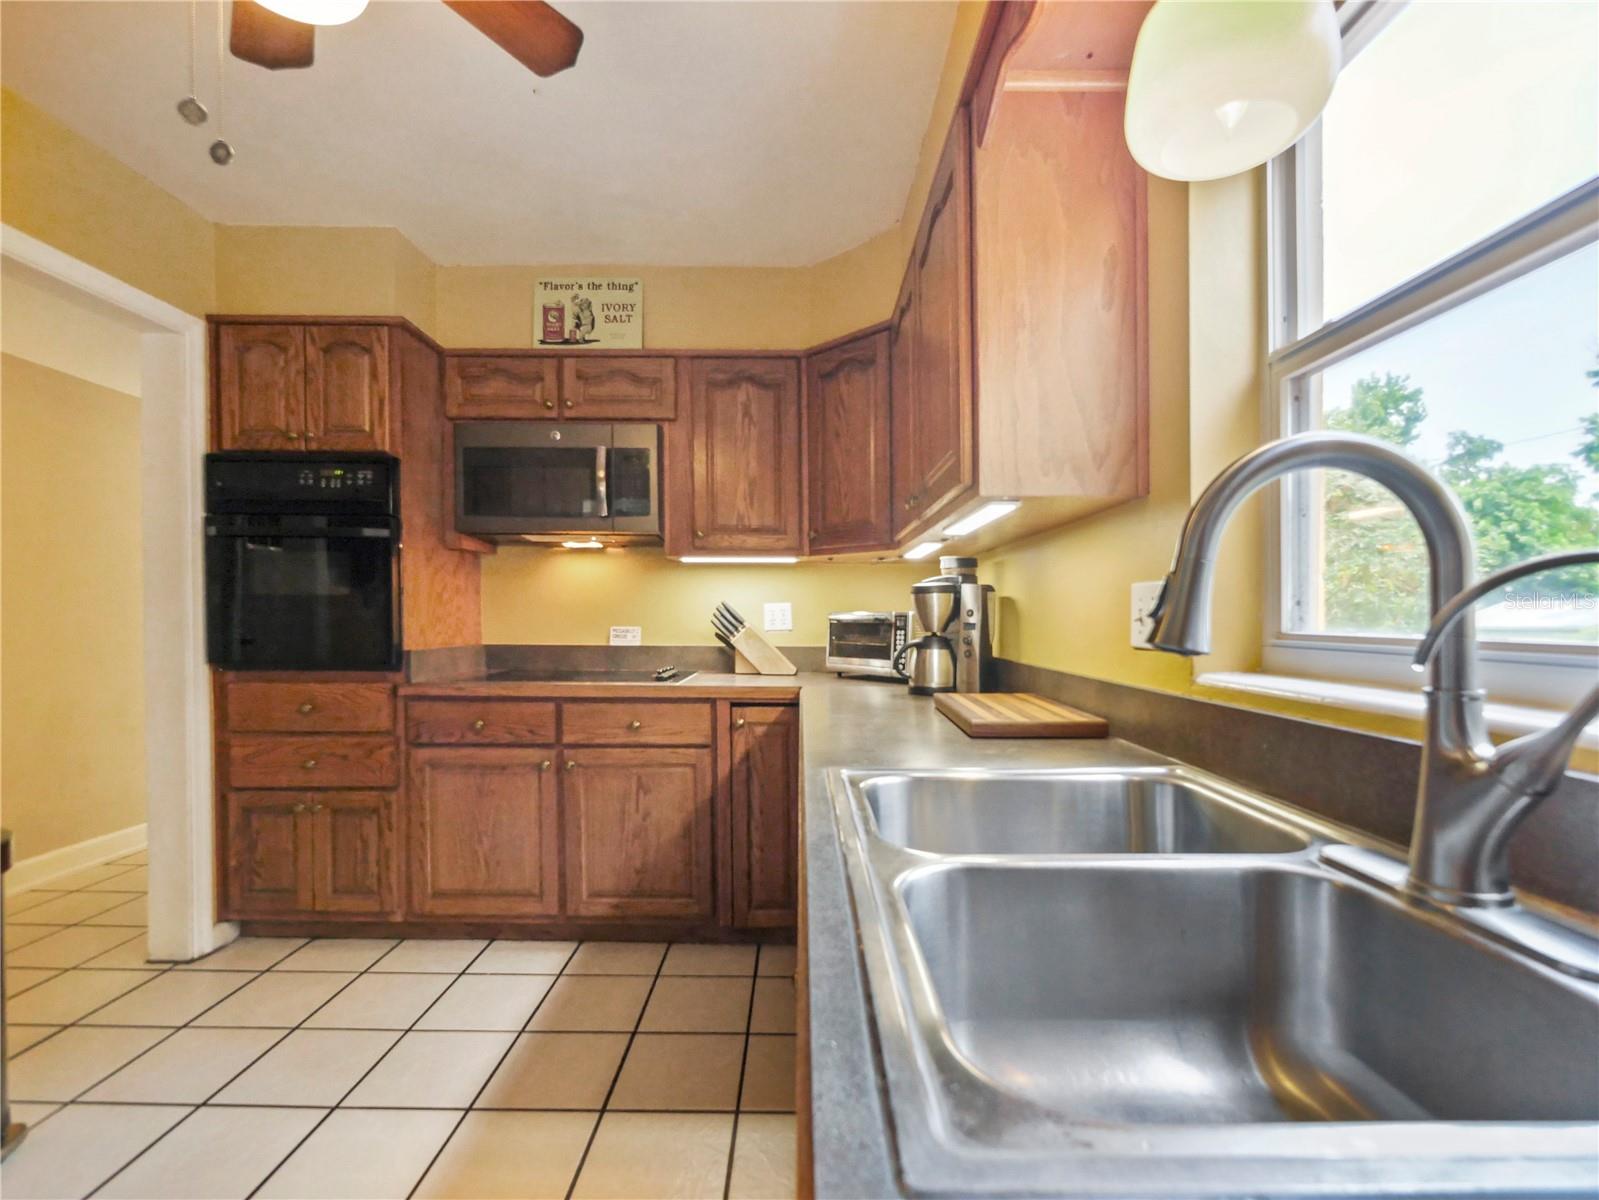
Welcome home!!! This updated home is move in ready and waiting for you!! This charming home is located on a quite tree lined street within the Pershing Terrace Community. Fantastic floor plan with an UPDATED KITCHEN which includes all APPLIANCES – smooth-cooktop range, microwave, dishwasher, and a BRAND-NEW STAINLESS-STEEL REFRIGERATOR 2024. Other Updates include NEW SINGLE PANE/DOUBLE HUNG WINDOWS THROUGHOUT, NEW ROOF 2017, NEW SEPTIC DRAIN FIELD 2020. AC MANUFACTURED in 2009 but INSTALLED in 2013 with a NEW DUAL SPEED BLOWER in 2020. The SPA LIKE MASTER RETREAT includes a NEWLY UPDATED master bath with a NEW VANITY/MARBLE COUNTERTOP and WALK IN SHOWER. Enjoy entertaining guests on the spacious back patio in the fully fenced backyard. Prime location makes this home conveniently located near Orlando International Airport, Downtown Orlando, the Lee Vista Shopping Center, Downtown UCF campus, shops, restaurants, and entertainment venues. A short walk to Pershing Elementary School! Make this stunning traditional Florida home yours today!
/u.realgeeks.media/homesinorlando/NextHome-Neighborhood-Realty-Logo-Horizontal-OrangeOnWhite-Web-RGB.jpg)
Additional Information
- Taxes
- $1906
- Minimum Lease
- 8-12 Months
- Location
- In County, Landscaped, Level, Near Public Transit, Paved
- Community Features
- No Deed Restriction
- Property Description
- One Story
- Zoning
- R-1
- Interior Layout
- Ceiling Fans(s), Walk-In Closet(s)
- Interior Features
- Ceiling Fans(s), Walk-In Closet(s)
- Floor
- Carpet, Ceramic Tile, Terrazzo
- Appliances
- Built-In Oven, Cooktop, Dishwasher, Disposal, Dryer, Electric Water Heater, Microwave, Refrigerator
- Utilities
- BB/HS Internet Available, Electricity Connected, Public, Water Connected
- Heating
- Central
- Air Conditioning
- Central Air
- Exterior Construction
- Block
- Exterior Features
- Lighting
- Roof
- Membrane
- Foundation
- Block
- Pool
- No Pool
- Garage Carport
- 1 Car Garage
- Garage Spaces
- 1
- Garage Features
- Garage Door Opener
- Garage Dimensions
- 19x10
- Elementary School
- Pershing Elem
- High School
- Boone High
- Fences
- Chain Link, Wood
- Flood Zone Code
- X
- Parcel ID
- 07-23-30-6840-02-080
- Legal Description
- PERSHING TERRACE W/36 LOT 8 BLK B
Listing courtesy of JOSHUA UNLIMITED INC. 407-529-8551
Selling Office: ALL REAL ESTATE & INVESTMENTS.Mortgage Calculator
StellarMLS is the source of this information via Internet Data Exchange Program. All listing information is deemed reliable but not guaranteed and should be independently verified through personal inspection by appropriate professionals. Listings displayed on this website may be subject to prior sale or removal from sale. Availability of any listing should always be independently verified. Listing information is provided for consumer personal, non-commercial use, solely to identify potential properties for potential purchase. All other use is strictly prohibited and may violate relevant federal and state law. Data last updated on