1831 Crown Hill Boulevard, Orlando, FL 32828
- $620,000
- 5
- BD
- 3
- BA
- 2,899
- SqFt



- Sold Price
- $620,000
- List Price
- $645,000
- Status
- Sold
- Days on Market
- 178
- Closing Date
- Jan 14, 2025
- MLS#
- O6212827
- Property Style
- Single Family
- Architectural Style
- Florida
- Year Built
- 2003
- Bedrooms
- 5
- Bathrooms
- 3
- Living Area
- 2,899
- Lot Size
- 10,180
- Acres
- 0.23
- Total Acreage
- 0 to less than 1/4
- Legal Subdivision Name
- Avalon Lakes Ph 01 Village I & J
- Complex/Comm Name
- Avalon Lakes
- MLS Area Major
- Orlando/Alafaya/Waterford Lakes
Property Description
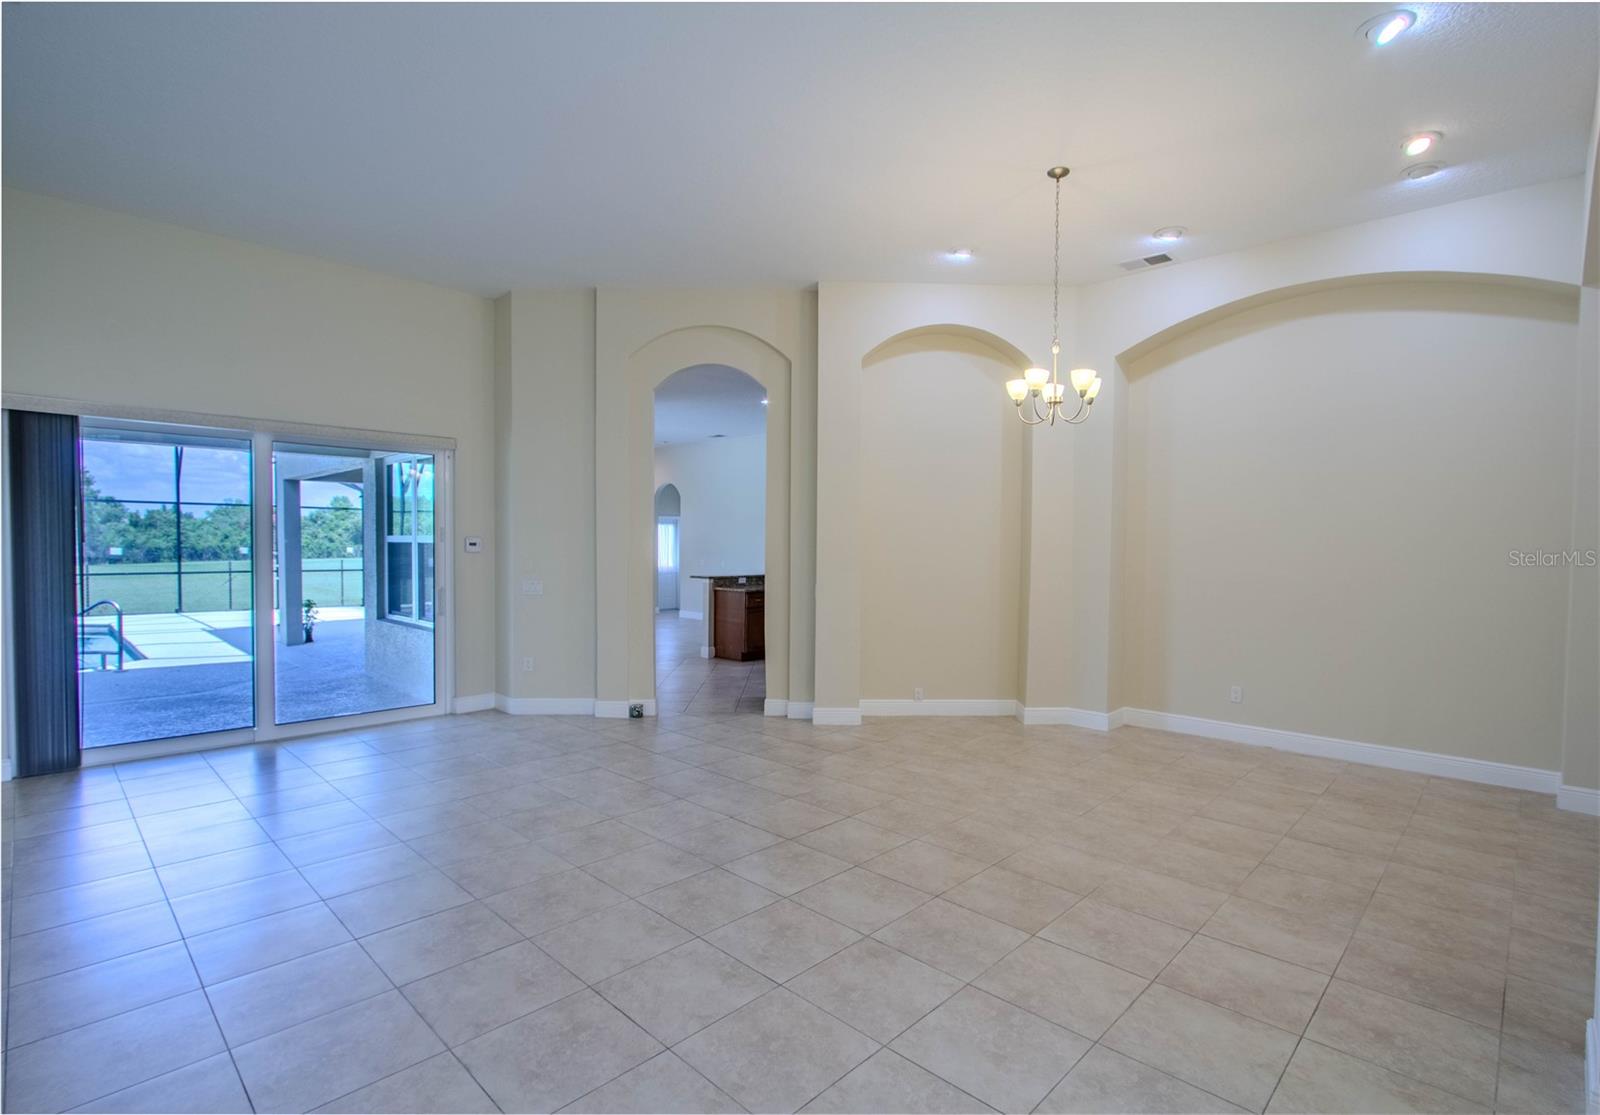
SELLER WILL PUT NEW ROOF WITH ACCEPTABLE OFFER!!! Privacy in Avalon Park! Your Dream Home in Avalon Lakes Discover unparalleled privacy and luxury in the desirable gated community of Avalon Lakes. This exquisite single-story pool home offers a blend of elegance and functionality, perfect for modern living. Property Highlights: Location: Nestled within Avalon Lakes, just minutes from top-rated schools (Timber Lakes Elementary, Timber Springs Middle, and Timber Creek High School) and 1.5 miles from the charming downtown Avalon Park. Only 6 miles from Waterford Lakes Town Center and a quick 15-minute drive to 408 and UCF. Community Amenities: Enjoy access to a clubhouse, fitness center, sand volleyball, tennis courts, half-court basketball, community pool, playground, outdoor fitness area, and recreational field. Home Features: Bedrooms: 5 Bathrooms: 3 Floor Plan: Open concept with high 11-foot ceilings in the living and dining rooms. Master Suite: Spanning the north side of the home, the master suite includes double door entry, new luxurious carpet, direct patio access, a large walk-in closet, sliding closet, dual sinks, a corner tub, and a spacious open shower. Additional Rooms: A versatile front room that can serve as a fifth bedroom, office, den, or library. Kitchen and Bathrooms: Granite countertops that match throughout the home. Pool: Saltwater, pebble surface pool overlooking a serene conservation area and open field. Exterior and Additional Features: Windows and Doors: Dual pane windows and 9-foot sliding doors. Entry: Oversized dual entry doors with a welcoming foyer. Driveway and Garage: Rubberdek coated driveway with space for over 6 cars and a three-car garage with ample storage for vehicles, tools, and toys. Patio: Freshly sealed pool deck and direct access from the master suite. This move-in ready home offers a perfect blend of privacy, luxury, and convenience. Don't miss your chance to own a piece of Avalon Park paradise! For more information or to schedule a viewing, contact us today!
/u.realgeeks.media/homesinorlando/NextHome-Neighborhood-Realty-Logo-Horizontal-OrangeOnWhite-Web-RGB.jpg)
Additional Information
- Taxes
- $7176
- Minimum Lease
- 7 Months
- HOA Fee
- $110
- HOA Payment Schedule
- Monthly
- Maintenance Includes
- Pool, Escrow Reserves Fund, Maintenance Grounds, Management, Private Road, Recreational Facilities, Security
- Location
- Conservation Area, Oversized Lot, Sidewalk, Paved
- Community Features
- Association Recreation - Owned, Deed Restrictions, Fitness Center, Golf Carts OK, Irrigation-Reclaimed Water, Park, Playground, Pool, Sidewalks, Tennis Courts, Security
- Property Description
- One Story
- Zoning
- P-D
- Interior Layout
- Ceiling Fans(s), Eat-in Kitchen, High Ceilings, Kitchen/Family Room Combo, Living Room/Dining Room Combo, Open Floorplan, Solid Surface Counters, Split Bedroom, Walk-In Closet(s)
- Interior Features
- Ceiling Fans(s), Eat-in Kitchen, High Ceilings, Kitchen/Family Room Combo, Living Room/Dining Room Combo, Open Floorplan, Solid Surface Counters, Split Bedroom, Walk-In Closet(s)
- Floor
- Carpet, Tile
- Appliances
- Dishwasher, Disposal, Electric Water Heater, Microwave, Range, Refrigerator
- Utilities
- BB/HS Internet Available, Cable Connected, Electricity Connected, Fire Hydrant, Phone Available, Public, Sewer Connected, Sprinkler Recycled, Street Lights, Underground Utilities, Water Connected
- Heating
- Central
- Air Conditioning
- Central Air
- Exterior Construction
- Block, Stucco
- Exterior Features
- Irrigation System, Rain Gutters, Sidewalk, Sliding Doors
- Roof
- Shingle
- Foundation
- Slab
- Pool
- Community, Private
- Pool Type
- Deck, In Ground, Lighting, Salt Water, Screen Enclosure, Tile
- Garage Carport
- 3 Car Garage
- Garage Spaces
- 3
- Garage Features
- Driveway, Garage Door Opener
- Elementary School
- Timber Lakes Elementary
- Middle School
- Timber Springs Middle
- High School
- Timber Creek High
- Fences
- Vinyl
- Pets
- Allowed
- Flood Zone Code
- X
- Parcel ID
- 31-22-32-0527-10-054
- Legal Description
- AVALON LAKES PH 1 VLG(S)I & J 51/128 LOT54 VILLAGE J
Listing courtesy of FLORIDA PRESTIGIOUS HOMES INC. 754-246-2070
Selling Office: CENTURY 21 INTEGRA.Mortgage Calculator
StellarMLS is the source of this information via Internet Data Exchange Program. All listing information is deemed reliable but not guaranteed and should be independently verified through personal inspection by appropriate professionals. Listings displayed on this website may be subject to prior sale or removal from sale. Availability of any listing should always be independently verified. Listing information is provided for consumer personal, non-commercial use, solely to identify potential properties for potential purchase. All other use is strictly prohibited and may violate relevant federal and state law. Data last updated on