1341 Bridlebrook Drive, Casselberry, FL 32707
- $329,900
- 2
- BD
- 2
- BA
- 1,337
- SqFt











- Sold Price
- $329,900
- List Price
- $329,900
- Status
- Sold
- Days on Market
- 1
- Closing Date
- Jul 01, 2024
- MLS#
- O6212768
- Property Style
- Single Family
- Architectural Style
- Ranch
- Year Built
- 1983
- Bedrooms
- 2
- Bathrooms
- 2
- Living Area
- 1,337
- Lot Size
- 6,949
- Acres
- 0.16
- Total Acreage
- 0 to less than 1/4
- Legal Subdivision Name
- Deer Run Unit 7a
- MLS Area Major
- Casselberry
Property Description
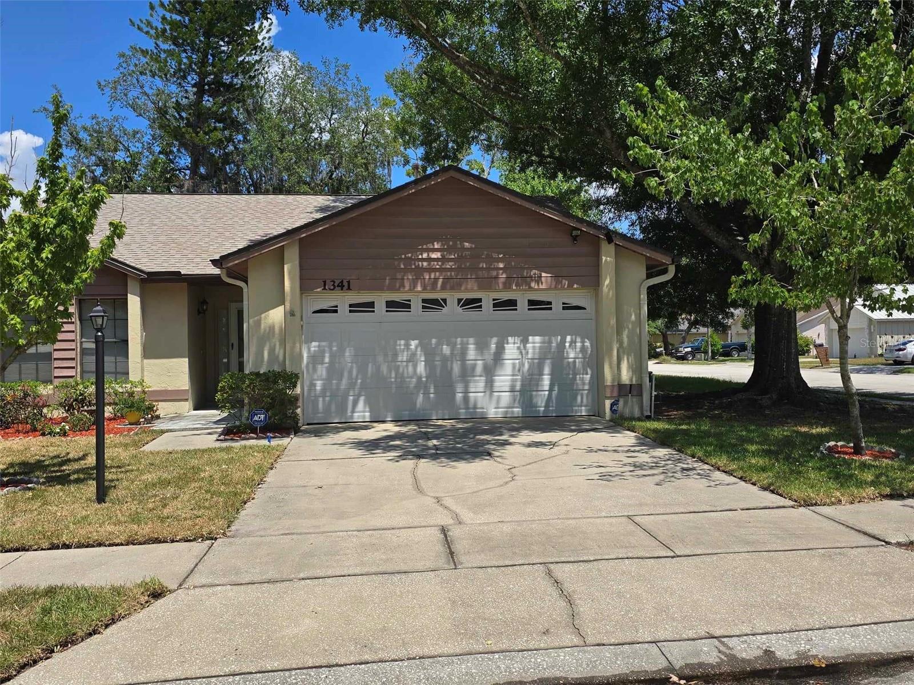
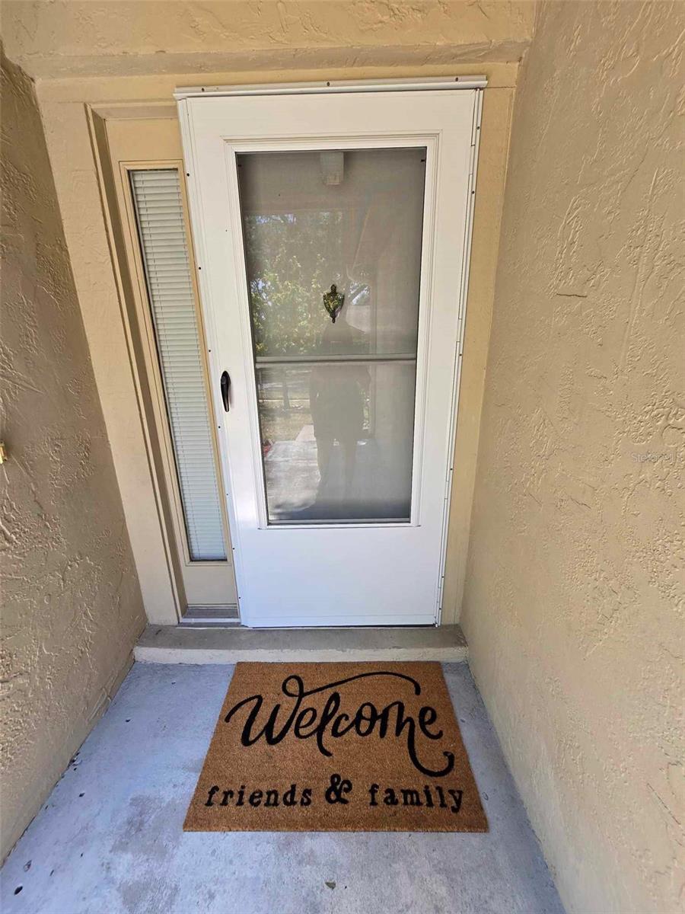
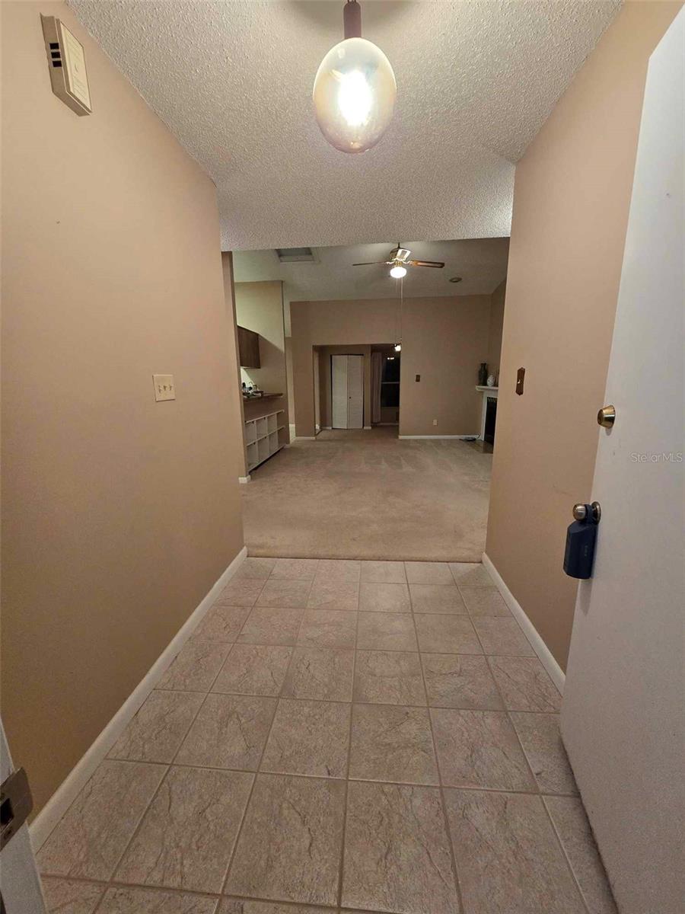
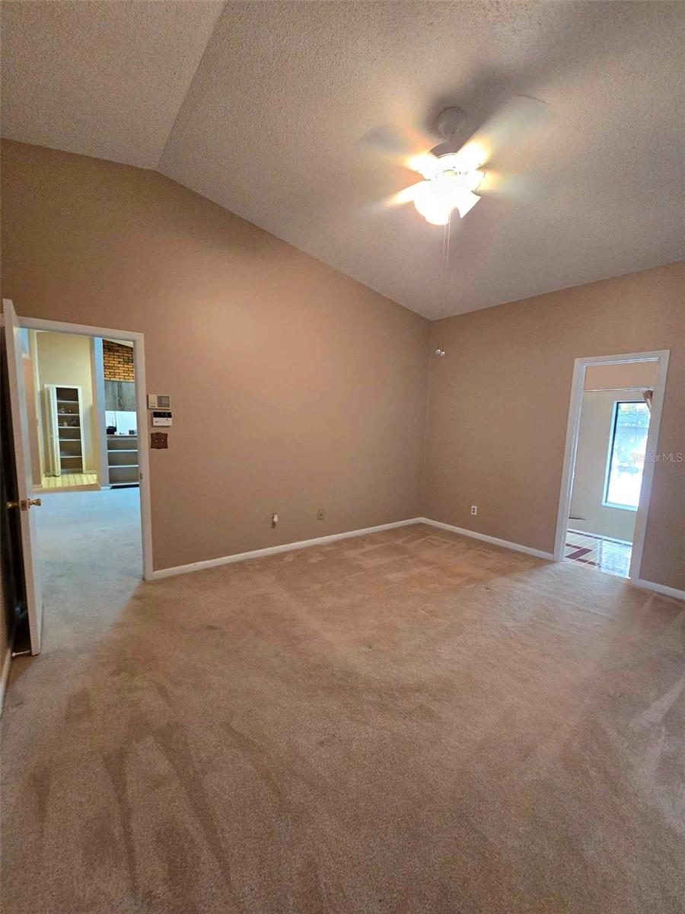
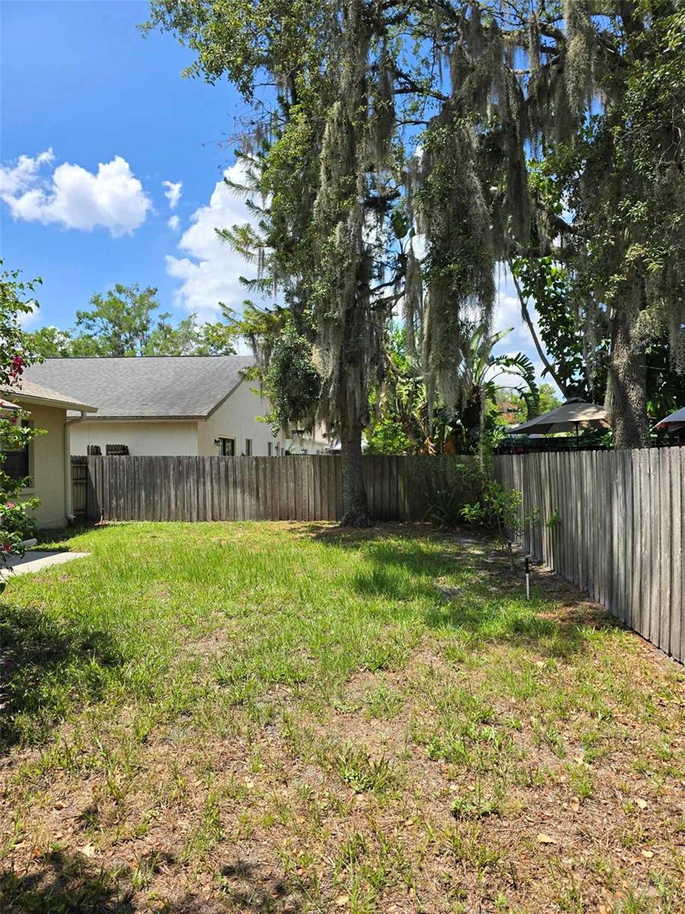
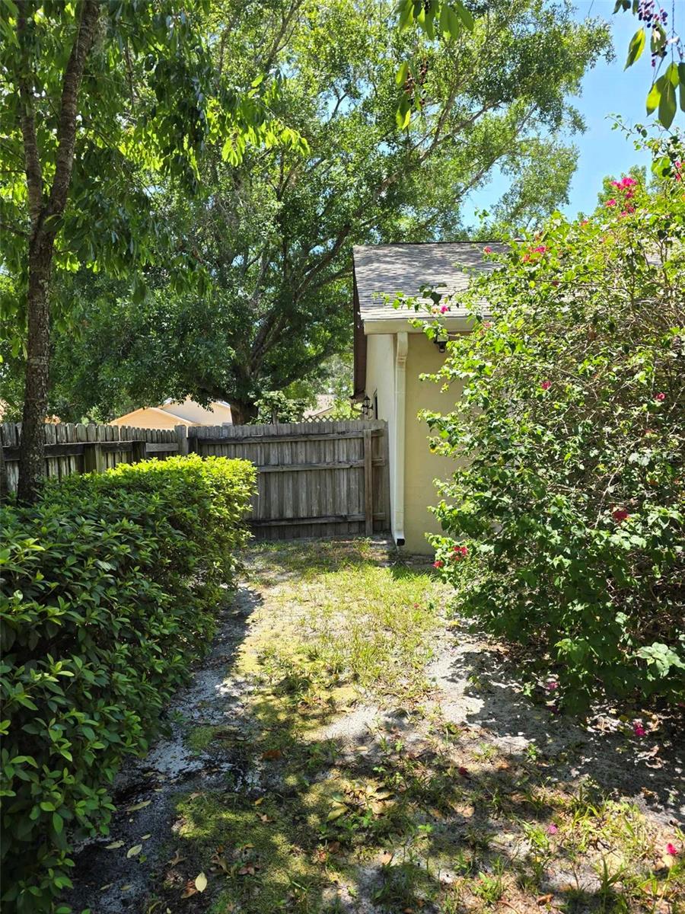
This single-family home in the Terraces at Deer Run is ready for a swift closing. Boasting an open floor plan, it offers two bedrooms and two baths located on opposite ends of the residence. The house encompasses over 1337 heated square feet of inviting living space. The spacious living room features a decorative fireplace, with the chimney having been removed. An extra room at the rear could serve as an office, den, family room, or even a third bedroom, as it includes a small closet. The kitchen is equipped with a breakfast bar, a closet pantry, a side-by-side refrigerator, dishwasher, disposal, flat-top stove, range hood, double sink, and ample cabinetry. There is also a separate dining area. The living room, kitchen, dining room, and master bedroom feature vaulted ceilings in their design. The master suite offers a sliding door leading to a quaint open patio, a step-down shower, built-in shelving, and a walk-in closet in the master bath. Ceiling fans are installed in all bedrooms and the living room. From the office/den/family room, sliding doors open to the backyard and another small patio. Foyer and front storm door. The oversized two-car garage includes a pull-down attic ladder, a side door, and built-in shelves. The washer and dryer are included with the home. This property utilizes natural gas, and the roof was replaced in 2022. A corner lot, enclosed with a fence, featuring newly laid sod and an irrigation system set on a timer. The annual HOA fee is $115.50. The community imposes a leasing restriction. One must own their home for a period of 24 months after acquiring the title before they are permitted to lease. Sterling Park Elementary School is just a short walk away. This residence offers easy access to Red Bug Lake Road and the 417, as well as convenient routes to the 436 and I-4. It is also zoned for the highly rated schools of Seminole County. Contact us to schedule your appointment today!
/u.realgeeks.media/homesinorlando/NextHome-Neighborhood-Realty-Logo-Horizontal-OrangeOnWhite-Web-RGB.jpg)
Additional Information
- Taxes
- $343
- Minimum Lease
- 7 Months
- HOA Fee
- $115
- HOA Payment Schedule
- Annually
- Location
- Corner Lot, In County, Landscaped, Sidewalk, Paved
- Community Features
- No Deed Restriction
- Property Description
- One Story
- Zoning
- PUD
- Interior Layout
- Ceiling Fans(s), Open Floorplan, Primary Bedroom Main Floor, Skylight(s), Split Bedroom, Vaulted Ceiling(s), Walk-In Closet(s)
- Interior Features
- Ceiling Fans(s), Open Floorplan, Primary Bedroom Main Floor, Skylight(s), Split Bedroom, Vaulted Ceiling(s), Walk-In Closet(s)
- Floor
- Carpet, Ceramic Tile, Linoleum
- Appliances
- Dishwasher, Disposal, Dryer, Gas Water Heater, Range, Range Hood, Refrigerator, Washer
- Utilities
- BB/HS Internet Available, Cable Available, Electricity Connected, Natural Gas Connected, Sewer Connected
- Heating
- Central, Electric, Natural Gas
- Air Conditioning
- Central Air
- Fireplace Description
- Decorative, Living Room, Non Wood Burning
- Exterior Construction
- Block, Stucco
- Exterior Features
- Irrigation System, Lighting, Private Mailbox, Rain Gutters, Sidewalk, Sliding Doors, Sprinkler Metered
- Roof
- Shingle
- Foundation
- Slab
- Pool
- No Pool
- Garage Carport
- 2 Car Garage
- Garage Spaces
- 2
- Garage Features
- Garage Door Opener
- Garage Dimensions
- 21x24
- Elementary School
- Sterling Park Elementary
- Middle School
- South Seminole Middle
- High School
- Lake Howell High
- Fences
- Wood
- Pets
- Allowed
- Flood Zone Code
- X
- Parcel ID
- 15-21-30-5GD-0000-0370
- Legal Description
- LOT 37 DEER RUN UNIT 7A PB 26 PGS 91
Listing courtesy of RENE BERG REALTY, INC. 407-810-4905
Selling Office: FOLIO REALTY LLC.Mortgage Calculator
StellarMLS is the source of this information via Internet Data Exchange Program. All listing information is deemed reliable but not guaranteed and should be independently verified through personal inspection by appropriate professionals. Listings displayed on this website may be subject to prior sale or removal from sale. Availability of any listing should always be independently verified. Listing information is provided for consumer personal, non-commercial use, solely to identify potential properties for potential purchase. All other use is strictly prohibited and may violate relevant federal and state law. Data last updated on