449 Village View Lane, Longwood, FL 32779
- $585,000
- 4
- BD
- 2
- BA
- 2,197
- SqFt






- Sold Price
- $585,000
- List Price
- $594,000
- Status
- Sold
- Days on Market
- 49
- Closing Date
- Aug 26, 2024
- MLS#
- O6212730
- Property Style
- Single Family
- Year Built
- 1979
- Bedrooms
- 4
- Bathrooms
- 2
- Living Area
- 2,197
- Lot Size
- 15,592
- Acres
- 0.36
- Total Acreage
- 1/4 to less than 1/2
- Legal Subdivision Name
- Sabal Point Whisper Wood At Unit 2
- MLS Area Major
- Longwood/Wekiva Springs
Property Description
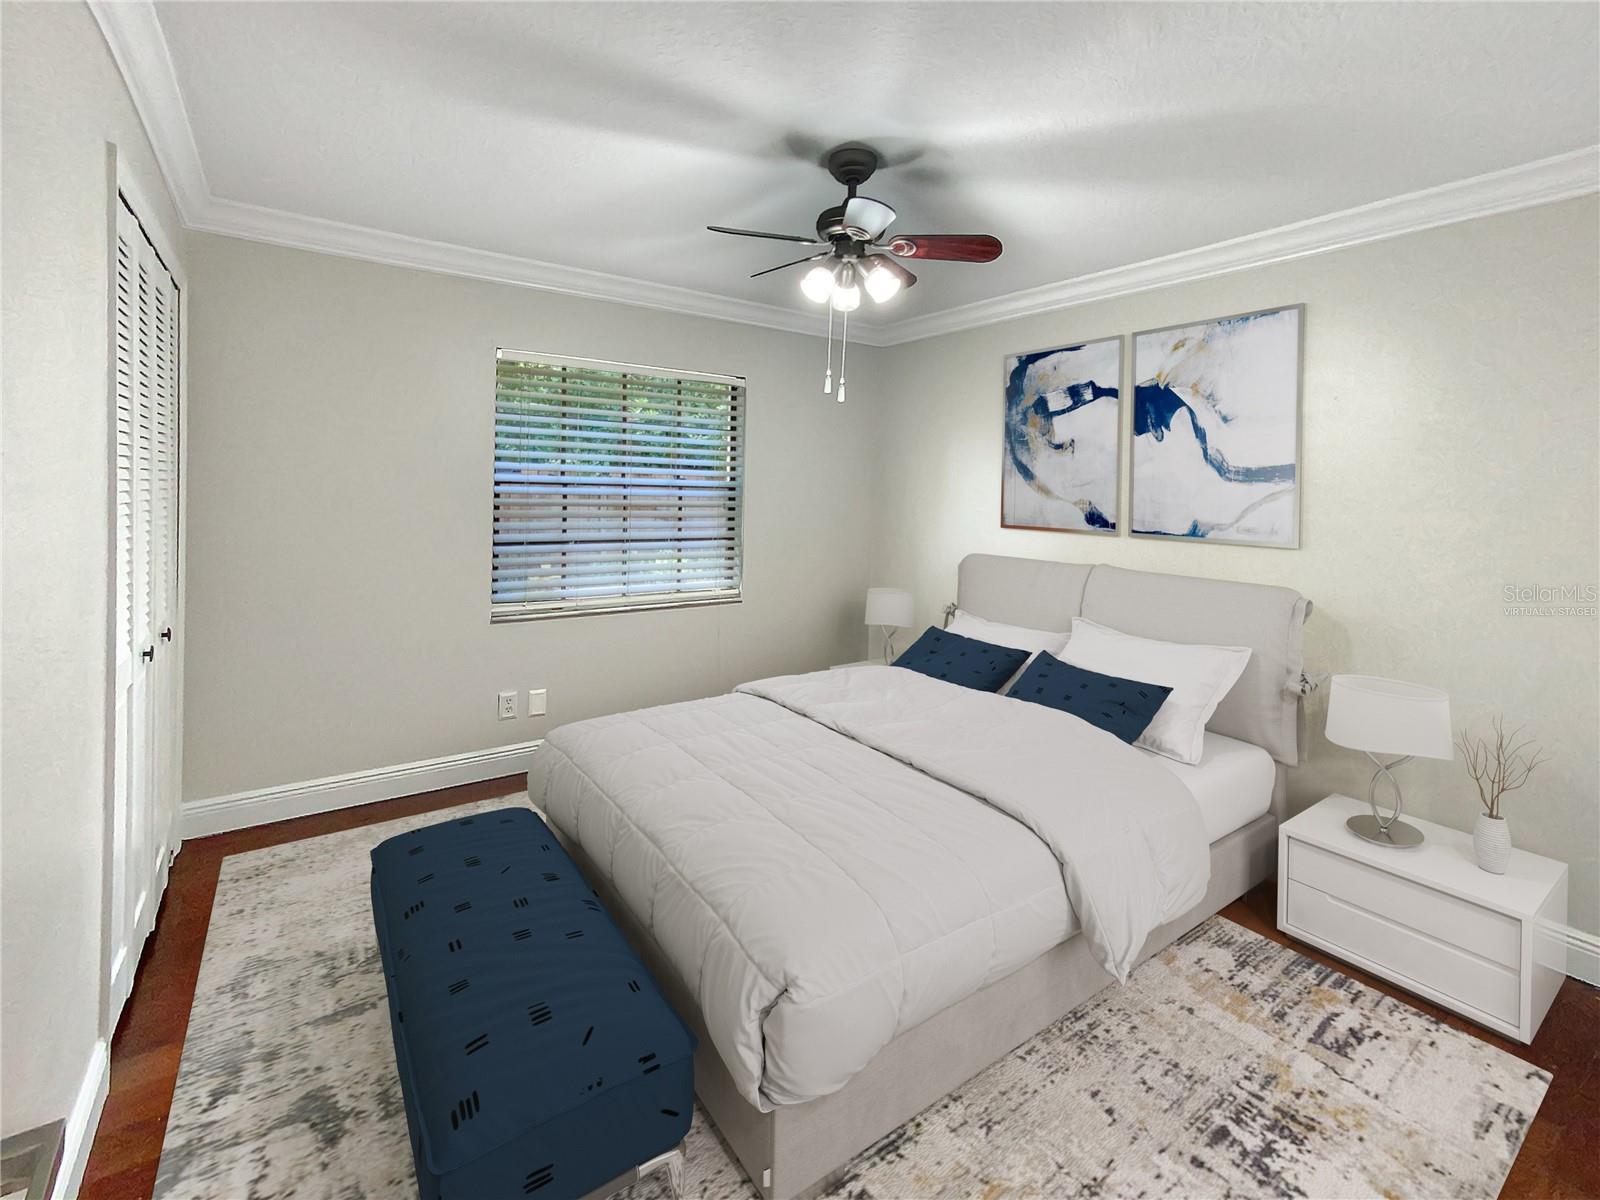
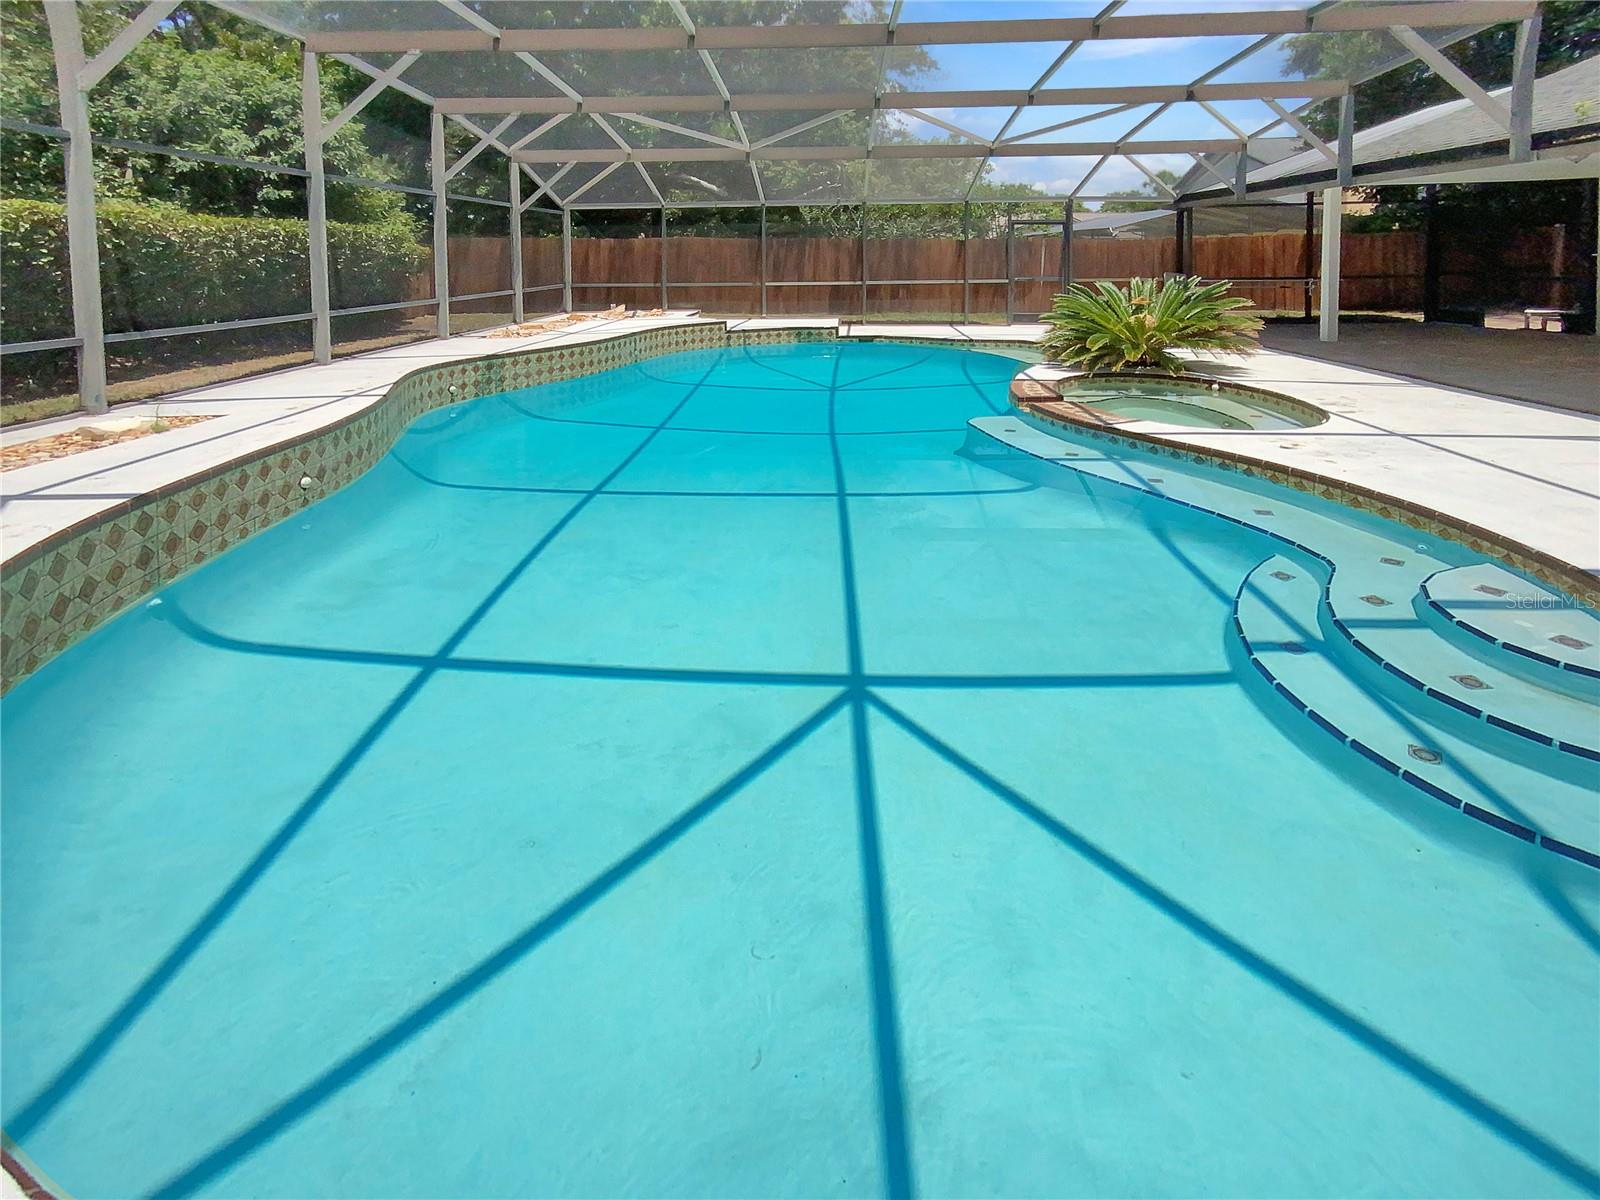
One or more photo(s) has been virtually staged. Welcome to this tastefully designed residence brimming with appealing attributes. The home's color palette is highlighted by a neutral paint scheme, lending an elegant, timeless ambiance from entry to exit. The primary bathroom indulges with double sinks, ensuring ample room for personal grooming routines. Further enhancing the primary bedroom is a generous walk-in closet, providing plentiful storage for all your clothing and accessories. An alluring accent backsplash serves as a captivating focal point in the kitchen, perfectly complementing the modern, stainless steel appliances that equip you for countless gourmet endeavors. Past the kitchen, step outside to a backyard decently fenced, affording you both security and privacy. An exclusive, in-ground pool invites for refreshing dips at your convenience, while a covered patio offers the perfect space for outdoor relaxing regardless of the weather. Experience modern living like never before in this stunning home, a space designed for discerning homeowner.
/u.realgeeks.media/homesinorlando/NextHome-Neighborhood-Realty-Logo-Horizontal-OrangeOnWhite-Web-RGB.jpg)
Additional Information
- Taxes
- $3740
- Minimum Lease
- No Minimum
- HOA Fee
- $550
- HOA Payment Schedule
- Annually
- Maintenance Includes
- Other, Trash
- Community Features
- None, No Deed Restriction
- Property Description
- One Story
- Zoning
- PUD
- Interior Layout
- Ceiling Fans(s), Eat-in Kitchen, L Dining, Primary Bedroom Main Floor
- Interior Features
- Ceiling Fans(s), Eat-in Kitchen, L Dining, Primary Bedroom Main Floor
- Floor
- Hardwood, Tile
- Appliances
- Dishwasher, Electric Water Heater, Microwave, Other
- Utilities
- Electricity Available, Water Available
- Heating
- Central
- Air Conditioning
- Central Air
- Fireplace Description
- Family Room, Wood Burning
- Exterior Construction
- Block, Other, Stucco, Wood Siding
- Exterior Features
- Other
- Roof
- Shingle
- Foundation
- Slab
- Pool
- Private
- Pool Type
- In Ground
- Garage Carport
- 2 Car Garage
- Garage Spaces
- 2
- Garage Features
- Driveway
- Pets
- Allowed
- Flood Zone Code
- X
- Parcel ID
- 33-20-29-513-0000-0240
- Legal Description
- LOT 24 WHISPER WOOD AT SABAL POINT UNIT 2 PB 22 PGS 37 & 38
Listing courtesy of OPENDOOR BROKERAGE LLC. Homes@opendoor.com
Selling Office: YOUNG REAL ESTATE.Mortgage Calculator
StellarMLS is the source of this information via Internet Data Exchange Program. All listing information is deemed reliable but not guaranteed and should be independently verified through personal inspection by appropriate professionals. Listings displayed on this website may be subject to prior sale or removal from sale. Availability of any listing should always be independently verified. Listing information is provided for consumer personal, non-commercial use, solely to identify potential properties for potential purchase. All other use is strictly prohibited and may violate relevant federal and state law. Data last updated on