6975 Phillips Reserve Court, Orlando, FL 32819
- $890,000
- 5
- BD
- 4
- BA
- 3,800
- SqFt






- Sold Price
- $890,000
- List Price
- $915,000
- Status
- Sold
- Days on Market
- 3
- Closing Date
- Jun 25, 2024
- MLS#
- O6212698
- Property Style
- Single Family
- Year Built
- 2016
- Bedrooms
- 5
- Bathrooms
- 4
- Baths Half
- 1
- Living Area
- 3,800
- Lot Size
- 8,945
- Acres
- 0.21
- Total Acreage
- 0 to less than 1/4
- Legal Subdivision Name
- Reserve/Phillips Cove
- Complex/Comm Name
- Reserve/Phillips Cov
- MLS Area Major
- Orlando/Bay Hill/Sand Lake
Property Description
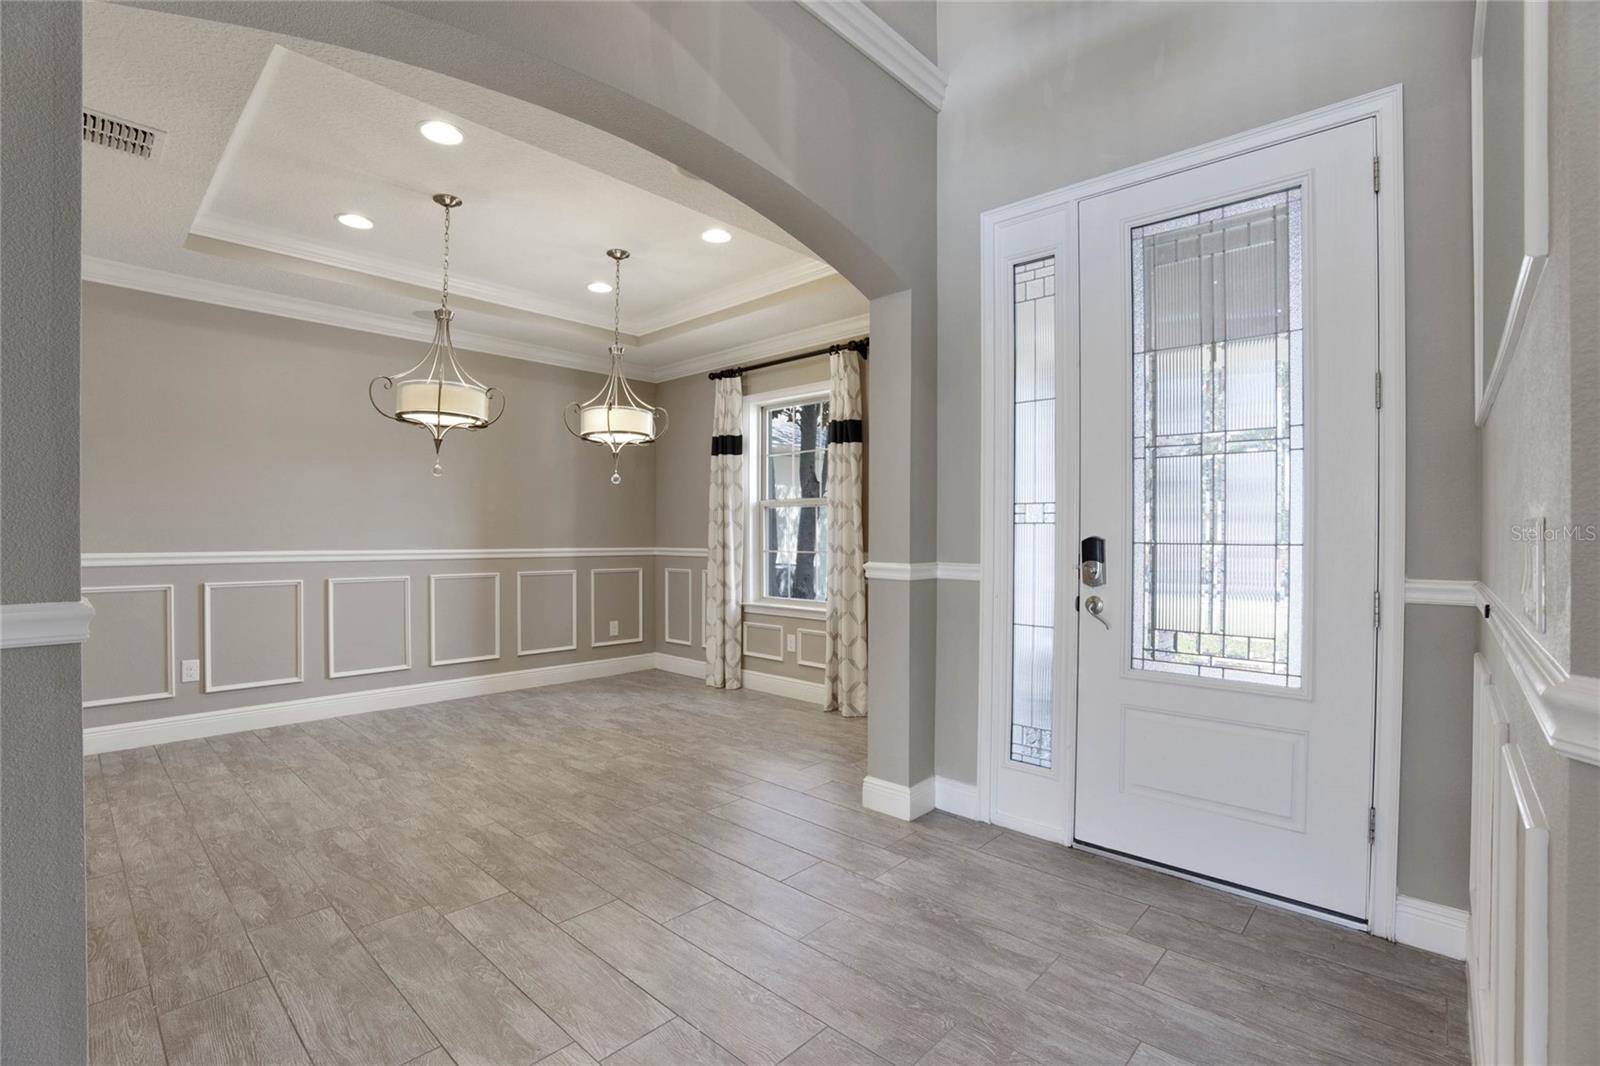
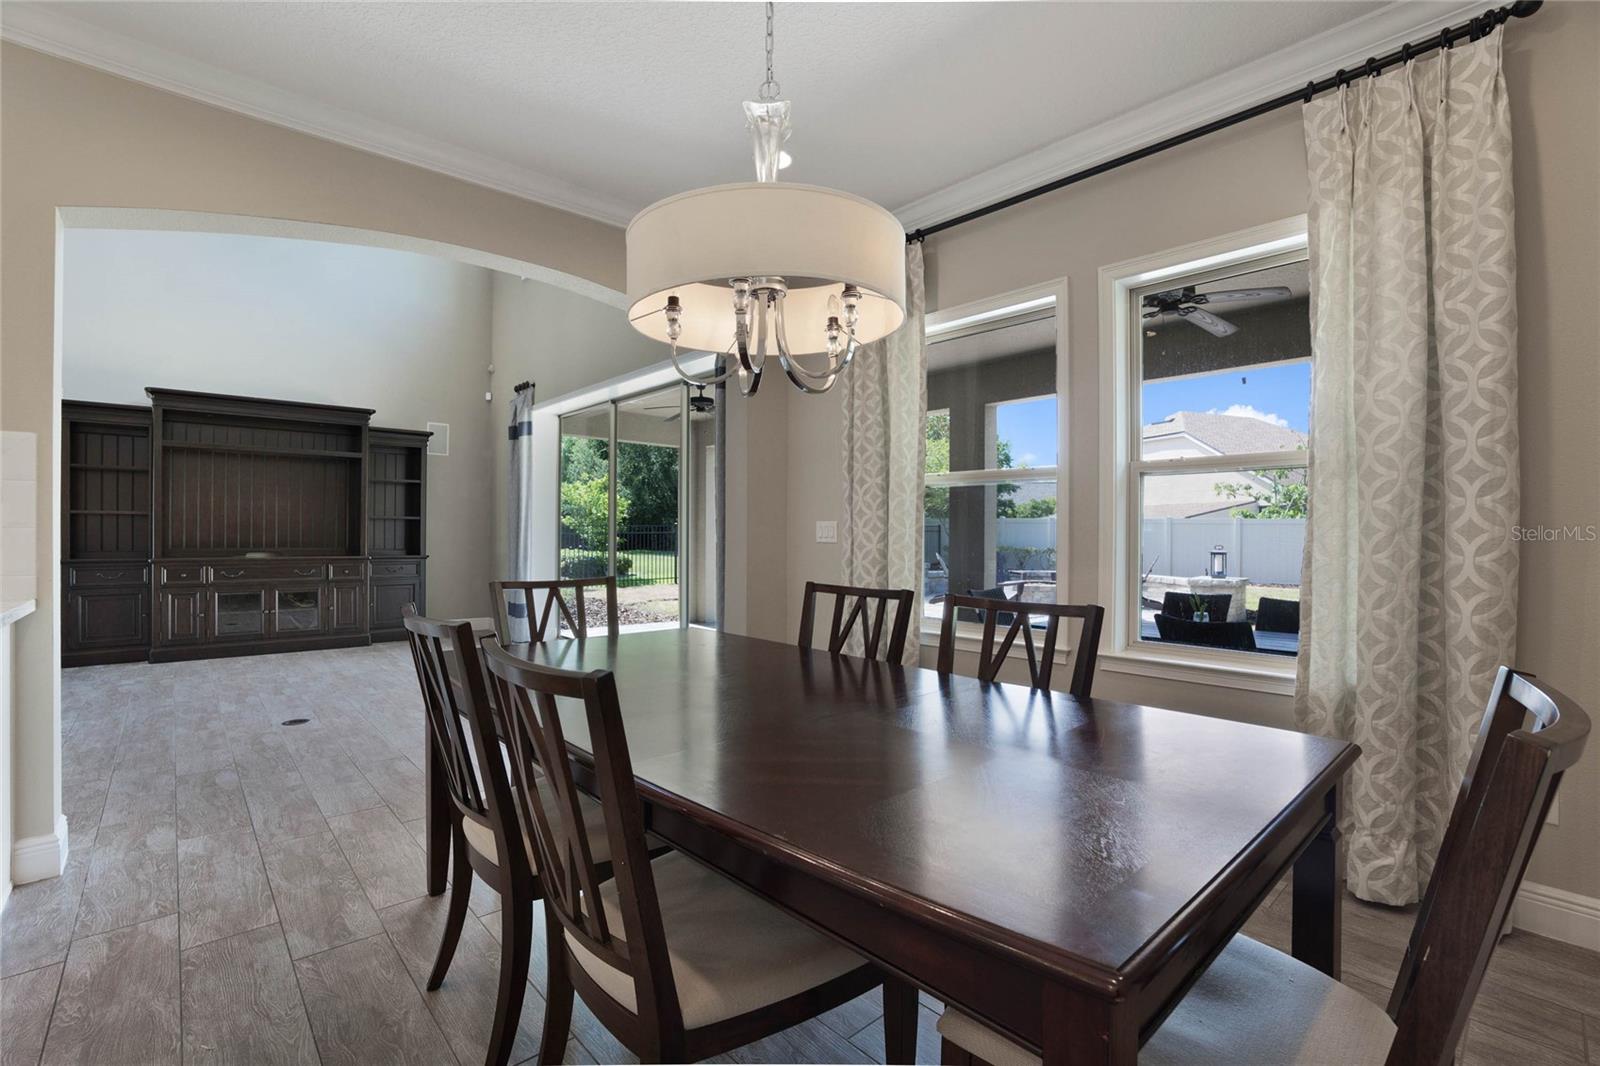
THE BUILDER'S MODEL HOME! Situated in the intimate, GATED Reserve at Phillips Cove community, this exceptional residence boasts 5 bedrooms, 3.5 bathrooms, and an array of builder upgrades and luxurious features designed to impress and delight. As you step inside, you'll be greeted by an expansive OPEN-CONCEPT floor plan, SOARING CEILINGS, and abundance of NATURAL LIGHT. The kitchen, open to the great room, is equipped with premium stainless steel appliances, gleaming QUARTZ countertops, a SPACIOUS ISLAND, and a WALK-IN PANTRY. As an added bonus, the kitchen also features COUNTERTOP SEATING and a BREAKFAST NOOK, perfect for both everyday meals and entertaining. Adjacent to the living and dining areas, you will also find a CONVENIENT HALF BATHROOM, perfect for guests. The main floor also features a FORMAL DINING room, a DEDICATED OFFICE, laundry room, and the MASTER SUITE. The master suite is a true sanctuary featuring a lavish ensuite bathroom with DUAL VANITIES, a SOAKING TUB, a WALK-IN SHOWER, and a generously sized WALK-IN CLOSET. Upstairs, you will find TWO FULL BATHROOMS, a HUGE LOFT space equipped with a DRY BAR, and FOUR SPACIOUS BEDROOMS, each thoughtfully designed with comfort and style in mind. Last, but not least, is the equally impressive OUTDOOR LIVING SPACE, featuring an expansive COVERED PAVER PATIO and FIREPIT PATIO EXTENSION, both of which invite you to enjoy alfresco dining or simply unwind in the serene surroundings. The beautifully landscaped, FENCED yard offers both PRIVACY and a picturesque setting for outdoor activities.CONVENIENTLY LOCATED in close proximity to I-4 and the 408, this home offers UNPARALLELED CONVENIENCE for endless entertainment, with an undeniably strong selection of amenities such as; Restaurant Row, top-medical facilities, major employment centers, shopping, services, recreation and attractions. Experience the pinnacle of luxurious Orlando living at 6975 Phillips Reserve Court. Schedule your private tour today and discover the perfect blend of elegance, comfort, and PRIME LOCATION. Don’t miss the opportunity to make this extraordinary MODEL HOME yours and enjoy all that Orlando has to offer!
/u.realgeeks.media/homesinorlando/NextHome-Neighborhood-Realty-Logo-Horizontal-OrangeOnWhite-Web-RGB.jpg)
Additional Information
- Taxes
- $11013
- Minimum Lease
- 1 Month
- HOA Fee
- $165
- HOA Payment Schedule
- Monthly
- Location
- Landscaped, Level, Sidewalk, Private
- Community Features
- Deed Restrictions, Gated Community - No Guard, Playground, Sidewalks, Security
- Property Description
- Two Story
- Zoning
- P-D
- Interior Layout
- Cathedral Ceiling(s), Ceiling Fans(s), Coffered Ceiling(s), Crown Molding, Dry Bar, Eat-in Kitchen, High Ceilings, Kitchen/Family Room Combo, Open Floorplan, Primary Bedroom Main Floor, Solid Wood Cabinets, Stone Counters, Thermostat, Tray Ceiling(s), Walk-In Closet(s), Window Treatments
- Interior Features
- Cathedral Ceiling(s), Ceiling Fans(s), Coffered Ceiling(s), Crown Molding, Dry Bar, Eat-in Kitchen, High Ceilings, Kitchen/Family Room Combo, Open Floorplan, Primary Bedroom Main Floor, Solid Wood Cabinets, Stone Counters, Thermostat, Tray Ceiling(s), Walk-In Closet(s), Window Treatments
- Floor
- Carpet, Ceramic Tile, Hardwood
- Appliances
- Dishwasher, Disposal, Electric Water Heater, Microwave, Other, Range, Refrigerator
- Utilities
- BB/HS Internet Available, Cable Available, Electricity Connected, Phone Available, Public, Sewer Connected, Sprinkler Meter, Street Lights, Water Connected
- Heating
- Electric
- Air Conditioning
- Central Air
- Exterior Construction
- Block, Stucco
- Exterior Features
- Irrigation System, Outdoor Grill, Rain Gutters, Sidewalk, Sliding Doors, Sprinkler Metered
- Roof
- Shingle
- Foundation
- Slab
- Pool
- No Pool
- Garage Carport
- 2 Car Garage
- Garage Spaces
- 2
- Garage Features
- Covered, Curb Parking, Driveway, Garage Door Opener
- Garage Dimensions
- 22x20
- Elementary School
- Palm Lake Elem
- Middle School
- Chain Of Lakes Middle
- High School
- Dr. Phillips High
- Fences
- Fenced, Other, Vinyl
- Pets
- Allowed
- Flood Zone Code
- X
- Parcel ID
- 13-23-28-7395-00-030
- Legal Description
- RESERVE AT PHILLIPS COVE 87/91 LOT 3
Listing courtesy of CHARLES RUTENBERG REALTY ORLANDO. 407-622-2122
Selling Office: LOKATION.Mortgage Calculator
StellarMLS is the source of this information via Internet Data Exchange Program. All listing information is deemed reliable but not guaranteed and should be independently verified through personal inspection by appropriate professionals. Listings displayed on this website may be subject to prior sale or removal from sale. Availability of any listing should always be independently verified. Listing information is provided for consumer personal, non-commercial use, solely to identify potential properties for potential purchase. All other use is strictly prohibited and may violate relevant federal and state law. Data last updated on