113 Autumn Drive, Longwood, FL 32779
- $447,500
- 3
- BD
- 2
- BA
- 2,288
- SqFt









- Sold Price
- $447,500
- List Price
- $459,900
- Status
- Sold
- Days on Market
- 8
- Closing Date
- Jul 26, 2024
- MLS#
- O6212678
- Property Style
- Townhouse
- Year Built
- 1977
- Bedrooms
- 3
- Bathrooms
- 2
- Living Area
- 2,288
- Lot Size
- 5,489
- Acres
- 0.13
- Total Acreage
- 0 to less than 1/4
- Building Name
- 113 Autumn
- Legal Subdivision Name
- Spreading Oak Village Rev Blk B
- MLS Area Major
- Longwood/Wekiva Springs
Property Description
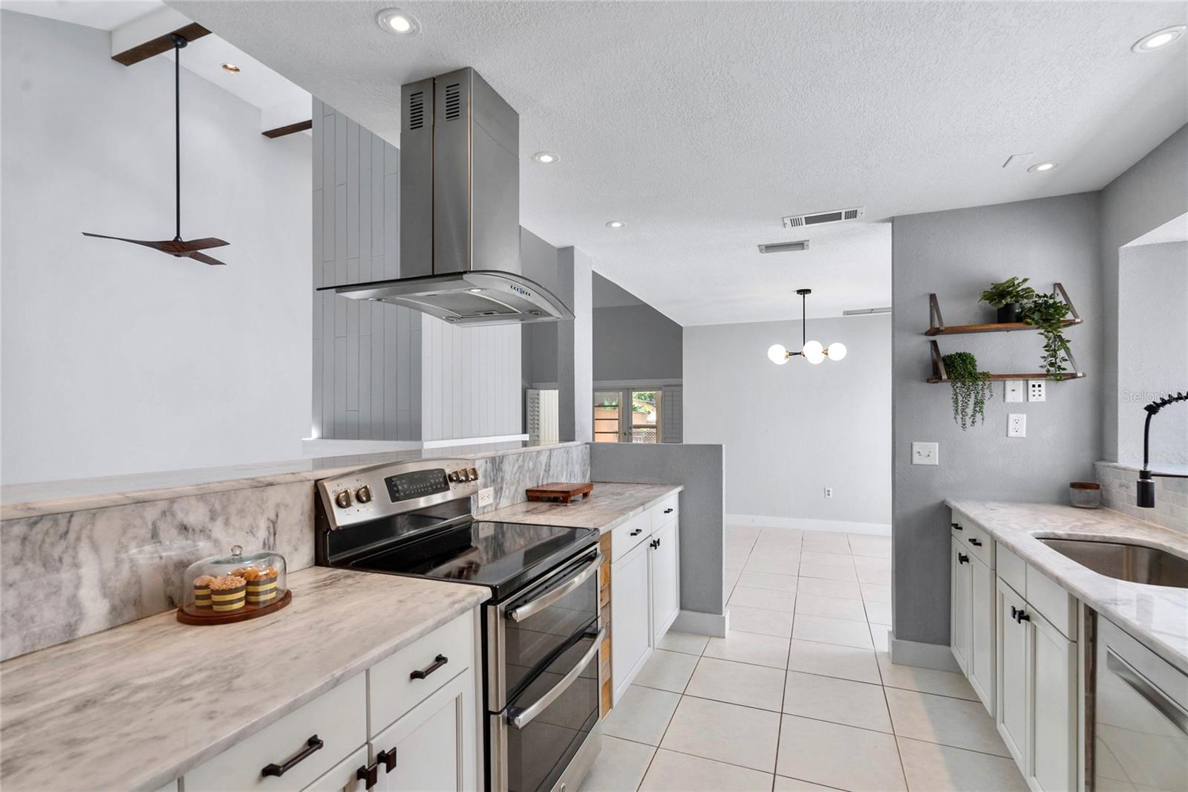
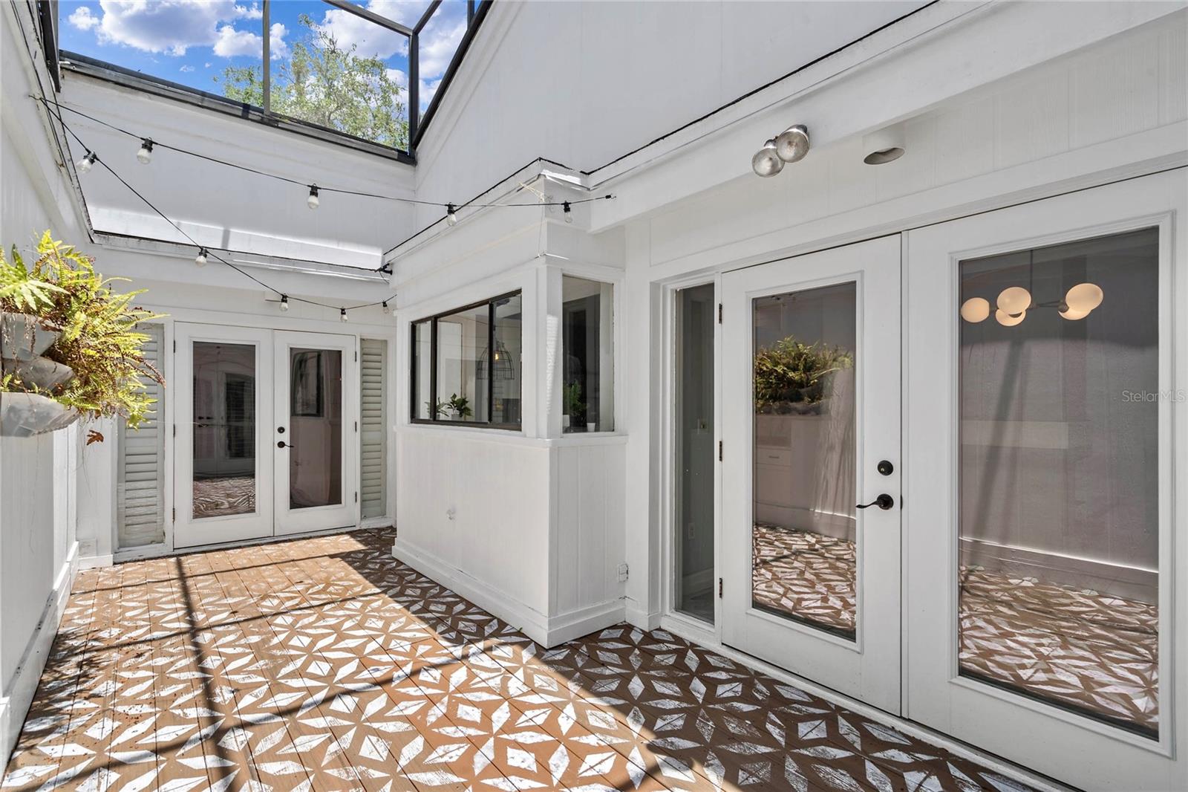
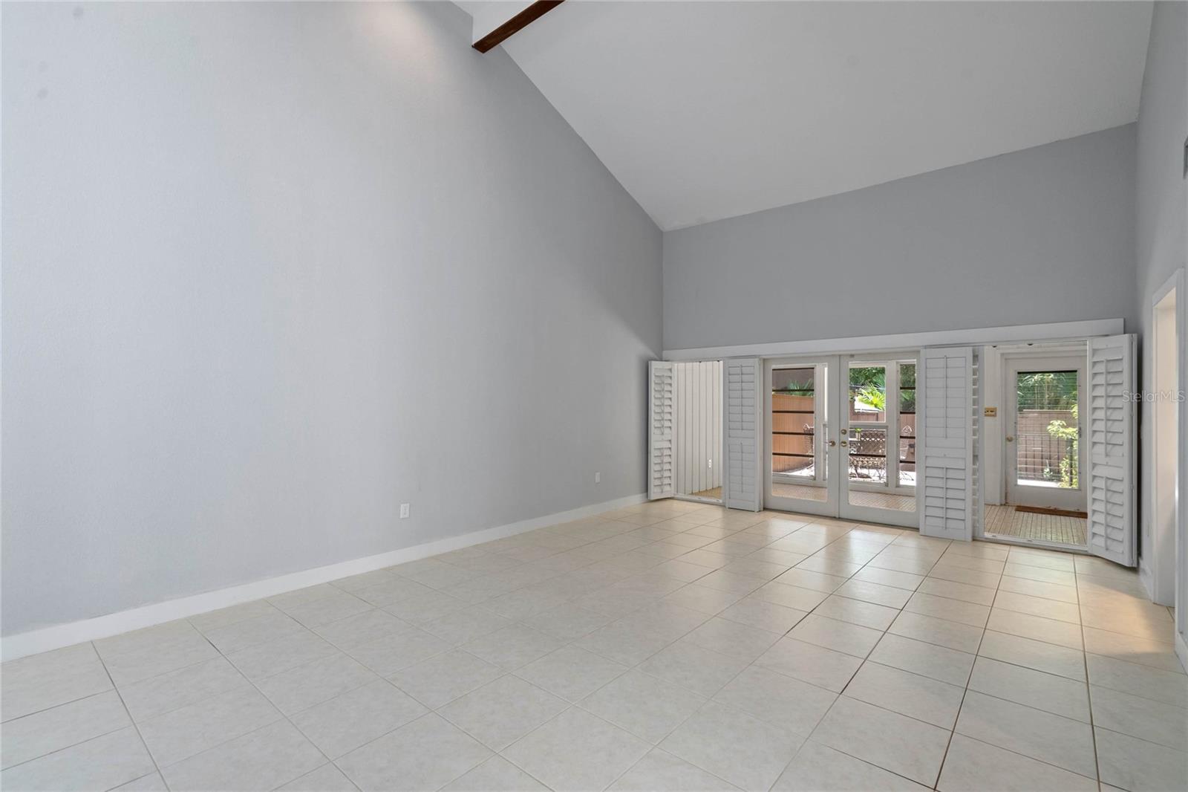
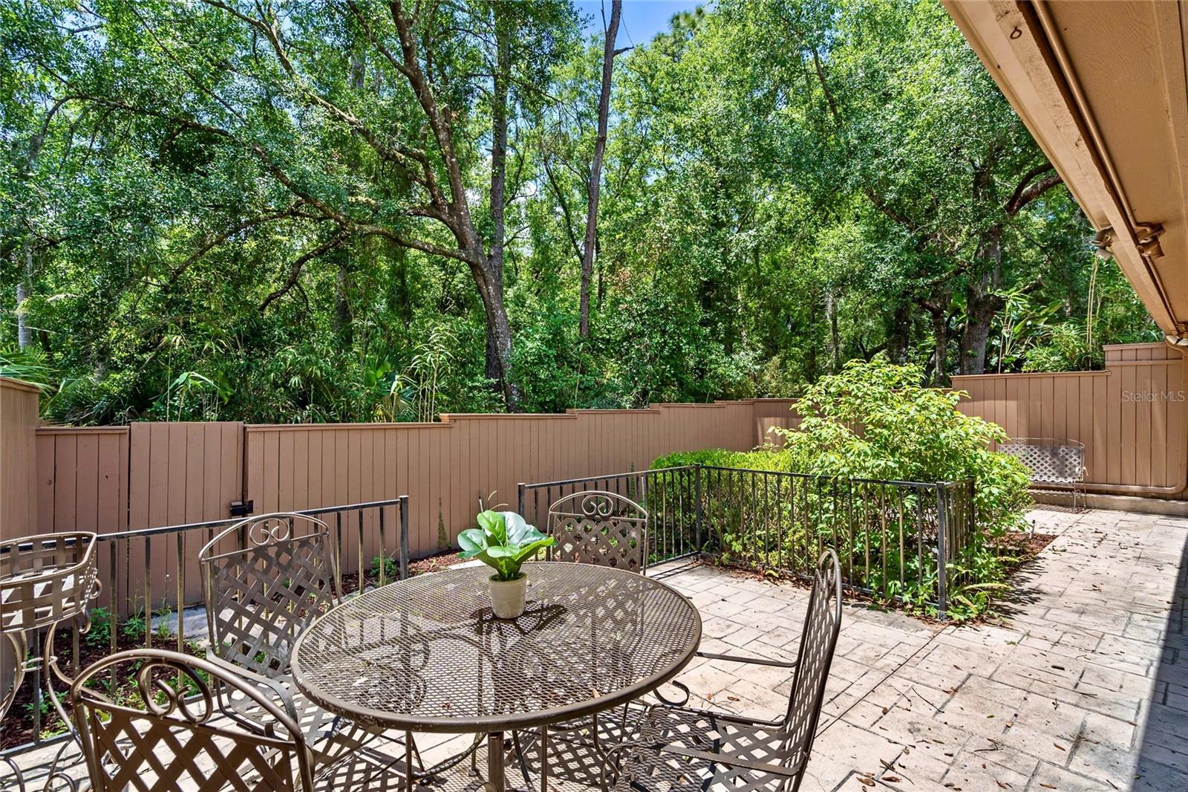
Welcome to this beautifully updated 3 bedroom 2 bath townhome with an attached two car garage in the sought after community of The Springs in Longwood FL. As soon as you walk up you'll notice the charm of the brick paver walkway, iron gate and beautiful front oak tree. Once inside you'll note the spacious yet cozy entrance foyer that borrows the famed (Frank Lloyd Wright) method of compression and release, as once through the foyer you encounter soaring ceilings (15+ feet), a sunken gathering space in front of the multi-sided wood burning fireplace an open concept kitchen with bar top and dining area and large living space. The kitchen features white marbled granite countertops, white cabinets, stainless steel appliances, a separate pantry, a large bar top and is in an ideal location in the center of the home. Behind the sink there is a large bay window with tons of light that is perfect for growing herbs! Through the dining area you'll find a central lanai with access from the dining room, primary bedroom and one of the two guest bedrooms allowing for natural light to pour in from all directions. Towards the back of the home you'll find the large primary bedroom and bath suite, the bedroom has plenty of additional space for a sitting area or desk as well as french doors both to the back patio and central lanai. The bathroom has been recently updated with all new walk-in shower, custom cabinets, sinks, matte black hardware open shelving, mirrors and light fixtures. The walk-in closet features built in shelving with additional drawers and storage racks. Off the main living space you'll find a bar area with an additional sink and storage as well as access to a Florida room with access to the brick paved outdoor patio and yard as well. Towards the front of the home you'll find two guest bedrooms one with a large walk-in closet and the other with brand new carpet, laundry closet, access to the two car garage with utility sink and built in storage closets as well as the beautifully updated guest bathroom with new custom front cabinets, porcelain countertops, matte black fixtures, updated lighting and new tile backsplash and shower surround. Additional features include: upgraded plantation shutters throughout, newer water heater, newer roof (5 years), tile throughout (except 1 guest bedroom), updated kitchen and baths, home is all one level (no stairs- except for 3 steps to sunken living room) new fence around back patio. The Springs is a guard gated community set in a gorgeous naturally landscaped environment with majestic oaks, palms and lush vegetation. The community features multiple swimming pools, horse stables, tennis and pickleball courts, basketball courts, playground, club house, weekly food truck events, beautiful nature trails and of course the natural spring with crystal clear water and a white sand beach! All this in a superb location with easy access to I-4, State Rd 434 and a short drive to Publix, WholeFoods, the Altamonte Mall and tons of shopping and dining. Schedule a tour today!
/u.realgeeks.media/homesinorlando/NextHome-Neighborhood-Realty-Logo-Horizontal-OrangeOnWhite-Web-RGB.jpg)
Additional Information
- Taxes
- $2957
- Minimum Lease
- 1-2 Years
- Hoa Fee
- $140
- HOA Payment Schedule
- Monthly
- Maintenance Includes
- Maintenance Grounds, Pool, Recreational Facilities, Security
- Community Features
- Clubhouse, Deed Restrictions, Fitness Center, Gated Community - Guard, Stable(s), Pool, Sidewalks, Tennis Courts
- Property Description
- One Story
- Zoning
- PUD
- Interior Layout
- High Ceilings, Kitchen/Family Room Combo, Open Floorplan, Primary Bedroom Main Floor, Skylight(s), Solid Surface Counters, Thermostat, Wet Bar
- Interior Features
- High Ceilings, Kitchen/Family Room Combo, Open Floorplan, Primary Bedroom Main Floor, Skylight(s), Solid Surface Counters, Thermostat, Wet Bar
- Floor
- Carpet, Tile
- Appliances
- Dishwasher, Range, Range Hood, Refrigerator
- Utilities
- Cable Connected, Electricity Connected, Sewer Connected, Water Connected
- Heating
- Electric
- Air Conditioning
- Central Air
- Exterior Construction
- Brick, Wood Frame
- Exterior Features
- French Doors
- Roof
- Other, Shingle
- Foundation
- Slab
- Pool
- Community
- Garage Carport
- 2 Car Garage
- Garage Spaces
- 2
- Elementary School
- Sabal Point Elementary
- Middle School
- Rock Lake Middle
- High School
- Lyman High
- Water Access
- Creek, Pond
- Pets
- Not Allowed
- Flood Zone Code
- X
- Parcel ID
- 03-21-29-523-0B00-0050
- Legal Description
- LOT 5 BLK B SPREADING OAK VILLAGE REVISED PLAT BLK B PB 20 PGS 20 & 21
Listing courtesy of EXIT REAL ESTATE RESULTS. 407-788-6474
Selling Office: FLORIDA REALTY INVESTMENTS.Mortgage Calculator
StellarMLS is the source of this information via Internet Data Exchange Program. All listing information is deemed reliable but not guaranteed and should be independently verified through personal inspection by appropriate professionals. Listings displayed on this website may be subject to prior sale or removal from sale. Availability of any listing should always be independently verified. Listing information is provided for consumer personal, non-commercial use, solely to identify potential properties for potential purchase. All other use is strictly prohibited and may violate relevant federal and state law. Data last updated on