3320 Heirloom Rose Place, Oviedo, FL 32766
- $705,000
- 4
- BD
- 3
- BA
- 3,096
- SqFt








- Sold Price
- $705,000
- List Price
- $710,000
- Status
- Sold
- Days on Market
- 4
- Closing Date
- Jul 11, 2024
- MLS#
- O6212575
- Property Style
- Single Family
- Year Built
- 2006
- Bedrooms
- 4
- Bathrooms
- 3
- Living Area
- 3,096
- Lot Size
- 10,599
- Acres
- 0.24
- Total Acreage
- 0 to less than 1/4
- Legal Subdivision Name
- Sanctuary Ph 2 Villages 2 & 4
- MLS Area Major
- Oviedo/Chuluota
Property Description
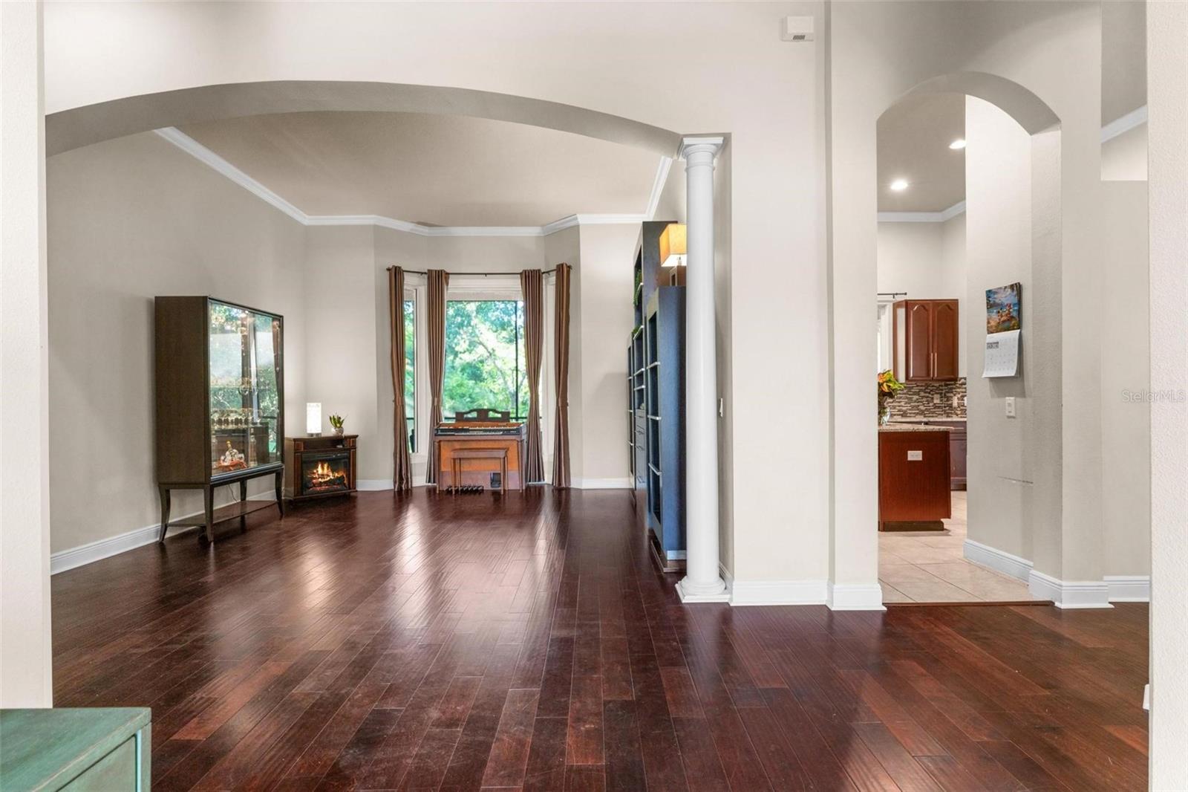
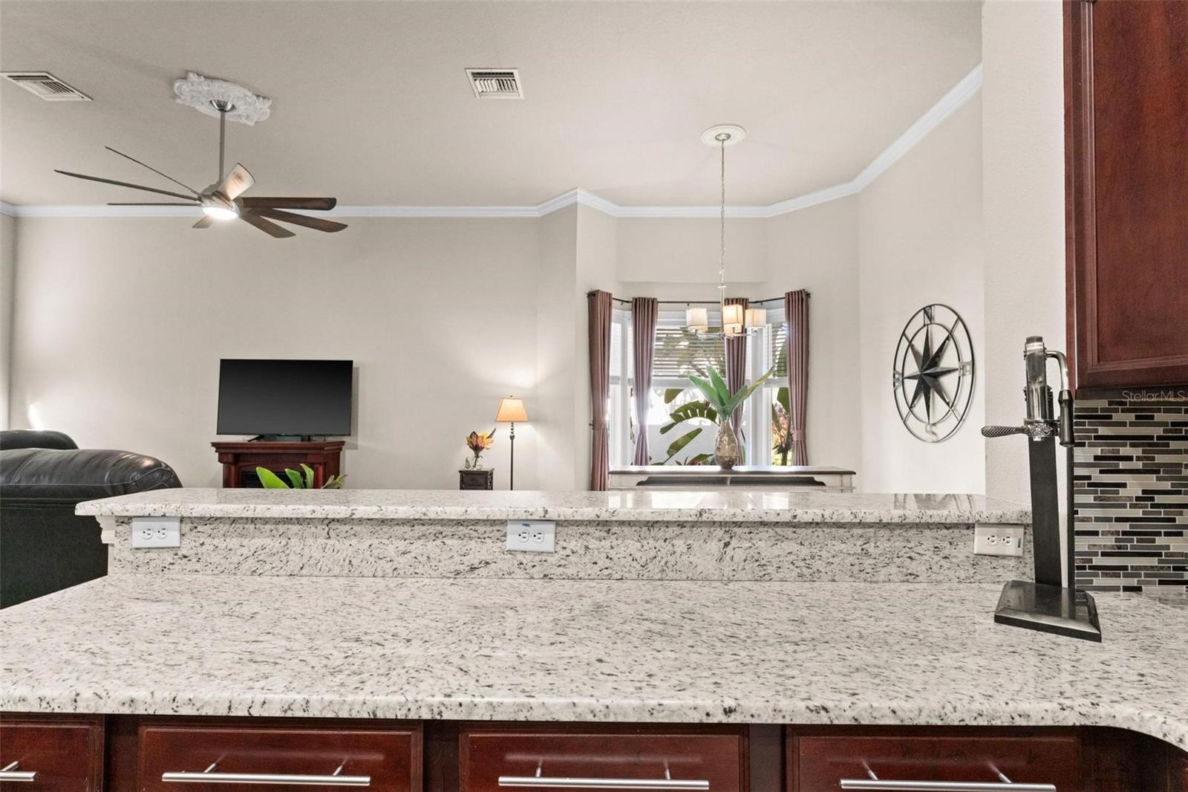
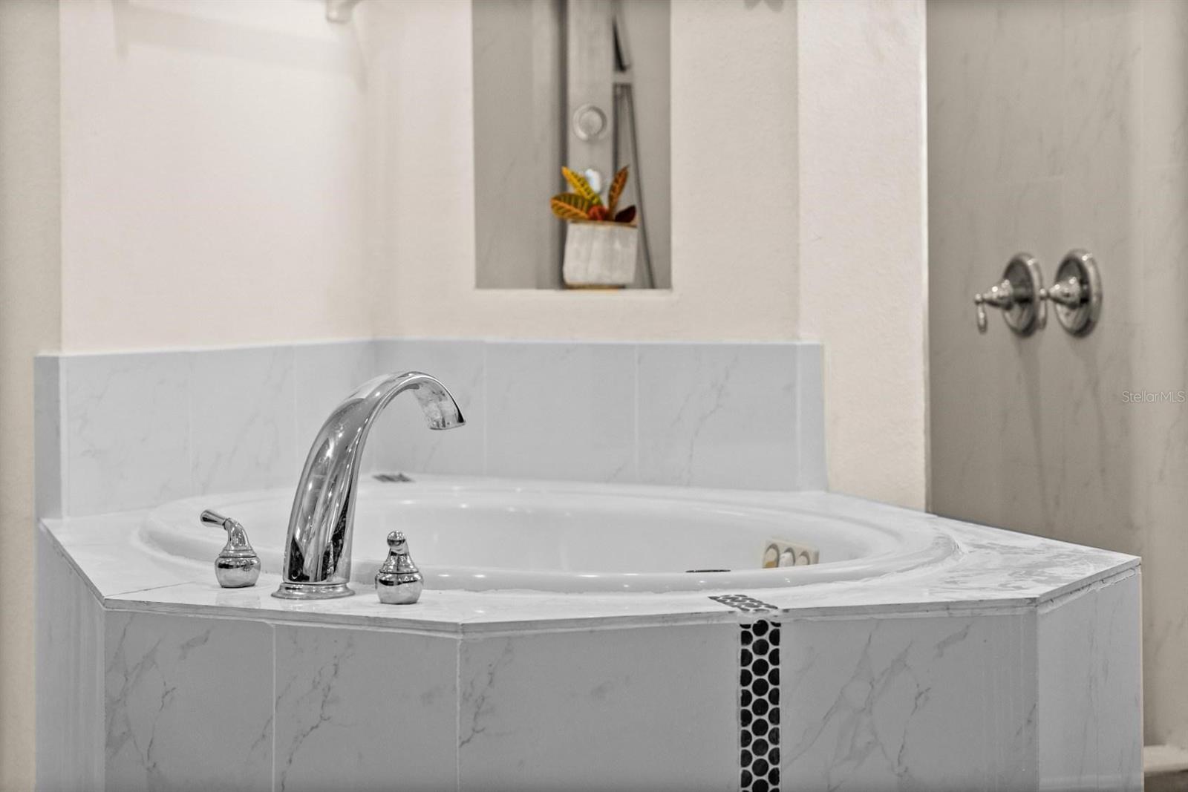
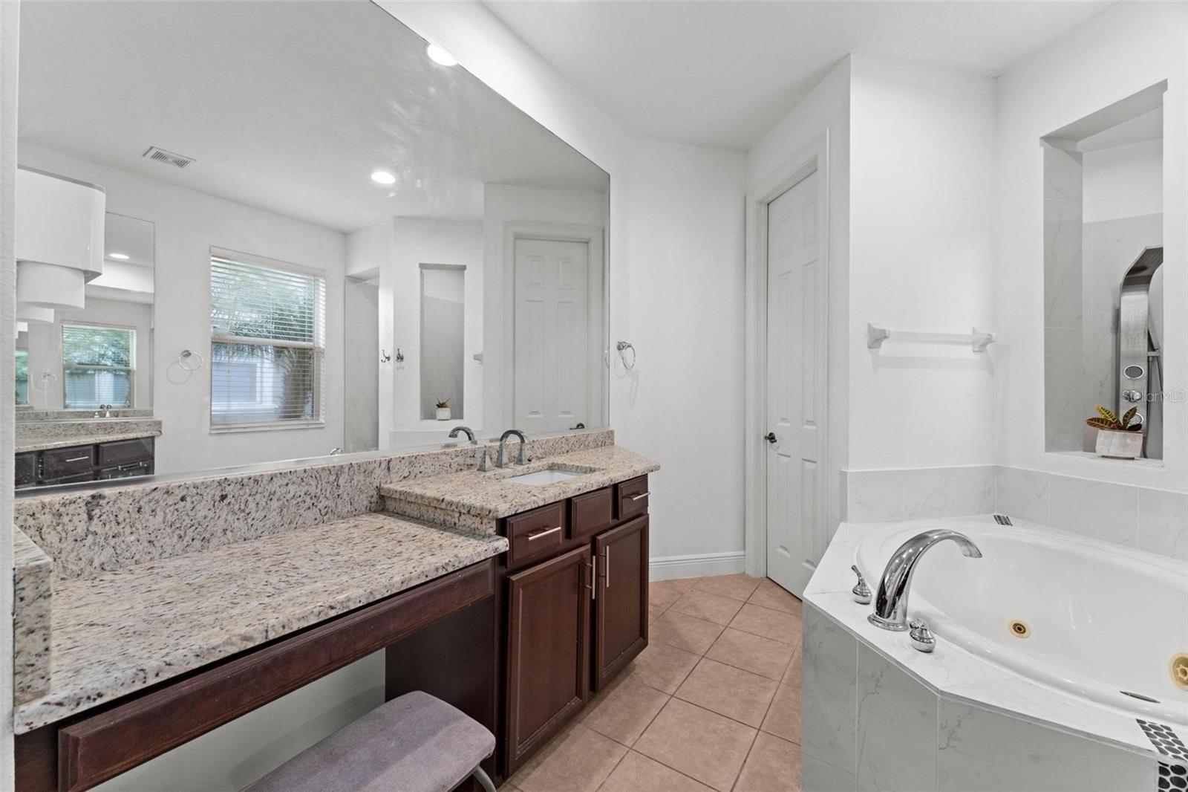
This lovely spacious 5 bedrooms (including den/office/extra room), 3 bath home with over 3000 sq. ft. boasts a fully stainless steel appliances gourmet kitchen with quality cabinets, island, breakfast bar and upgraded granite counter tops with lots of room. Split bedrooms with a wonderful master suite that has a large stunning bathroom, separate shower tub and double his and hers vanities. Separate living room, dining room and spacious family room with eating area and lots of tile in the wet areas. Hardwood flooring through out all bedrooms, living room and dining room. Home features include 12' ceiling, 8' interior doors, beautiful 5" Crown molding in living room, dining room, family room and master bedroom. No carpet! Home has brick paver on the driveway, walkway, covered lanai as well as a 3 car garage with automatic door openers; the backyard lanai is screened in; separate inside laundry room, automatic sprinkler system and security system. Community has a recreation building with fitness center, community pool, playground and tennis courts. Close to shopping, Excellent school zone!!
/u.realgeeks.media/homesinorlando/NextHome-Neighborhood-Realty-Logo-Horizontal-OrangeOnWhite-Web-RGB.jpg)
Additional Information
- Taxes
- $5542
- Minimum Lease
- 8-12 Months
- HOA Fee
- $300
- HOA Payment Schedule
- Quarterly
- Location
- Oversized Lot
- Community Features
- Clubhouse, Deed Restrictions, Fitness Center, Irrigation-Reclaimed Water, Park, Playground, Pool, Sidewalks, Tennis Courts, Maintenance Free
- Property Description
- One Story
- Zoning
- PUD
- Interior Layout
- Ceiling Fans(s), Crown Molding, High Ceilings, Open Floorplan, Solid Wood Cabinets, Split Bedroom, Stone Counters, Vaulted Ceiling(s), Walk-In Closet(s), Window Treatments
- Interior Features
- Ceiling Fans(s), Crown Molding, High Ceilings, Open Floorplan, Solid Wood Cabinets, Split Bedroom, Stone Counters, Vaulted Ceiling(s), Walk-In Closet(s), Window Treatments
- Floor
- Hardwood, Tile
- Appliances
- Built-In Oven, Cooktop, Dishwasher, Disposal, Dryer, Electric Water Heater, Freezer, Range, Refrigerator, Washer
- Utilities
- BB/HS Internet Available, Cable Available, Electricity Connected
- Heating
- Central, Electric
- Air Conditioning
- Central Air
- Exterior Construction
- Block
- Exterior Features
- Irrigation System, Lighting, Rain Gutters, Sliding Doors
- Roof
- Shingle
- Foundation
- Slab
- Pool
- Community
- Garage Carport
- 3 Car Garage
- Garage Spaces
- 3
- Garage Features
- Garage Door Opener
- Garage Dimensions
- 33x22
- Elementary School
- Walker Elementary
- Middle School
- Chiles Middle
- High School
- Hagerty High
- Pets
- Allowed
- Flood Zone Code
- x
- Parcel ID
- 13-21-31-5RP-0000-6640
- Legal Description
- LOT 664 SANCTUARY PHASE 2 VILLAGES 2 AND 4 PB 65 PGS 92 - 100
Listing courtesy of MARKET CONNECT REALTY LLC. 407-250-4708
Selling Office: MAINFRAME REAL ESTATE.Mortgage Calculator
StellarMLS is the source of this information via Internet Data Exchange Program. All listing information is deemed reliable but not guaranteed and should be independently verified through personal inspection by appropriate professionals. Listings displayed on this website may be subject to prior sale or removal from sale. Availability of any listing should always be independently verified. Listing information is provided for consumer personal, non-commercial use, solely to identify potential properties for potential purchase. All other use is strictly prohibited and may violate relevant federal and state law. Data last updated on