109 Oakley Court, Longwood, FL 32779
- $455,000
- 4
- BD
- 2
- BA
- 1,799
- SqFt








- Sold Price
- $455,000
- List Price
- $445,000
- Status
- Sold
- Days on Market
- 3
- Closing Date
- Jul 24, 2024
- MLS#
- O6212574
- Property Style
- Single Family
- Architectural Style
- Traditional
- Year Built
- 1975
- Bedrooms
- 4
- Bathrooms
- 2
- Living Area
- 1,799
- Lot Size
- 11,919
- Acres
- 0.27
- Total Acreage
- 1/4 to less than 1/2
- Legal Subdivision Name
- Wekiva Hunt Club 3 Fox Hunt Sec 3
- MLS Area Major
- Longwood/Wekiva Springs
Property Description
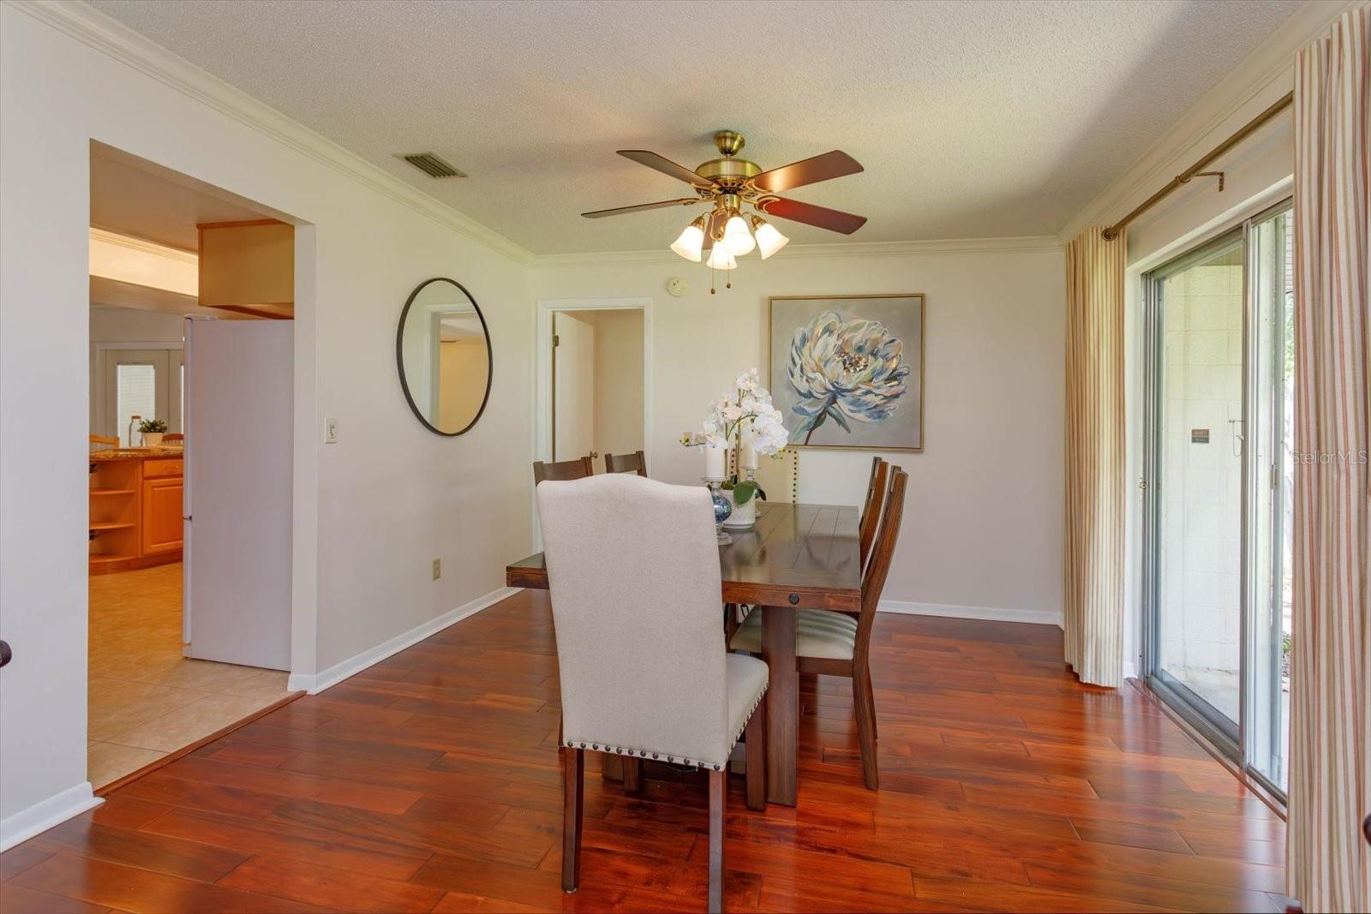
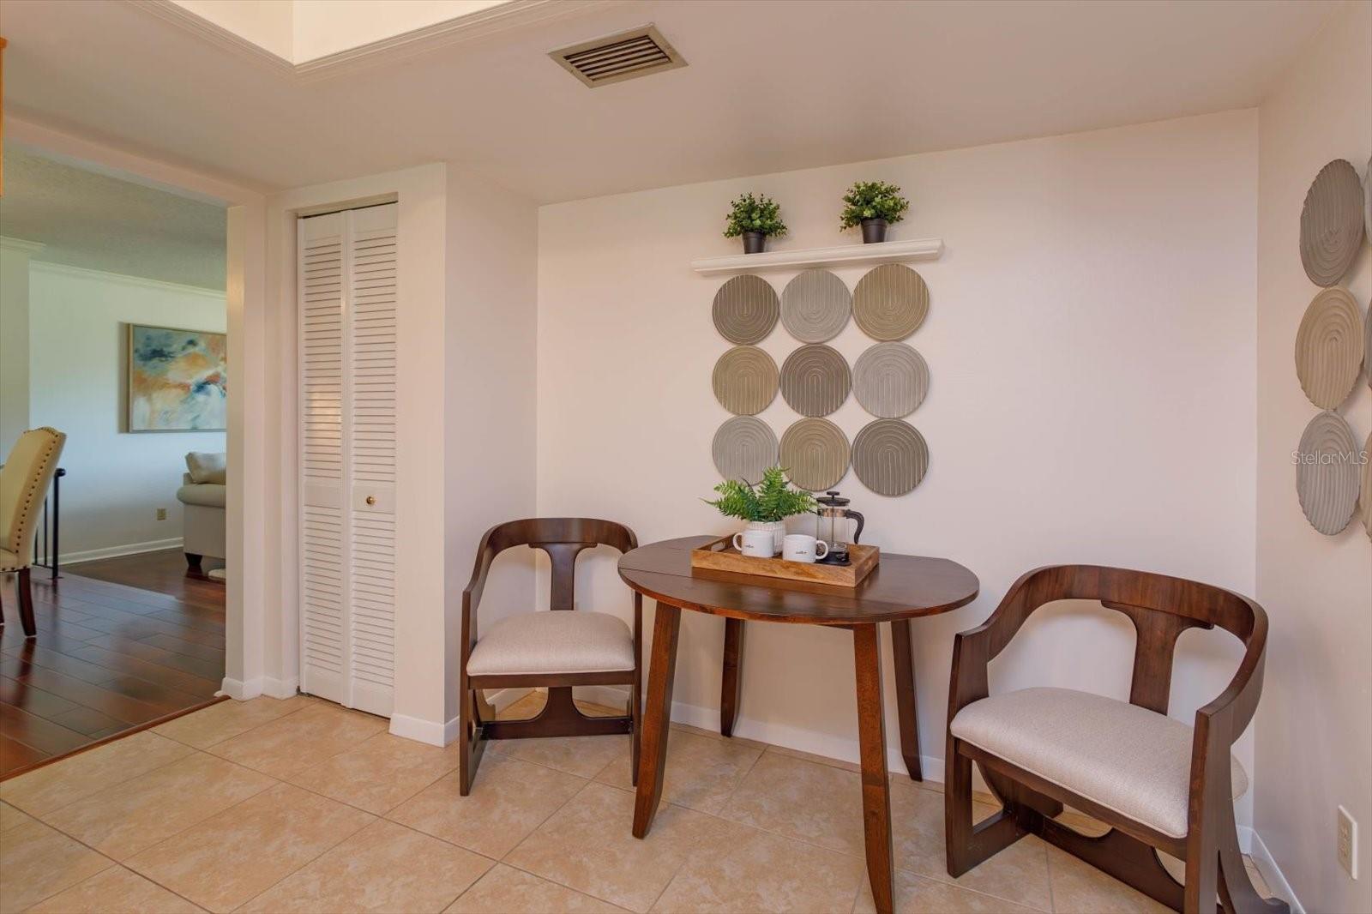
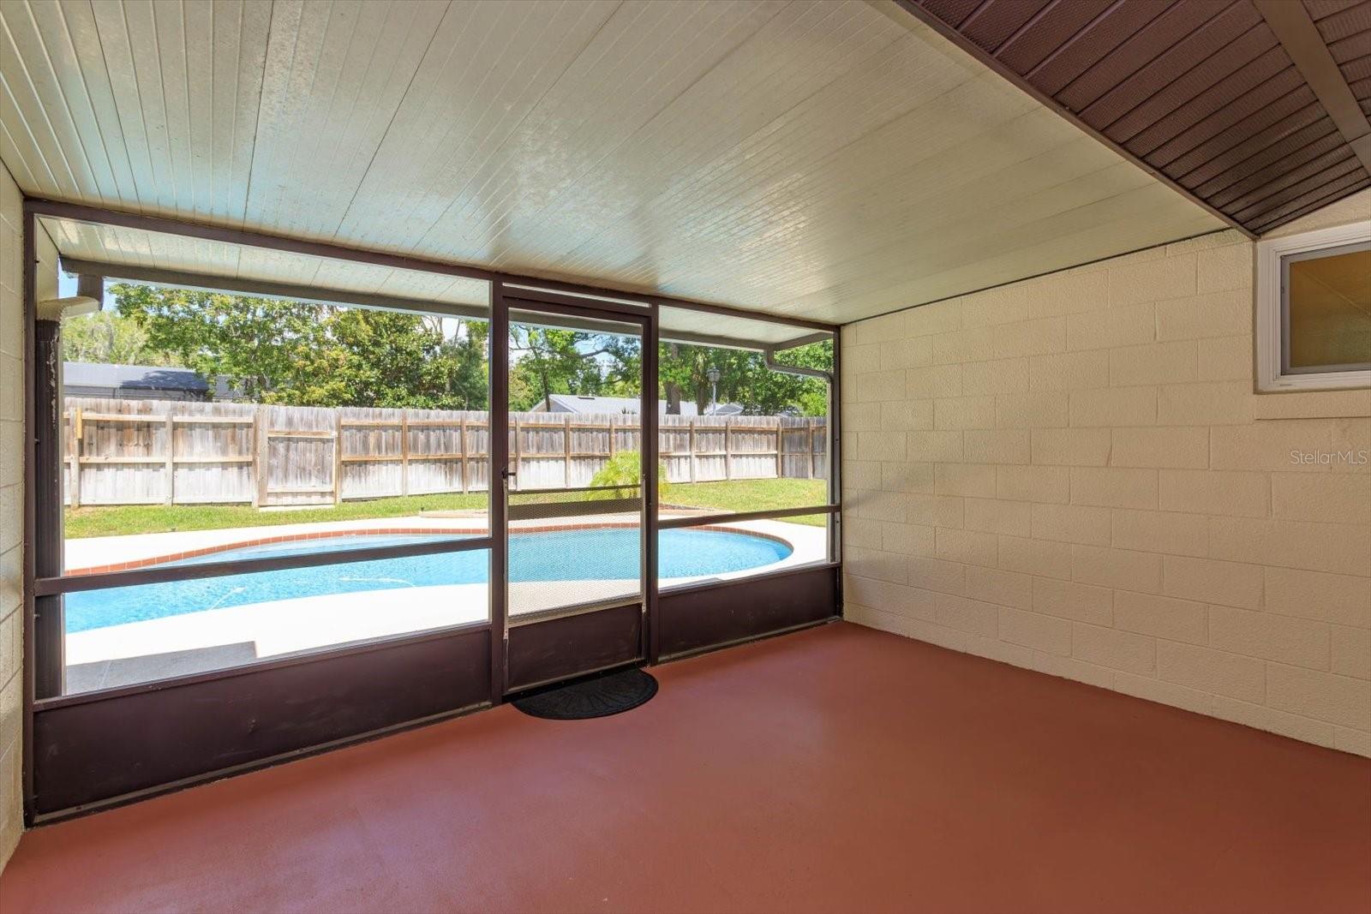
Fabulous 4 BEDROOM, 2 BATH, SINGLE STORY, SPLIT PLAN, POOL home located in DESIRABLE WEKIVA HUNT CLUB COMMUNITY, with tennis courts, parks, playgrounds, walking trails and Wekiva Golf Club. From the moment you pull up to the BEAUTIFULLY MANICURED FRONT LAWN, nestled on a QUIET CUL-DE-SAC, you will want to call this MOVE-IN READY HOME your own. Step into the front foyer and to the right you are greeted with a STUNNING, FORMAL LIVING ROOM and SEPARATE DINING ROOM both with EXQUISITE WOOD FLOORING. A picture window and sliding glass doors fill these rooms with tons of natural light. Off the dining room is a GENEROUS EAT-IN KITCHEN with UPDATED WOOD CABINETS, GRANITE COUNTER TOPS, LARGE PANTRY for extra storage and BREAKFAST BAR that opens to a family room which is perfect for entertaining & family get-togethers. French doors from the family room flow onto to a SCREENED IN BACK PORCH OVERLOOKING a SPARKLING FREE FORM POOL and FULLY FENCED BACK YARD, for your own private oasis! The split floor plan includes 3 bedrooms with a full bath located to the far left of the home and the primary suite with a walk-in closet and ensuite located on the opposite side, for privacy. The homes LARGE 2 CAR GARAGE and EXTERIOR 7’X7’ SHED provide abundant storage space. For security the home includes a SIMPLY SAFE SECURITY SYSTEM with VIDEO DOORBELL, CAMERAS and SENSORS. OTHER UPDATES INCLUDE: 2024 - Interior of home repainted, new Rheem water heater, new garage door opener, new refrigerator. 2023 - house re-piped. 2022 - primary en-suite shower and toilet updated, leaf filters on gutters. 2021 - driveway and sidewalks replaced, new Polaris vacuum/pool sweep. 2020 - impact resistant windows. 2019 - new inside and outside panel boxes with new circuit breakers, new York HVAC and thermostat. 2017 - new roof. ALL THIS PLUS a 1 YEAR BUYERS HOME WARRANTY and a SENSATIONAL LOCATION close to top-rated schools, shopping, restaurants, major roadways, and beautiful Wekiwa Springs State Park with its emerald, green natural springs, kayaking, canoeing, walking trails and more! Schedule your private showing today.
/u.realgeeks.media/homesinorlando/NextHome-Neighborhood-Realty-Logo-Horizontal-OrangeOnWhite-Web-RGB.jpg)
Additional Information
- Taxes
- $1905
- Minimum Lease
- 7 Months
- HOA Fee
- $260
- HOA Payment Schedule
- Annually
- Maintenance Includes
- Common Area Taxes
- Location
- Cul-De-Sac, Paved
- Community Features
- Deed Restrictions, Golf, Park, Playground, Tennis Courts, Golf Community
- Property Description
- One Story
- Zoning
- PUD
- Interior Layout
- Ceiling Fans(s), Eat-in Kitchen, Primary Bedroom Main Floor, Solid Wood Cabinets, Split Bedroom, Stone Counters, Thermostat, Walk-In Closet(s)
- Interior Features
- Ceiling Fans(s), Eat-in Kitchen, Primary Bedroom Main Floor, Solid Wood Cabinets, Split Bedroom, Stone Counters, Thermostat, Walk-In Closet(s)
- Floor
- Tile, Wood
- Appliances
- Dishwasher, Disposal, Electric Water Heater, Range, Range Hood, Refrigerator
- Utilities
- BB/HS Internet Available, Cable Available, Electricity Available, Public, Sewer Connected, Street Lights, Water Available
- Heating
- Central, Electric
- Air Conditioning
- Central Air
- Exterior Construction
- Concrete
- Exterior Features
- French Doors, Irrigation System, Lighting, Private Mailbox, Rain Gutters, Sliding Doors
- Roof
- Shingle
- Foundation
- Slab
- Pool
- Private
- Pool Type
- Deck, Gunite, In Ground, Pool Sweep
- Garage Carport
- 2 Car Garage
- Garage Spaces
- 2
- Garage Features
- Driveway, Garage Door Opener, Ground Level, Oversized
- Garage Dimensions
- 20x23
- Elementary School
- Wekiva Elementary
- Middle School
- Teague Middle
- High School
- Lake Brantley High
- Fences
- Fenced, Wood
- Pets
- Allowed
- Flood Zone Code
- X
- Parcel ID
- 06-21-29-5DH-0000-5380
- Legal Description
- LOT 538 WEKIVA HUNT CLUB FOX HUNT SEC 3 PB 18 PGS 88 TO 92
Listing courtesy of WATSON REALTY CORP. 407-332-6000
Selling Office: WATSON REALTY CORP.Mortgage Calculator
StellarMLS is the source of this information via Internet Data Exchange Program. All listing information is deemed reliable but not guaranteed and should be independently verified through personal inspection by appropriate professionals. Listings displayed on this website may be subject to prior sale or removal from sale. Availability of any listing should always be independently verified. Listing information is provided for consumer personal, non-commercial use, solely to identify potential properties for potential purchase. All other use is strictly prohibited and may violate relevant federal and state law. Data last updated on