1306 Oakley Street, Orlando, FL 32806
- $1,360,000
- 4
- BD
- 4
- BA
- 3,460
- SqFt














- Sold Price
- $1,360,000
- List Price
- $1,360,000
- Status
- Sold
- Days on Market
- 5
- Closing Date
- Aug 09, 2024
- MLS#
- O6212518
- Property Style
- Single Family
- Architectural Style
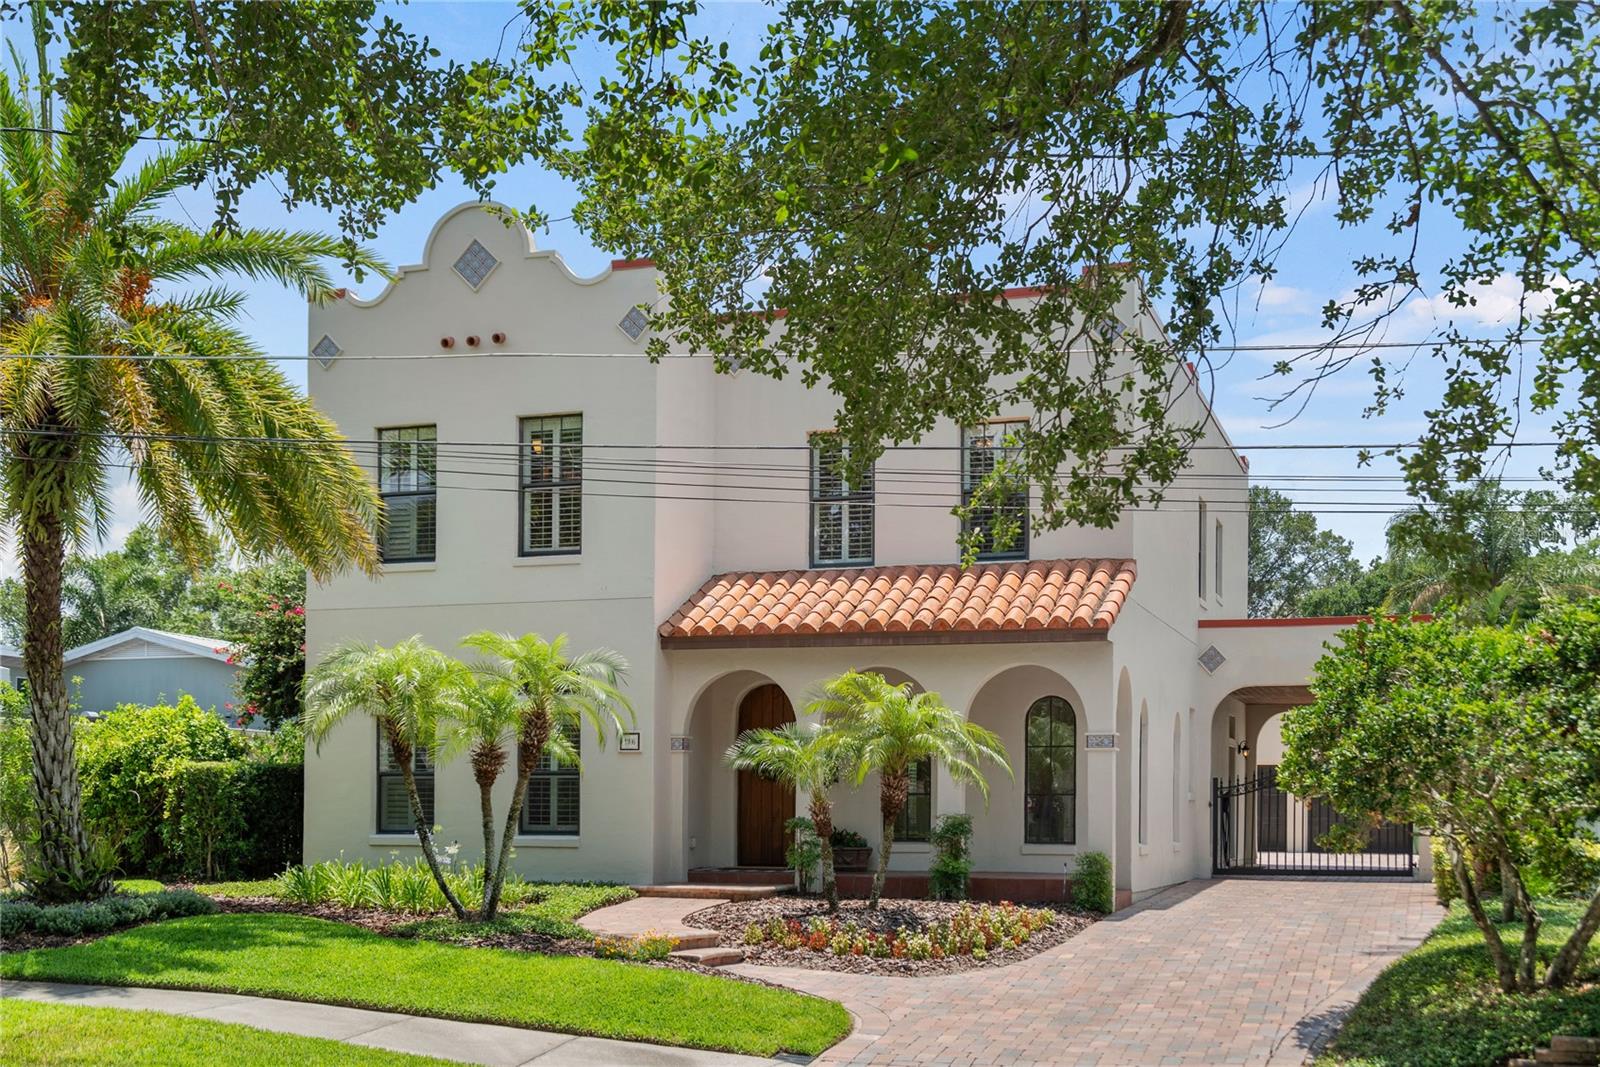
- Mediterranean
- Year Built
- 2005
- Bedrooms
- 4
- Bathrooms
- 4
- Baths Half
- 1
- Living Area
- 3,460
- Lot Size
- 7,820
- Acres
- 0.18
- Total Acreage
- 0 to less than 1/4
- Legal Subdivision Name
- East Lancaster Heights
- MLS Area Major
- Orlando/Delaney Park/Crystal Lake
Property Description
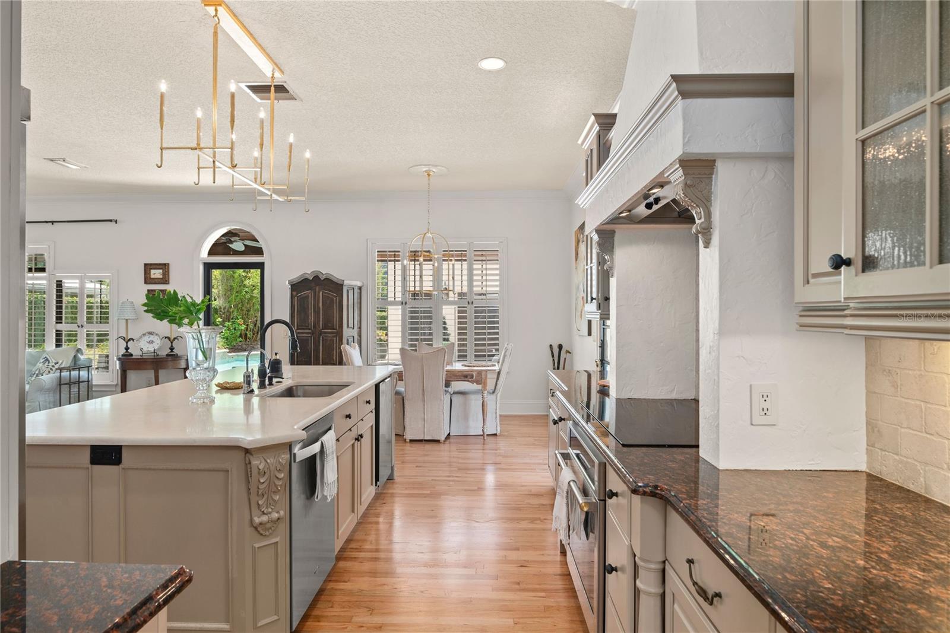
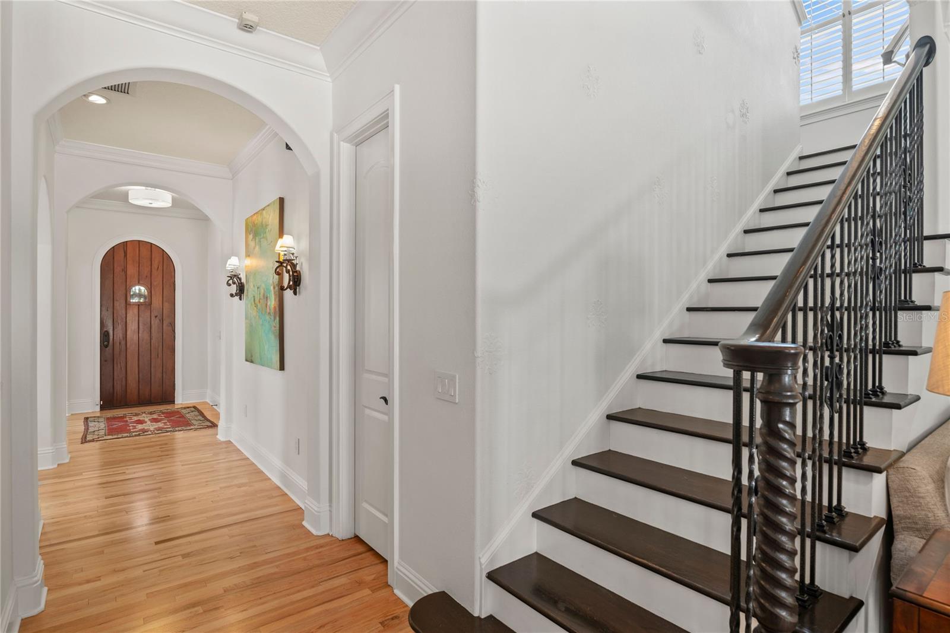
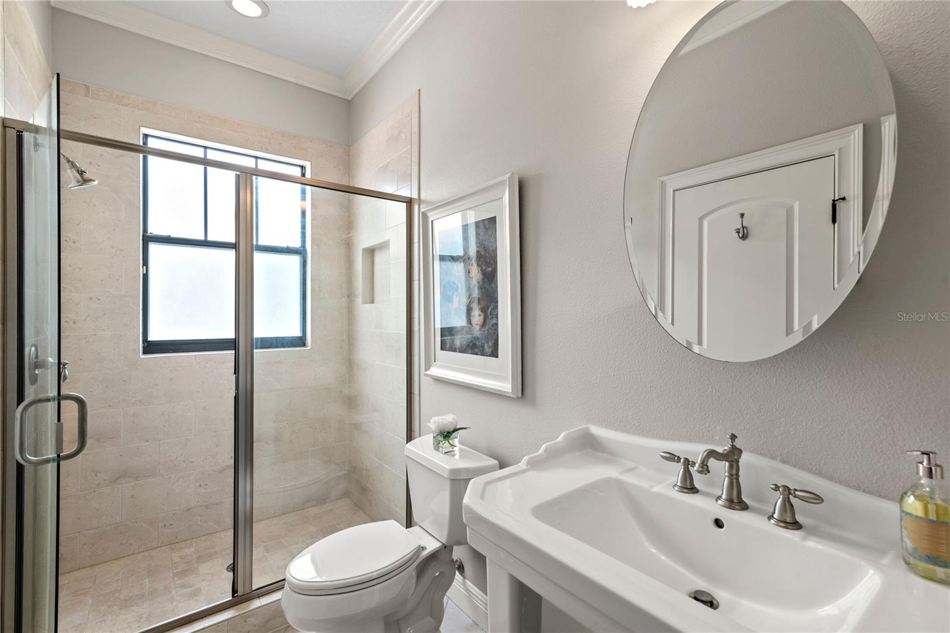
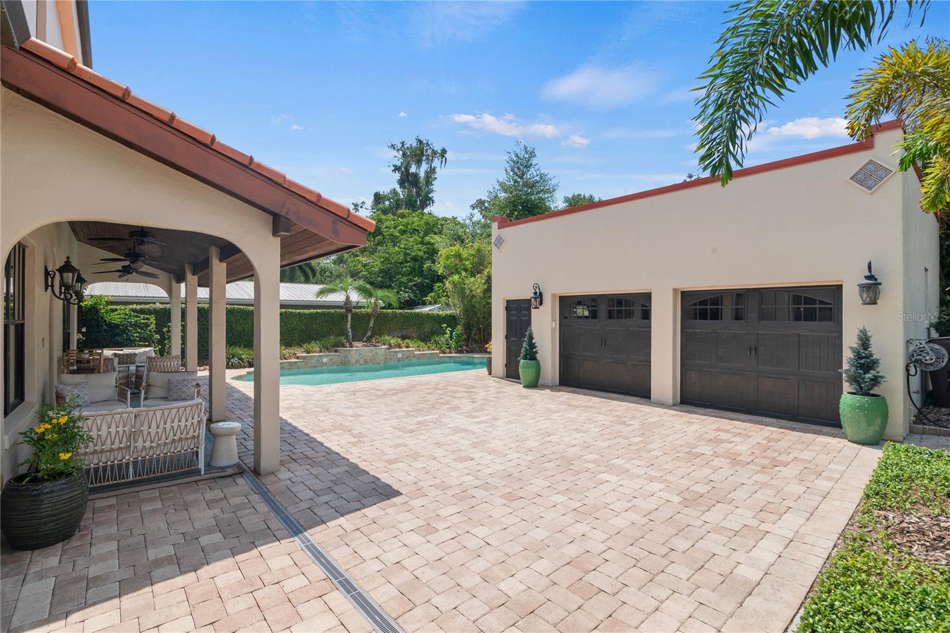
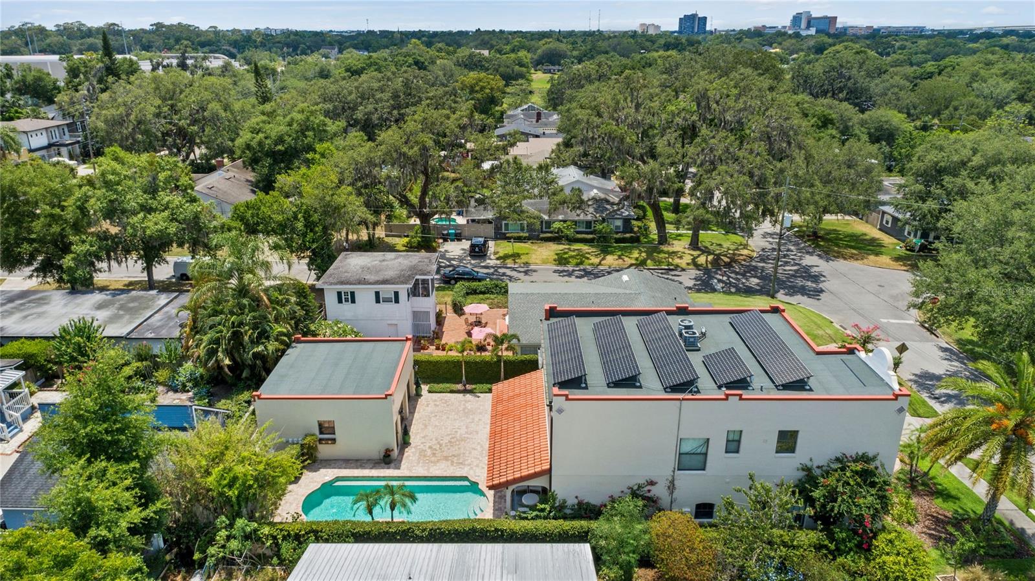
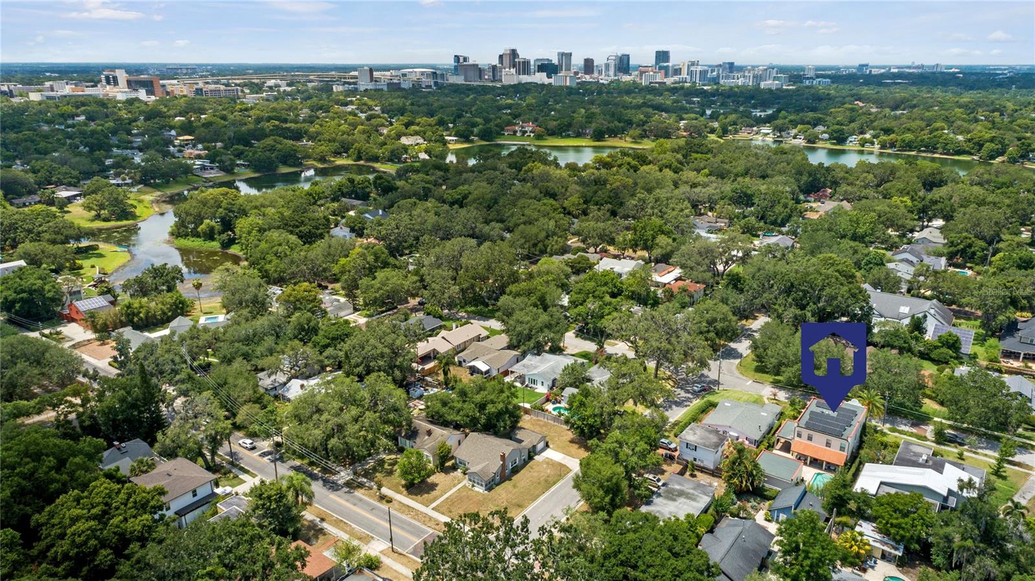
This stunning Lancaster Park pool home, built in 2005, features the fantastic floor plan that you love in newer construction - an open layout, tall ceilings, ample storage, and much more! Upon entry, you are greeted by beautiful crown molding, hardwood floors, and plenty of natural light. The open floor plan includes a spacious family room adjacent to a gorgeous kitchen and casual dining area. The kitchen boasts a stunning butler’s pantry and a large walk-in pantry. Additional features include an induction cooktop, range hood, and a large quartz island. The family room and kitchen overlook the covered back patio and pool, perfect for outdoor entertaining! Downstairs, you’ll also find a convenient guest bathroom, a formal dining room, and the primary bedroom. The primary bedroom features two walk-in closets and a beautiful en suite bathroom with dual sinks, a vanity, toilet closet, and a glass-enclosed walk-in shower. Upstairs, there is a large bonus area that can be used as two separate spaces. Currently, it’s set up as an office and a large playroom with a pool table, which also functions as a ping pong table and is included for your enjoyment! Additionally, there is a large laundry room and ample storage space. The three upstairs bedrooms are generously sized with great closet space. One bedroom features a private en suite bathroom, while the other two share a bathroom with dual sinks. The current owners built this home as their forever home and added numerous high-quality features, including concrete block construction on both the first and second stories, double-pane windows, and fully paid-off solar panels, resulting in an OUC bill (includes water and electric) of only $1700 annually. There’s also a brand new roof (2024). The carport includes an electric vehicle charger, and there is an oversized detached garage with divided doors for two cars, additional storage, and overhead space. Lancaster Park is a highly coveted community, known for its picturesque streets and vibrant neighborhood social events, making it a unique and special place to call home. For outdoor enthusiasts, Lake Lancaster is just down the street, offering fantastic opportunities for fishing, kayaking, and paddleboarding. This home is zoned for the highly desirable Blankner K-8 and Boone High School, both within walking distance. You’ll also be delighted by the proximity to the Dr. Phillips Performing Arts Center, downtown Orlando, Thornton Park, Orlando Health/Arnold Palmer, SODO, Delaney Park, Lake Davis, and the Hourglass District, all just a bike ride away. Don't miss this rare opportunity to live in one of the most sought-after neighborhoods in downtown Orlando!
/u.realgeeks.media/homesinorlando/NextHome-Neighborhood-Realty-Logo-Horizontal-OrangeOnWhite-Web-RGB.jpg)
Additional Information
- Taxes
- $6972
- Minimum Lease
- 7 Months
- Location
- City Limits, Landscaped, Paved
- Community Features
- No Deed Restriction
- Property Description
- Two Story
- Zoning
- R-1/T
- Interior Layout
- Crown Molding, Dry Bar, Eat-in Kitchen, High Ceilings, Kitchen/Family Room Combo, Open Floorplan, Primary Bedroom Main Floor, Solid Wood Cabinets, Split Bedroom, Walk-In Closet(s)
- Interior Features
- Crown Molding, Dry Bar, Eat-in Kitchen, High Ceilings, Kitchen/Family Room Combo, Open Floorplan, Primary Bedroom Main Floor, Solid Wood Cabinets, Split Bedroom, Walk-In Closet(s)
- Floor
- Wood
- Appliances
- Built-In Oven, Convection Oven, Cooktop, Dishwasher, Disposal, Dryer, Electric Water Heater, Microwave, Range Hood, Refrigerator, Washer
- Utilities
- Electricity Available, Electricity Connected, Sewer Available, Sewer Connected, Solar, Water Available, Water Connected
- Heating
- Electric, Zoned
- Air Conditioning
- Central Air, Zoned
- Exterior Construction
- Block, Stucco
- Exterior Features
- Irrigation System, Rain Gutters
- Roof
- Membrane
- Foundation
- Slab
- Pool
- Private
- Pool Type
- Child Safety Fence, Gunite, In Ground
- Garage Carport
- 1 Car Carport, 2 Car Garage
- Garage Spaces
- 2
- Garage Features
- Covered, Driveway, Electric Vehicle Charging Station(s), Garage Door Opener, Oversized
- Garage Dimensions
- 25x26
- Elementary School
- Blankner Elem
- Middle School
- Blankner School (K-8)
- High School
- Boone High
- Flood Zone Code
- X
- Parcel ID
- 01-23-29-2324-04-040
- Legal Description
- EAST LANCASTER HEIGHTS J/51 LOT 4 BLK D
Listing courtesy of KELLER WILLIAMS REALTY AT THE PARKS. 407-629-4420
Selling Office: KELLER WILLIAMS REALTY AT THE PARKS.Mortgage Calculator
StellarMLS is the source of this information via Internet Data Exchange Program. All listing information is deemed reliable but not guaranteed and should be independently verified through personal inspection by appropriate professionals. Listings displayed on this website may be subject to prior sale or removal from sale. Availability of any listing should always be independently verified. Listing information is provided for consumer personal, non-commercial use, solely to identify potential properties for potential purchase. All other use is strictly prohibited and may violate relevant federal and state law. Data last updated on