12211 Braxted Drive, Orlando, FL 32837
- $345,000
- 2
- BD
- 2
- BA
- 1,037
- SqFt




- Sold Price
- $345,000
- List Price
- $349,900
- Status
- Sold
- Days on Market
- 11
- Closing Date
- Jul 25, 2024
- MLS#
- O6212491
- Property Style
- Single Family
- Year Built
- 1990
- Bedrooms
- 2
- Bathrooms
- 2
- Living Area
- 1,037
- Lot Size
- 5,914
- Acres
- 0.14
- Total Acreage
- 0 to less than 1/4
- Legal Subdivision Name
- Southchase
- MLS Area Major
- Orlando/Hunters Creek/Southchase
Property Description
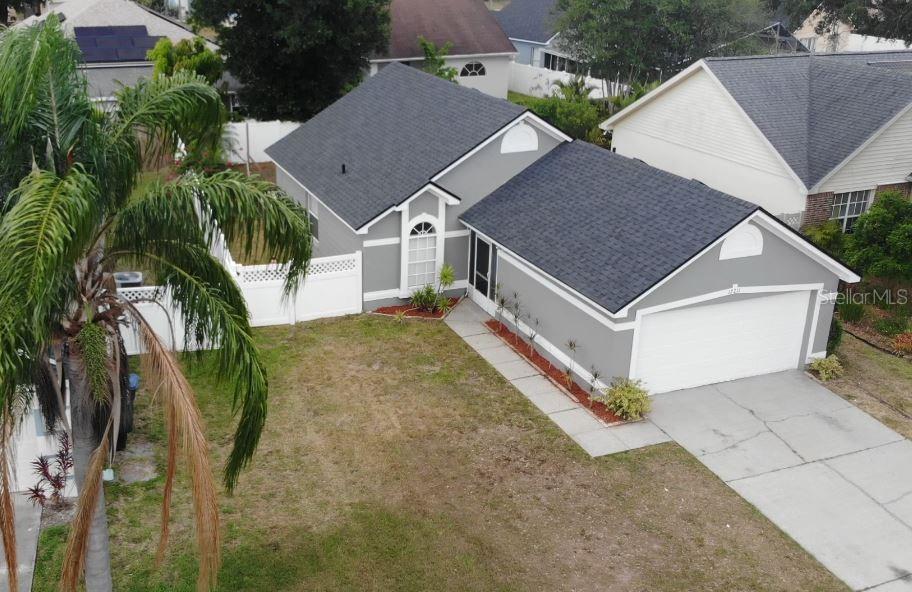
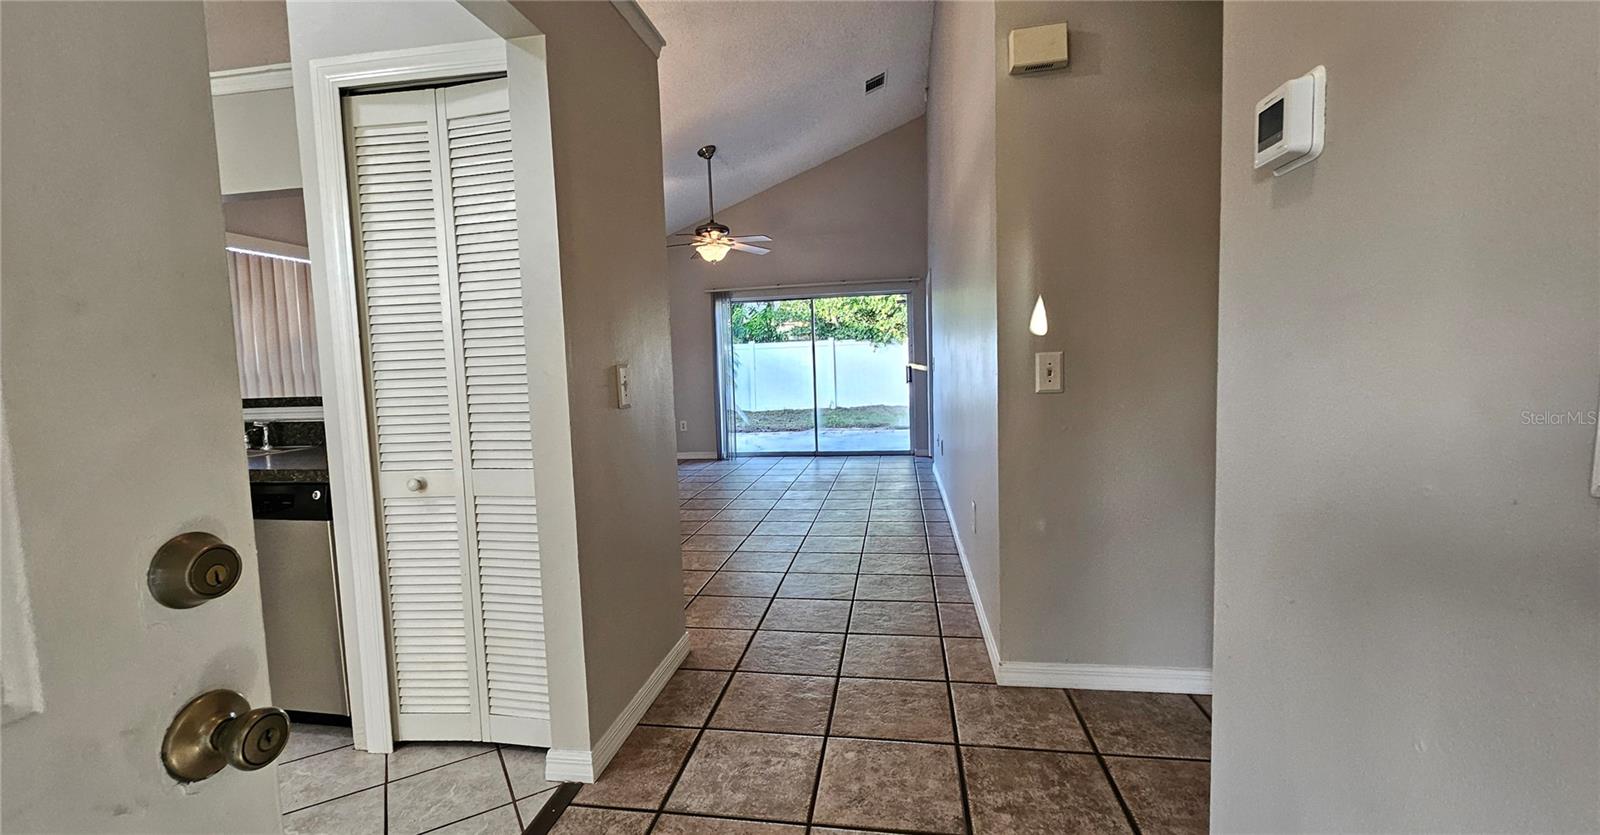
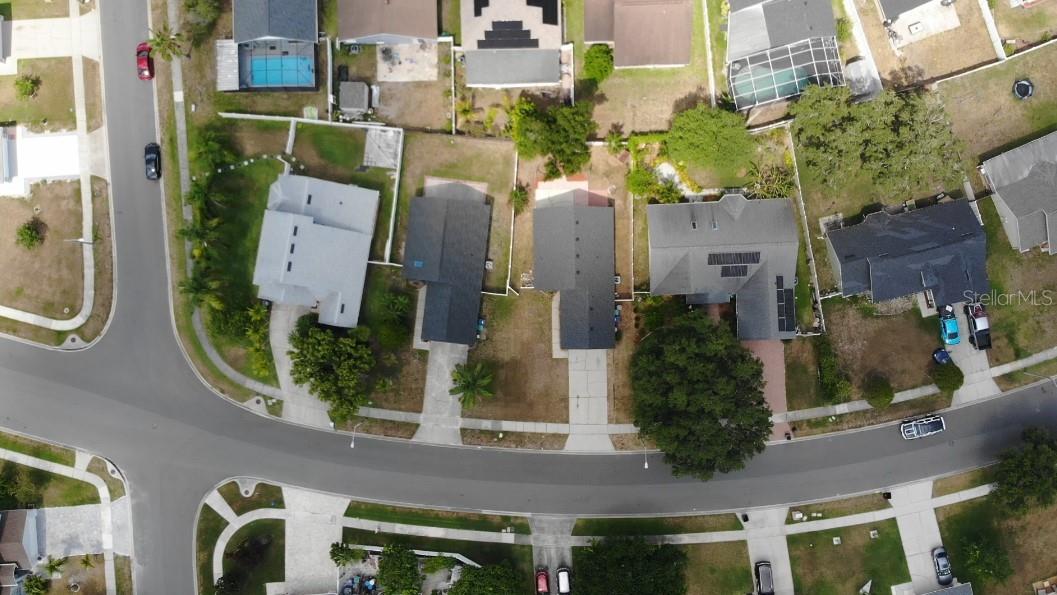
Welcome to your new home in the highly sought-after Southchase community! This charming single-family residence features a split floor plan with 2 bedrooms, 2 baths, and a two-car garage. The abundance of natural light, high ceilings and plenty of windows give this home a real inviting feel from the moment you walk in. The kitchen boasts a breakfast bar that seamlessly opens up to the dining area, perfect for entertaining. The combined living and dining room area lead to your tranquil patio with a fenced backyard, offering plenty of space for family gatherings and outdoor enjoyment. This home has been repainted inside and out, newer AC and vinyl fence, re-plumbed & features a new roof installed in 2023, ensuring peace of mind for years to come. Take advantage of the community amenities, including a playground, tennis courts, basketball courts, and sand volleyball. The convenient location offers nearby restaurants, movie theaters, shopping centers, and top-notch schools. Plus, you’ll have easy access to major highways: 417, Turnpike, and 528 Beeline making any commute a breeze. Don’t miss the opportunity to make this wonderful home yours! Contact us today to schedule a viewing.
/u.realgeeks.media/homesinorlando/NextHome-Neighborhood-Realty-Logo-Horizontal-OrangeOnWhite-Web-RGB.jpg)
Additional Information
- Taxes
- $3791
- Minimum Lease
- 8-12 Months
- HOA Fee
- $285
- HOA Payment Schedule
- Semi-Annually
- Community Features
- No Deed Restriction
- Property Description
- One Story
- Zoning
- P-D
- Interior Layout
- High Ceilings, Living Room/Dining Room Combo, Thermostat, Walk-In Closet(s), Window Treatments
- Interior Features
- High Ceilings, Living Room/Dining Room Combo, Thermostat, Walk-In Closet(s), Window Treatments
- Floor
- Carpet, Hardwood
- Appliances
- Dishwasher, Disposal, Electric Water Heater, Range, Refrigerator
- Utilities
- Electricity Connected, Public, Sewer Connected, Water Connected
- Heating
- Central, Electric, Heat Pump
- Air Conditioning
- Central Air
- Exterior Construction
- Block, Wood Siding
- Exterior Features
- Lighting, Sidewalk
- Roof
- Shingle
- Foundation
- Slab
- Pool
- No Pool
- Garage Carport
- 2 Car Garage
- Garage Spaces
- 2
- Pets
- Allowed
- Flood Zone Code
- X
- Parcel ID
- 22-24-29-8153-01-030
- Legal Description
- SOUTHCHASE UNIT 8 24/25 LOT 103
Listing courtesy of ORLANDO PROP MGMNT RLTY LLC. 407-283-5065
Selling Office: EXP REALTY LLC.Mortgage Calculator
StellarMLS is the source of this information via Internet Data Exchange Program. All listing information is deemed reliable but not guaranteed and should be independently verified through personal inspection by appropriate professionals. Listings displayed on this website may be subject to prior sale or removal from sale. Availability of any listing should always be independently verified. Listing information is provided for consumer personal, non-commercial use, solely to identify potential properties for potential purchase. All other use is strictly prohibited and may violate relevant federal and state law. Data last updated on