1613 Sapphire Star Dr, Oviedo, FL 32765
- $650,000
- 4
- BD
- 4
- BA
- 2,608
- SqFt











- Sold Price
- $650,000
- List Price
- $650,000
- Status
- Sold
- Days on Market
- 4
- Closing Date
- Jul 31, 2024
- MLS#
- O6212427
- Property Style
- Single Family
- Architectural Style
- Florida
- Year Built
- 2014
- Bedrooms
- 4
- Bathrooms
- 4
- Baths Half
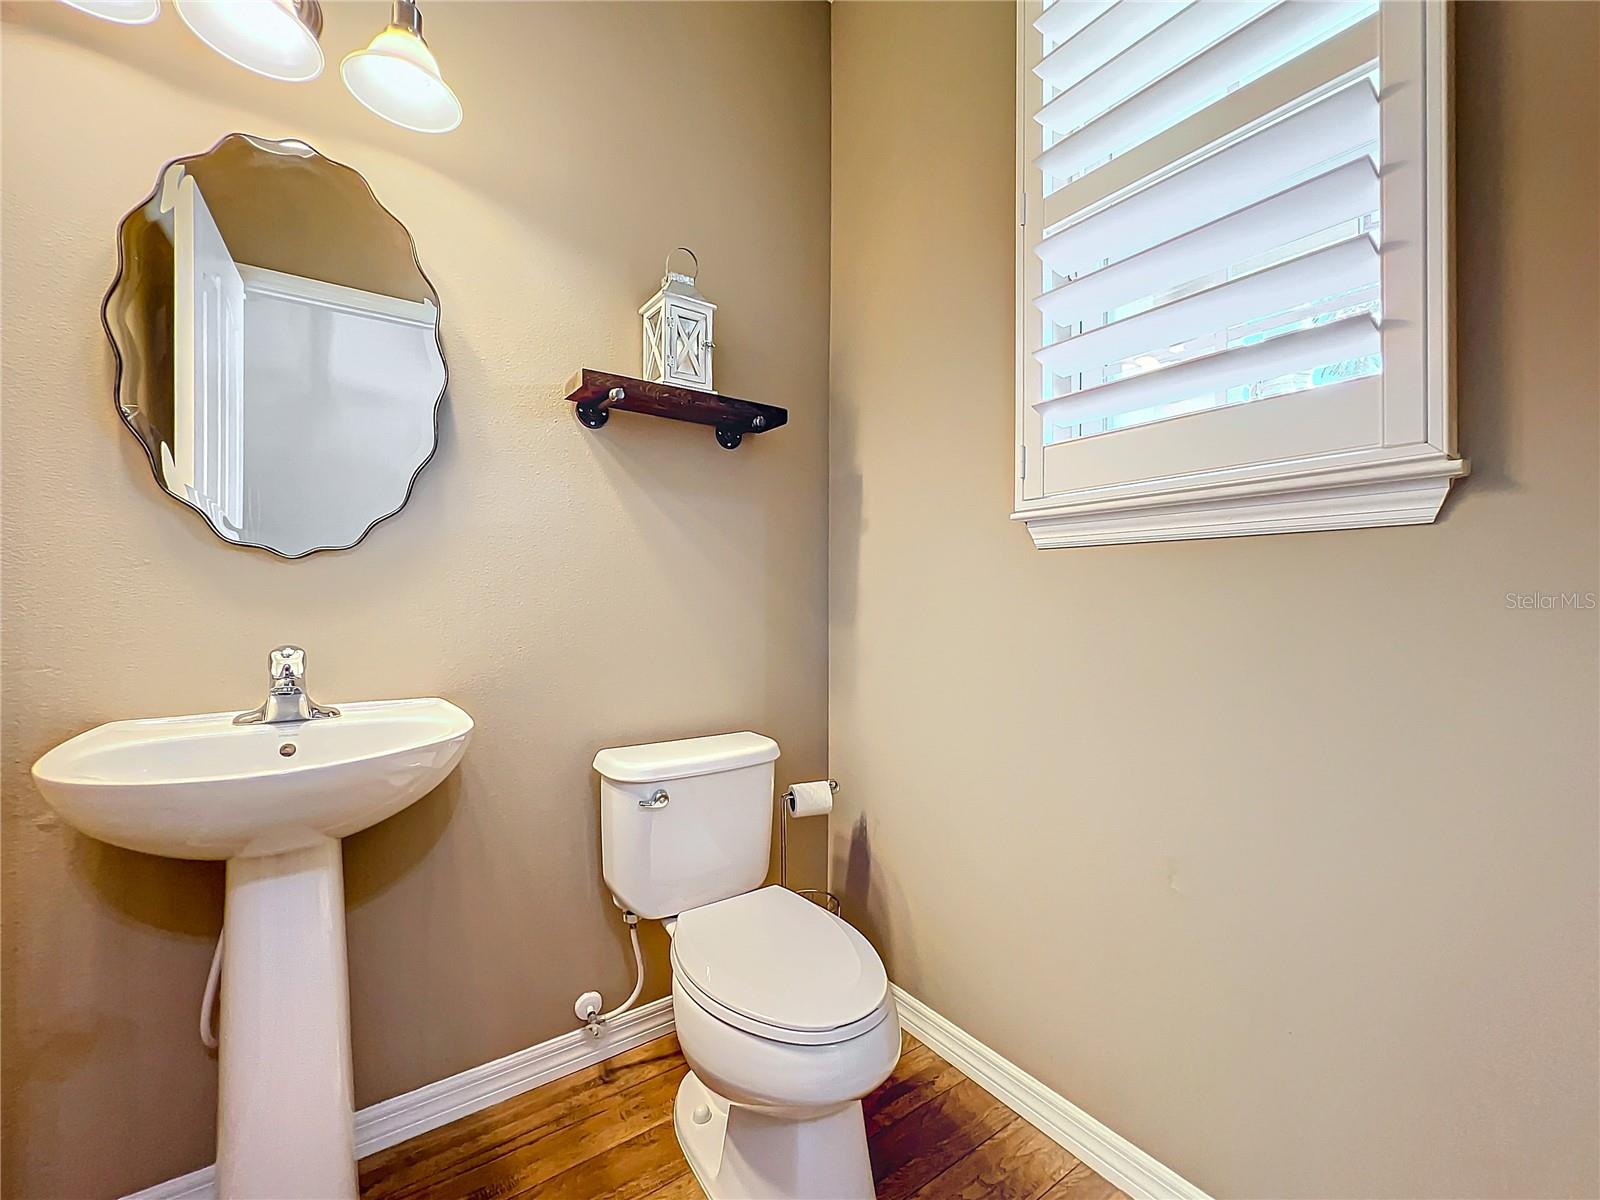
- 1
- Living Area
- 2,608
- Lot Size
- 6,265
- Acres
- 0.14
- Total Acreage
- 0 to less than 1/4
- Legal Subdivision Name
- Amberly
- MLS Area Major
- Oviedo
Property Description
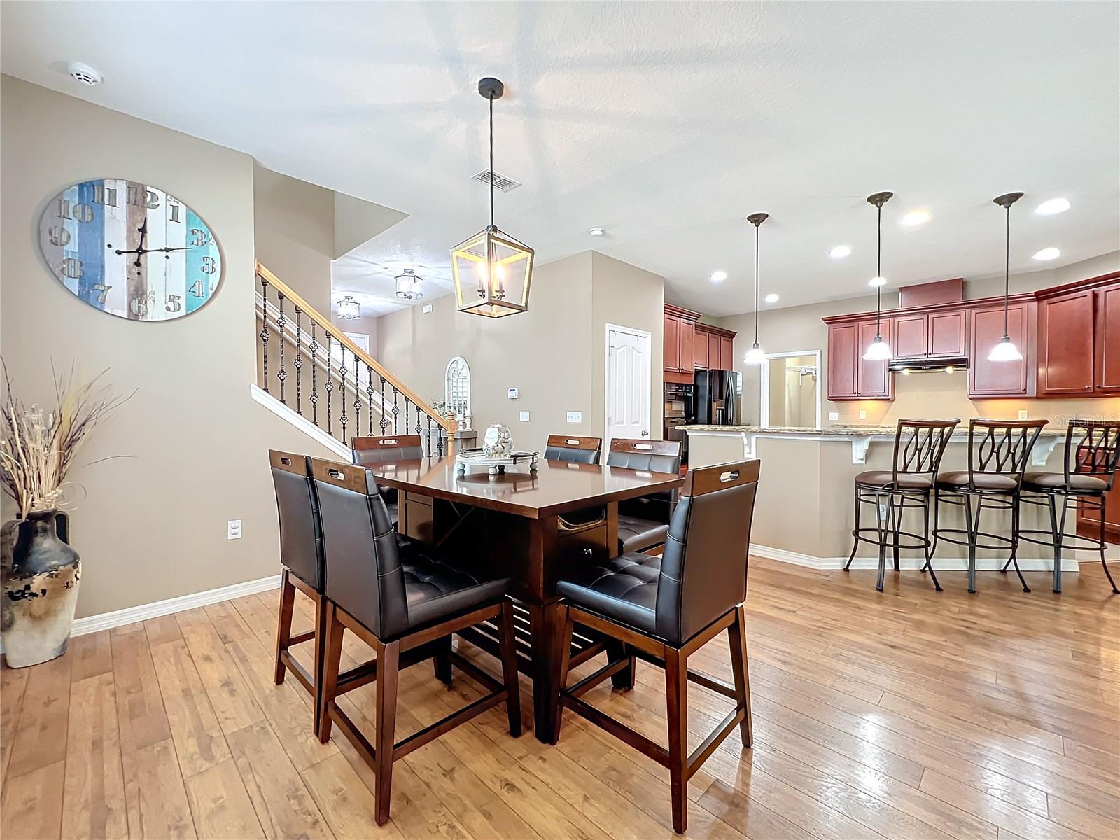
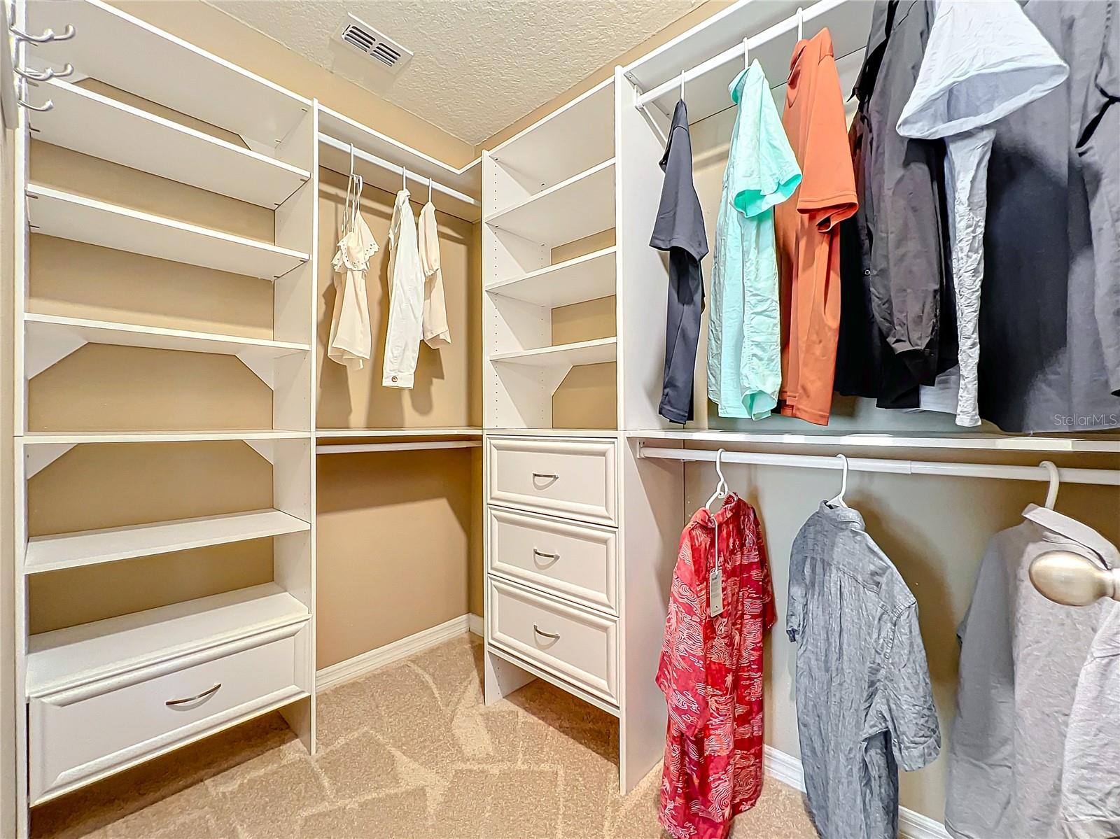
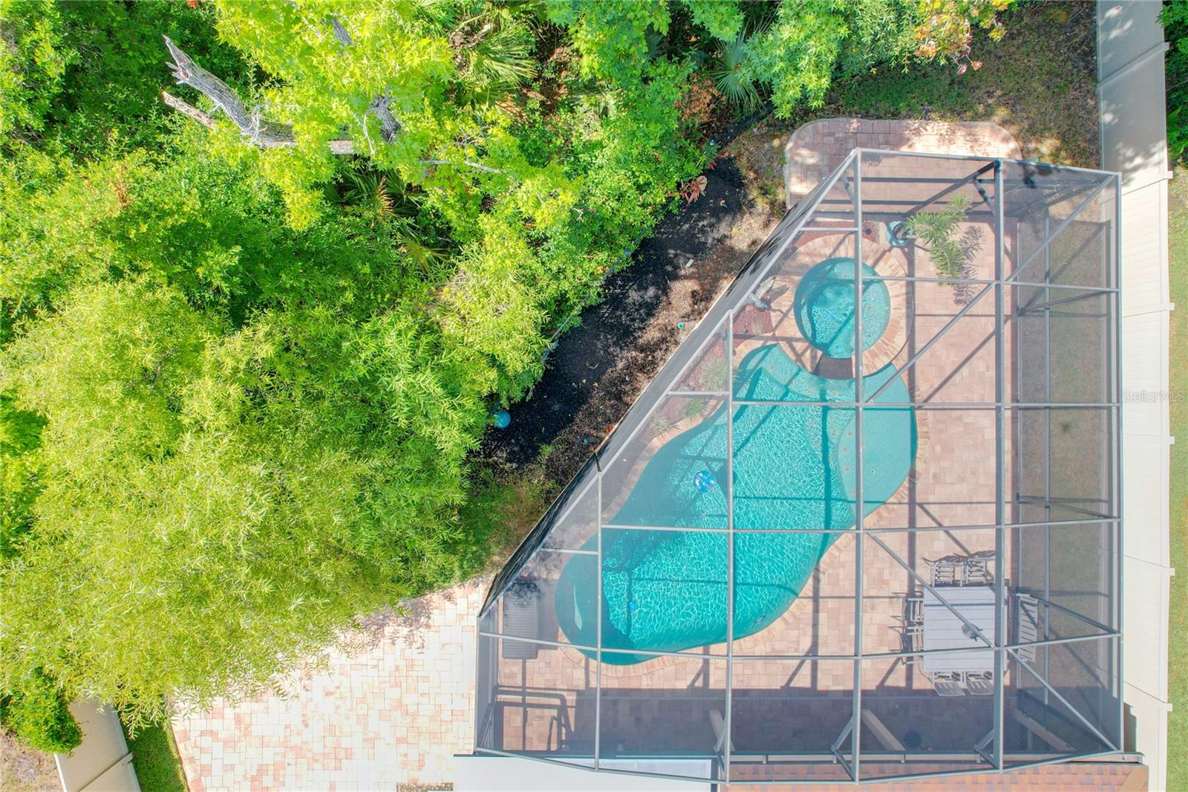
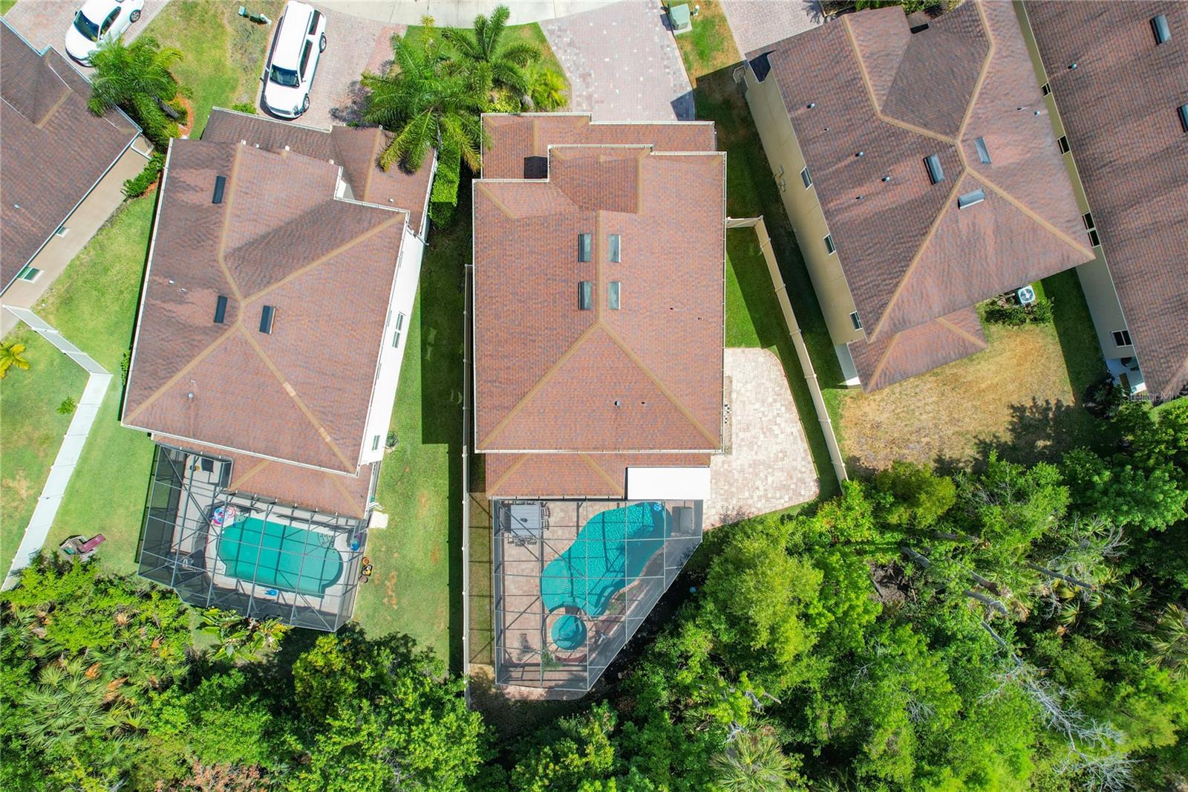
Welcome to 1613 Sapphire Star Drive, a stunning residence in the heart of Oviedo, FL, where modern elegance meets functional design. This beautifully maintained home boasts a plethora of upscale features that will captivate you from the moment you step inside. As you enter, you're greeted by the warmth and sophistication of engineered hardwood floors that flow seamlessly throughout the main living areas. The open-concept layout is perfect for entertaining, with a spacious living room that leads to a gourmet kitchen, complete with top-of-the-line appliances, granite countertops, and ample cabinetry. The large island with a breakfast bar has plenty of room for family and friends to gather and no one is left out of the fun! One of the standout features of this home is the first-floor In-law suite, offering privacy and comfort for guests or extended family. This suite includes a generous bedroom, a full bathroom, and plenty of closet space, ensuring your visitors feel right at home. Upstairs, you'll find a spacious loft area designed for versatility, featuring laminate flooring and a built-in office/workspace that is perfect for remote work, study, or creative pursuits. The large primary bedroom serves as a luxurious retreat, complete with a tray ceiling, and a walk-in closet with a closet system for plenty of storage. The en-suite primary bath features dual sinks, a soaking tub, and a separate shower. Two additional bedrooms upstairs share a well-appointed bathroom, providing ample space and convenience for family members or guests. The entire home has custom plantation shutters on all the windows for privacy. As you exit the French Doors from the living room, you step outside to your private oasis where a screen-enclosed pool/spa awaits. This tranquil outdoor space is ideal for both relaxation and entertainment, providing a serene backdrop for your morning coffee or evening gatherings with friends and family. The pool area is designed for year-round enjoyment, featuring a spacious deck for sunbathing and a covered patio for shaded comfort. The home includes a professionally installed security system with pool alarms to protect your family and valuables. Located in a desirable Oviedo neighborhood, this home is close to top-rated schools, shopping, dining, recreational amenities, world famous Florida beaches, theme parks and everything that Central Florida has to offer. 1613 Sapphire Star Drive offers a perfect blend of luxury and convenience, making it the ideal place to call home. Don't miss the opportunity to own this exceptional property. Schedule your private tour today!
/u.realgeeks.media/homesinorlando/NextHome-Neighborhood-Realty-Logo-Horizontal-OrangeOnWhite-Web-RGB.jpg)
Additional Information
- Taxes
- $5275
- Taxes
- $91
- Minimum Lease
- 7 Months
- HOA Fee
- $224
- HOA Payment Schedule
- Quarterly
- Maintenance Includes
- Common Area Taxes
- Location
- Sidewalk, Paved
- Community Features
- Deed Restrictions, Park, Sidewalks
- Property Description
- Two Story
- Zoning
- R01
- Interior Layout
- Built-in Features, Ceiling Fans(s), High Ceilings, Kitchen/Family Room Combo, Living Room/Dining Room Combo, PrimaryBedroom Upstairs, Stone Counters, Window Treatments
- Interior Features
- Built-in Features, Ceiling Fans(s), High Ceilings, Kitchen/Family Room Combo, Living Room/Dining Room Combo, PrimaryBedroom Upstairs, Stone Counters, Window Treatments
- Floor
- Carpet, Hardwood, Laminate, Tile
- Appliances
- Disposal, Dryer, Electric Water Heater, Microwave, Range, Range Hood, Refrigerator, Washer
- Utilities
- BB/HS Internet Available, Electricity Connected, Sewer Connected, Street Lights, Underground Utilities, Water Connected
- Heating
- Central, Electric
- Air Conditioning
- Central Air
- Exterior Construction
- Block, Stucco, Wood Frame
- Exterior Features
- French Doors, Irrigation System, Rain Gutters, Sidewalk
- Roof
- Shingle
- Foundation
- Slab
- Pool
- Private
- Pool Type
- Gunite, Heated, In Ground
- Garage Carport
- 2 Car Garage
- Garage Spaces
- 2
- Garage Features
- Driveway, Garage Door Opener
- Garage Dimensions
- 19x20
- Elementary School
- Rainbow Elementary
- Middle School
- Indian Trails Middle
- High School
- Oviedo High
- Fences
- Fenced, Other, Vinyl
- Pets
- Allowed
- Pet Size
- Medium (36-60 Lbs.)
- Flood Zone Code
- X
- Parcel ID
- 17-21-31-513-0000-0040
- Legal Description
- LOT 4 AMBERLY PB 77 PGS 37 - 41
Listing courtesy of KELLER WILLIAMS ADVANTAGE III REALTY. 407-207-0825
Selling Office: BHHS RESULTS REALTY.Mortgage Calculator
StellarMLS is the source of this information via Internet Data Exchange Program. All listing information is deemed reliable but not guaranteed and should be independently verified through personal inspection by appropriate professionals. Listings displayed on this website may be subject to prior sale or removal from sale. Availability of any listing should always be independently verified. Listing information is provided for consumer personal, non-commercial use, solely to identify potential properties for potential purchase. All other use is strictly prohibited and may violate relevant federal and state law. Data last updated on