9869 Summerlake Groves Street, Winter Garden, FL 34787
- $1,100,000
- 5
- BD
- 5
- BA
- 4,034
- SqFt




- Sold Price
- $1,100,000
- List Price
- $1,165,000
- Status
- Sold
- Days on Market
- 43
- Closing Date
- Sep 27, 2024
- MLS#
- O6212374
- Property Style
- Single Family
- Year Built
- 2021
- Bedrooms
- 5
- Bathrooms
- 5
- Baths Half
- 1
- Living Area
- 4,034
- Lot Size
- 7,181
- Acres
- 0.16
- Total Acreage
- 0 to less than 1/4
- Legal Subdivision Name
- Watermark Ph 4a
- MLS Area Major
- Winter Garden/Oakland
Property Description
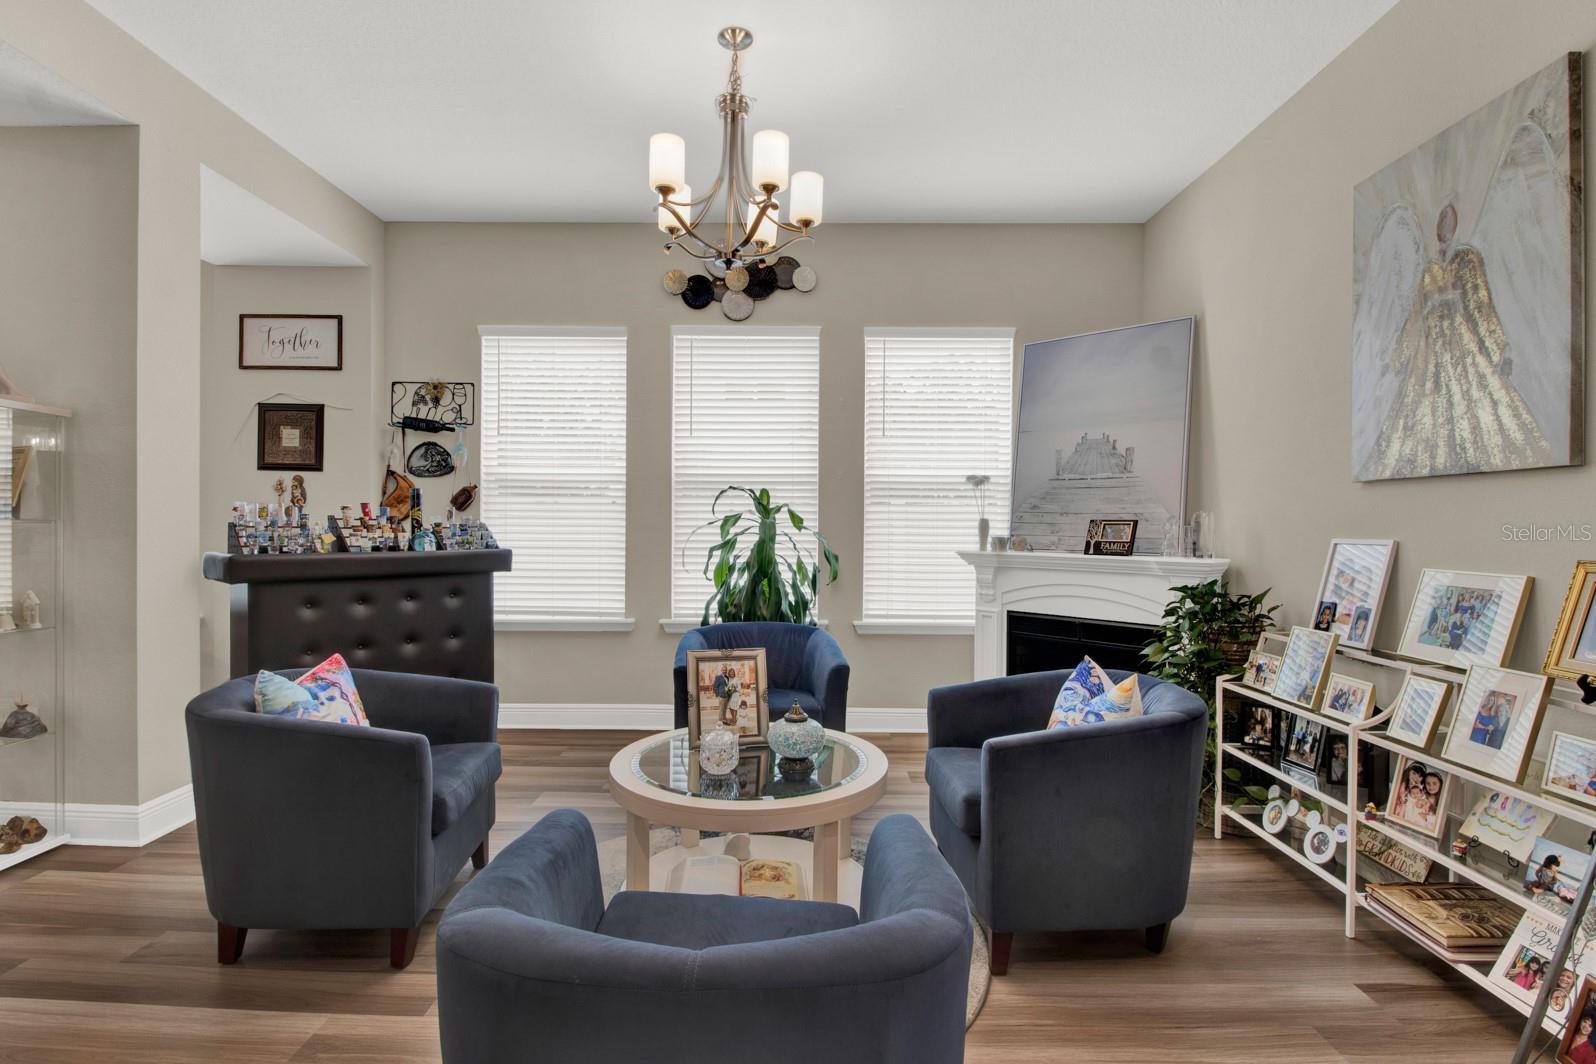
Seller willing to cooperate with credit towards closing costs where the buyer can use towards interest rate buy down or closing costs expense. Call us for details. Welcome to your extraordinary new residence, a modern masterpiece nestled in the heart of luxury living. This impeccable home, constructed in 2021, invites you into a realm of opulence and convenience, boasting an expansive layout spanning over 4,000 square feet. Upon entering, be greeted by soaring high ceilings that amplify the sense of space and elegance. Discover a sanctuary offering 5 bedrooms with a den and 4.5 baths, including a sumptuous master suite complete with a large sitting room and private balcony overlooking the meticulously landscaped lighted backyard oasis. Entertain with ease in the gourmet kitchen, equipped with state-of-the-art appliances and adorned with sleek countertops. The culinary experience is enhanced by the pre-wired sound system, setting the perfect ambiance for every occasion. Indulge in the added convenience of a ground-floor bedroom with a full bathroom, perfect for accommodating in-laws or guests with ease. Step outside to your private paradise, where paved pathways wind through lush artificial grass, leading to the heated pool and soothing hot tub. Enjoy year-round comfort with the UV system ensuring crystal-clear waters, while motorized screens provide privacy and protection on both the patio and balcony. Plus, the addition of solar panels ensures energy efficiency, reducing your carbon footprint while saving on utility costs. Relish in the luxury of smart home technology, with app-controlled features including the pool, AC, appliances, and lighting. Retreat indoors to find comfort in every detail, from the motorized blinds and ceiling fans to the extra storage space in the tandem 2-car garage. Convenience meets excellence with nearby schools, including a high school, middle school, and elementary school all less than a mile away. Plus, with no neighbors in the front and a charming park next door, this home boasts an extended lot making it the largest in the neighborhood, ensuring privacy and tranquility. Located just 1.5 miles from the magic of Disney World, this home offers the rare opportunity to witness the enchanting fireworks of Magic Kingdom each night, creating a truly unforgettable experience for you and your loved ones. Welcome to your dream home, where luxury, comfort, and technology converge to create an unparalleled living experience.
/u.realgeeks.media/homesinorlando/NextHome-Neighborhood-Realty-Logo-Horizontal-OrangeOnWhite-Web-RGB.jpg)
Additional Information
- Taxes
- $9054
- Minimum Lease
- 6 Months
- HOA Fee
- $151
- HOA Payment Schedule
- Monthly
- Location
- Sidewalk, Paved
- Community Features
- No Deed Restriction
- Property Description
- Two Story
- Zoning
- P-D
- Interior Layout
- Ceiling Fans(s), High Ceilings, Open Floorplan, PrimaryBedroom Upstairs, Walk-In Closet(s)
- Interior Features
- Ceiling Fans(s), High Ceilings, Open Floorplan, PrimaryBedroom Upstairs, Walk-In Closet(s)
- Floor
- Carpet, Tile
- Appliances
- Dishwasher, Microwave, Range
- Utilities
- Public, Solar, Water Connected
- Heating
- Central, Electric
- Air Conditioning
- Central Air
- Exterior Construction
- Block, Stucco
- Exterior Features
- Balcony, Sidewalk
- Roof
- Tile
- Foundation
- Slab
- Pool
- Private
- Pool Type
- Heated, In Ground
- Garage Carport
- 2 Car Garage
- Garage Spaces
- 2
- Garage Features
- Driveway
- Elementary School
- Panther Lake Elementary
- Middle School
- Hamlin Middle
- High School
- Horizon High School
- Fences
- Vinyl
- Pets
- Allowed
- Flood Zone Code
- X
- Parcel ID
- 09-24-27-7559-08-420
- Legal Description
- WATERMARK PHASE 4A 102/108 LOT 842
Listing courtesy of CGI REALTY.
Selling Office: CGI REALTY.Mortgage Calculator
StellarMLS is the source of this information via Internet Data Exchange Program. All listing information is deemed reliable but not guaranteed and should be independently verified through personal inspection by appropriate professionals. Listings displayed on this website may be subject to prior sale or removal from sale. Availability of any listing should always be independently verified. Listing information is provided for consumer personal, non-commercial use, solely to identify potential properties for potential purchase. All other use is strictly prohibited and may violate relevant federal and state law. Data last updated on