9555 Bolero Road, Winter Garden, FL 34787
- $1,265,000
- 4
- BD
- 5
- BA
- 3,416
- SqFt








- Sold Price
- $1,265,000
- List Price
- $1,299,000
- Status
- Sold
- Days on Market
- 2
- Closing Date
- Jul 12, 2024
- MLS#
- O6212337
- Property Style
- Single Family
- Architectural Style
- Colonial, Florida, Key West, Traditional
- Year Built
- 2021
- Bedrooms
- 4
- Bathrooms
- 5
- Baths Half
- 1
- Living Area
- 3,416
- Lot Size
- 11,149
- Acres
- 0.26
- Total Acreage
- 1/4 to less than 1/2
- Legal Subdivision Name
- Waterleigh Ph 3a
- MLS Area Major
- Winter Garden/Oakland
Property Description
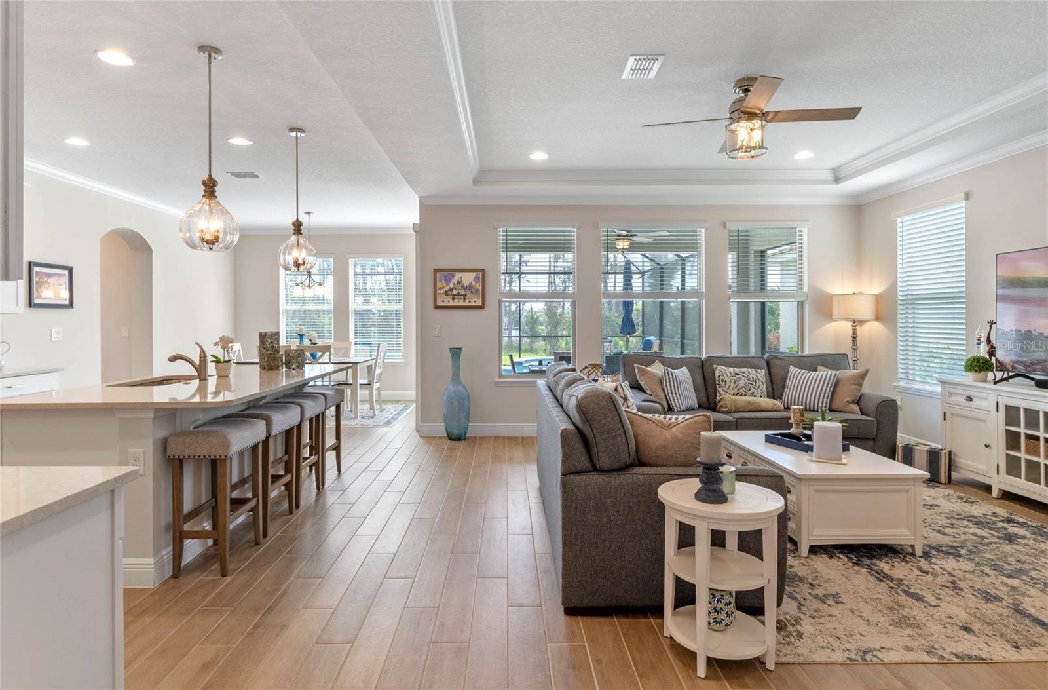
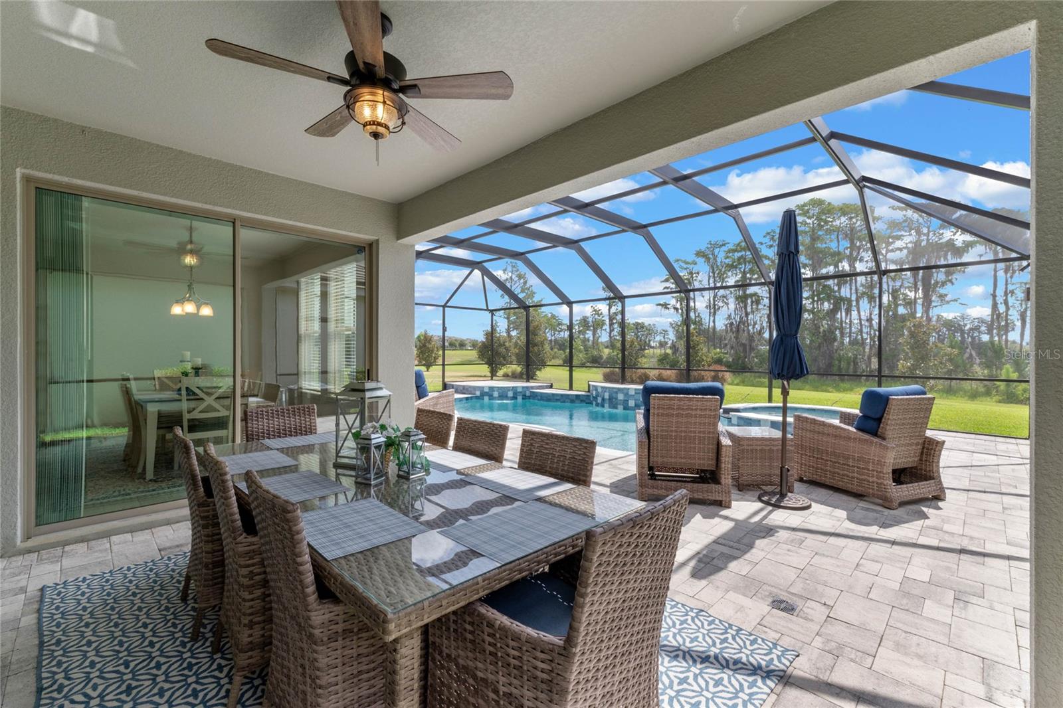
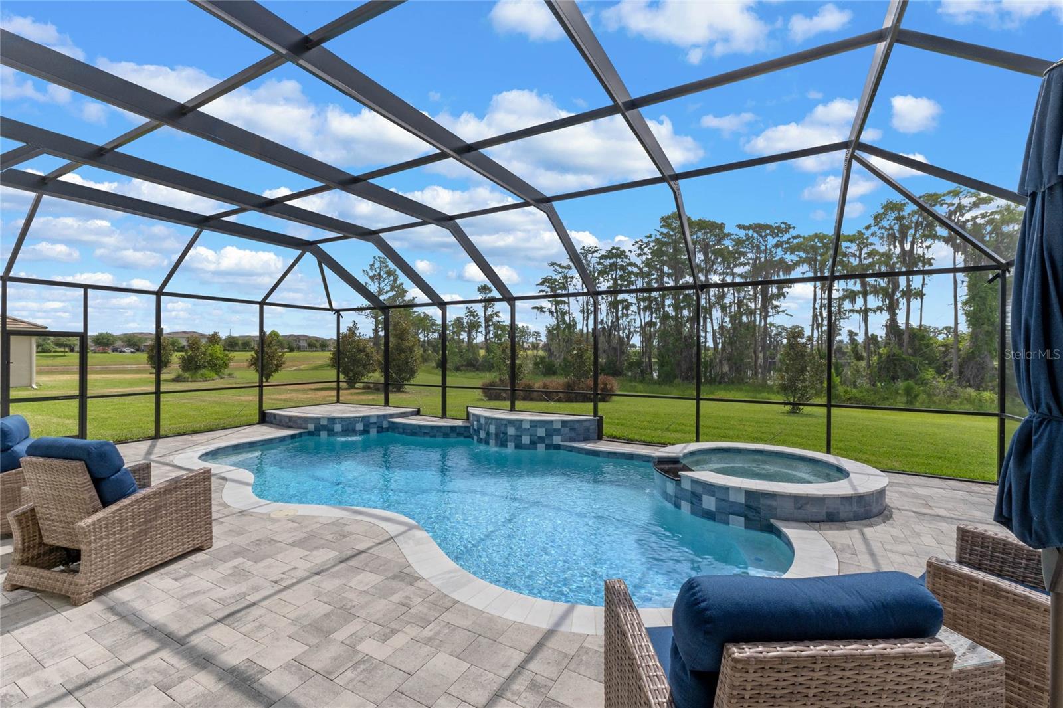
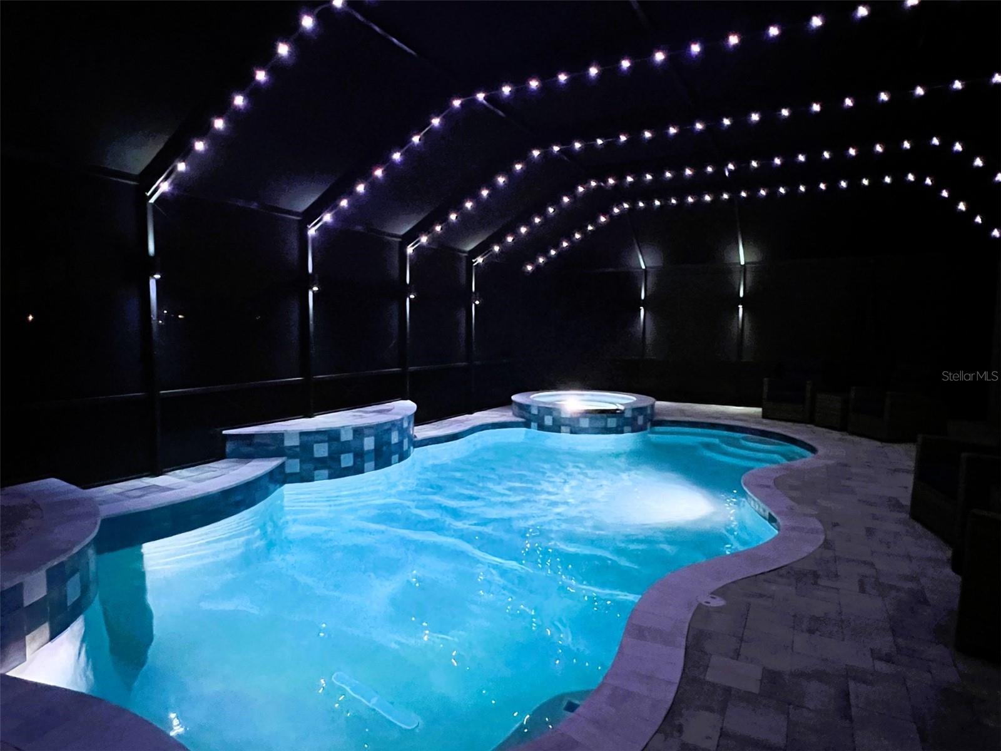
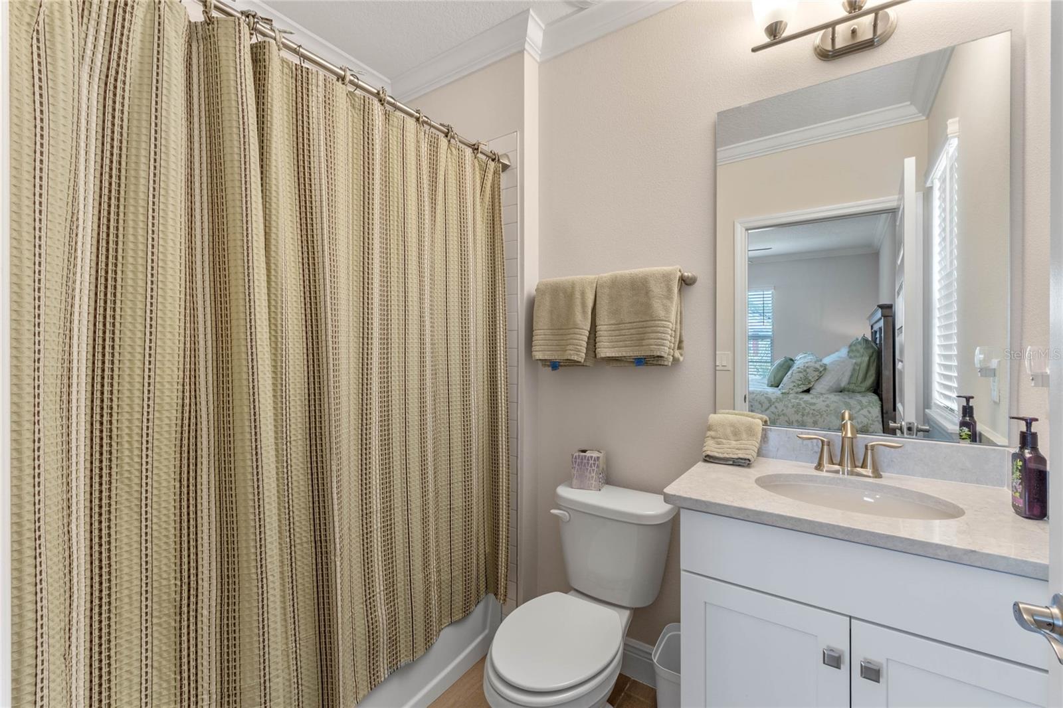
SPECTACULAR WATERFRONT HOME with LUXURY POOL AND SPA! Premium Homesite is over 200 Feet Deep on a PRIVATE and SECLUDED Cul-de-sac Surrounded by WATER AND CONSERVATION! This Nearly NEW Kallan POOL HOME has 4 Bedrooms, 4.5 Baths, TILE ROOF, 3 Car Tandem Garage and a BALCONY Off Primary Bedroom to Maximize Water, Conservation and MAGIC KINGDOM and EPCOT FIREWORKS Views! Enjoy the RESORT STYLE HEATED POOL and SPA with Waterfall Spillover and 2 Additional WATER FEATURES! High End Features Include Upgraded Pavers, Ozonator for Cleaner Water, Automation System and Screen Enclosure with $7,000 Lighting System with Thousands of Lighting Combinations! Just Steps away is the Convenient POOL BATH! This MODEL PERFECT Home has a GOURMET KITCHEN with Shaker 42” Cabinets, Large Island with QUARTZ COUNTERS, Upgraded Subway Tile Backsplash, NEW PENDANT LIGHTS, UPGRADED SS APPLIANCES including Built-In CONVECTION OVEN, French Door Refrigerator and COOK TOP with VENT HOOD! Large Pantry has CUSTOM SHELVING & PULL OUTS and there is also a BUTLER PANTRY! OPEN FLOOR PLAN with Views Of Patio, Pool, Water or Conservation from almost every window! First Floor FLEX SPACE can be a great Office, Living Room or 5th Bedroom! Entire First Floor is WOOD PLANK Porcelain Tile. Stairs, Loft and Upstairs Hallways are NEW LUXURY PLANK VINYL! Owners Suite has a PRIVATE BALCONY with Retractable Screen, Spacious Bath with DOUBLE QUARTZ Vanities, Garden Tub and Large WALK-IN CLOSET WITH CUSTOM ORGANIZERS! HUGE LOFT Separates the Bedrooms. Bedroom 2 is a PRIVATE SUITE with Bath 2 and Bedrooms 3 and 4 Share FULL BATH 3. Large Laundry is Pre-Plumbed for Utility Sink and Completes the 2nd Floor! Owners Thought of Everything! Exterior Landscape Lighting, Gutters, Upgraded Ceiling Fans & Light FIxtures, Whole House Crown Molding, Smart Home Lighting, Garage with EPOXY FLOOR and STORAGE RACKS and MUCH MORE! Driveway and Pool Deck Pavers recently sealed! Waterleigh is the PREMIER LIFESTYLE COMMUNITY with 3 Resort Style Pools, 2 Clubhouses with Fitness Centers, Walking Trails, Sand Volleyball, Dog Park, Fishing and Observation Pier, Tennis, Pickleball, Playgrounds and more! HOA Does all Yard Maintenance. All this zoned for Top Rated Water Spring Elementary, NEW Water Spring Middle School and NEW Horizon High School! Close to Disney, Shopping, Dining, 429, I-4, 417 and a NEW PUBLIX!
/u.realgeeks.media/homesinorlando/NextHome-Neighborhood-Realty-Logo-Horizontal-OrangeOnWhite-Web-RGB.jpg)
Additional Information
- Taxes
- $10159
- Minimum Lease
- 1-2 Years
- HOA Fee
- $250
- HOA Payment Schedule
- Monthly
- Maintenance Includes
- Pool, Maintenance Grounds, Recreational Facilities
- Location
- Conservation Area, Landscaped, Level, Oversized Lot, Sidewalk, Paved
- Community Features
- Community Mailbox, Deed Restrictions, Dog Park, Fitness Center, Irrigation-Reclaimed Water, Park, Playground, Sidewalks
- Property Description
- Two Story
- Zoning
- P-D
- Interior Layout
- Ceiling Fans(s), Crown Molding, High Ceilings, Kitchen/Family Room Combo, Open Floorplan, PrimaryBedroom Upstairs, Smart Home, Solid Surface Counters, Split Bedroom, Thermostat, Tray Ceiling(s), Walk-In Closet(s)
- Interior Features
- Ceiling Fans(s), Crown Molding, High Ceilings, Kitchen/Family Room Combo, Open Floorplan, PrimaryBedroom Upstairs, Smart Home, Solid Surface Counters, Split Bedroom, Thermostat, Tray Ceiling(s), Walk-In Closet(s)
- Floor
- Carpet, Laminate, Tile
- Appliances
- Built-In Oven, Convection Oven, Cooktop, Dishwasher, Disposal, Dryer, Microwave, Range Hood, Refrigerator, Washer
- Utilities
- BB/HS Internet Available, Cable Available, Electricity Connected, Sewer Connected, Underground Utilities, Water Connected
- Heating
- Central, Electric, Zoned
- Air Conditioning
- Central Air, Zoned
- Exterior Construction
- Block, Stucco
- Exterior Features
- Balcony, French Doors, Irrigation System, Lighting, Rain Gutters, Sidewalk, Sliding Doors
- Roof
- Tile
- Foundation
- Slab
- Pool
- Private
- Pool Type
- Chlorine Free, Fiber Optic Lighting, Heated, In Ground, Lighting, Screen Enclosure
- Garage Carport
- 3 Car Garage
- Garage Spaces
- 3
- Garage Features
- Oversized, Tandem
- Garage Dimensions
- 38x20
- Elementary School
- Water Spring Elementary
- Middle School
- Water Spring Middle
- High School
- Horizon High School
- Pets
- Allowed
- Flood Zone Code
- X
- Parcel ID
- 07-24-27-7506-00-030
- Legal Description
- WATERLEIGH PHASE 3A 99/54 LOT 3
Listing courtesy of CHARLES RUTENBERG REALTY ORLANDO. 407-622-2122
Selling Office: HOMEVEST REALTY.Mortgage Calculator
StellarMLS is the source of this information via Internet Data Exchange Program. All listing information is deemed reliable but not guaranteed and should be independently verified through personal inspection by appropriate professionals. Listings displayed on this website may be subject to prior sale or removal from sale. Availability of any listing should always be independently verified. Listing information is provided for consumer personal, non-commercial use, solely to identify potential properties for potential purchase. All other use is strictly prohibited and may violate relevant federal and state law. Data last updated on