933 Islander Avenue, Orlando, FL 32825
- $434,000
- 3
- BD
- 2
- BA
- 1,646
- SqFt




- Sold Price
- $434,000
- List Price
- $434,000
- Status
- Sold
- Days on Market
- 60
- Closing Date
- Sep 12, 2024
- MLS#
- O6212328
- Property Style
- Single Family
- Year Built
- 1993
- Bedrooms
- 3
- Bathrooms
- 2
- Living Area
- 1,646
- Lot Size
- 5,565
- Acres
- 0.13
- Total Acreage
- 0 to less than 1/4
- Legal Subdivision Name
- Riverside Estate
- MLS Area Major
- Orlando/Rio Pinar / Union Park
Property Description
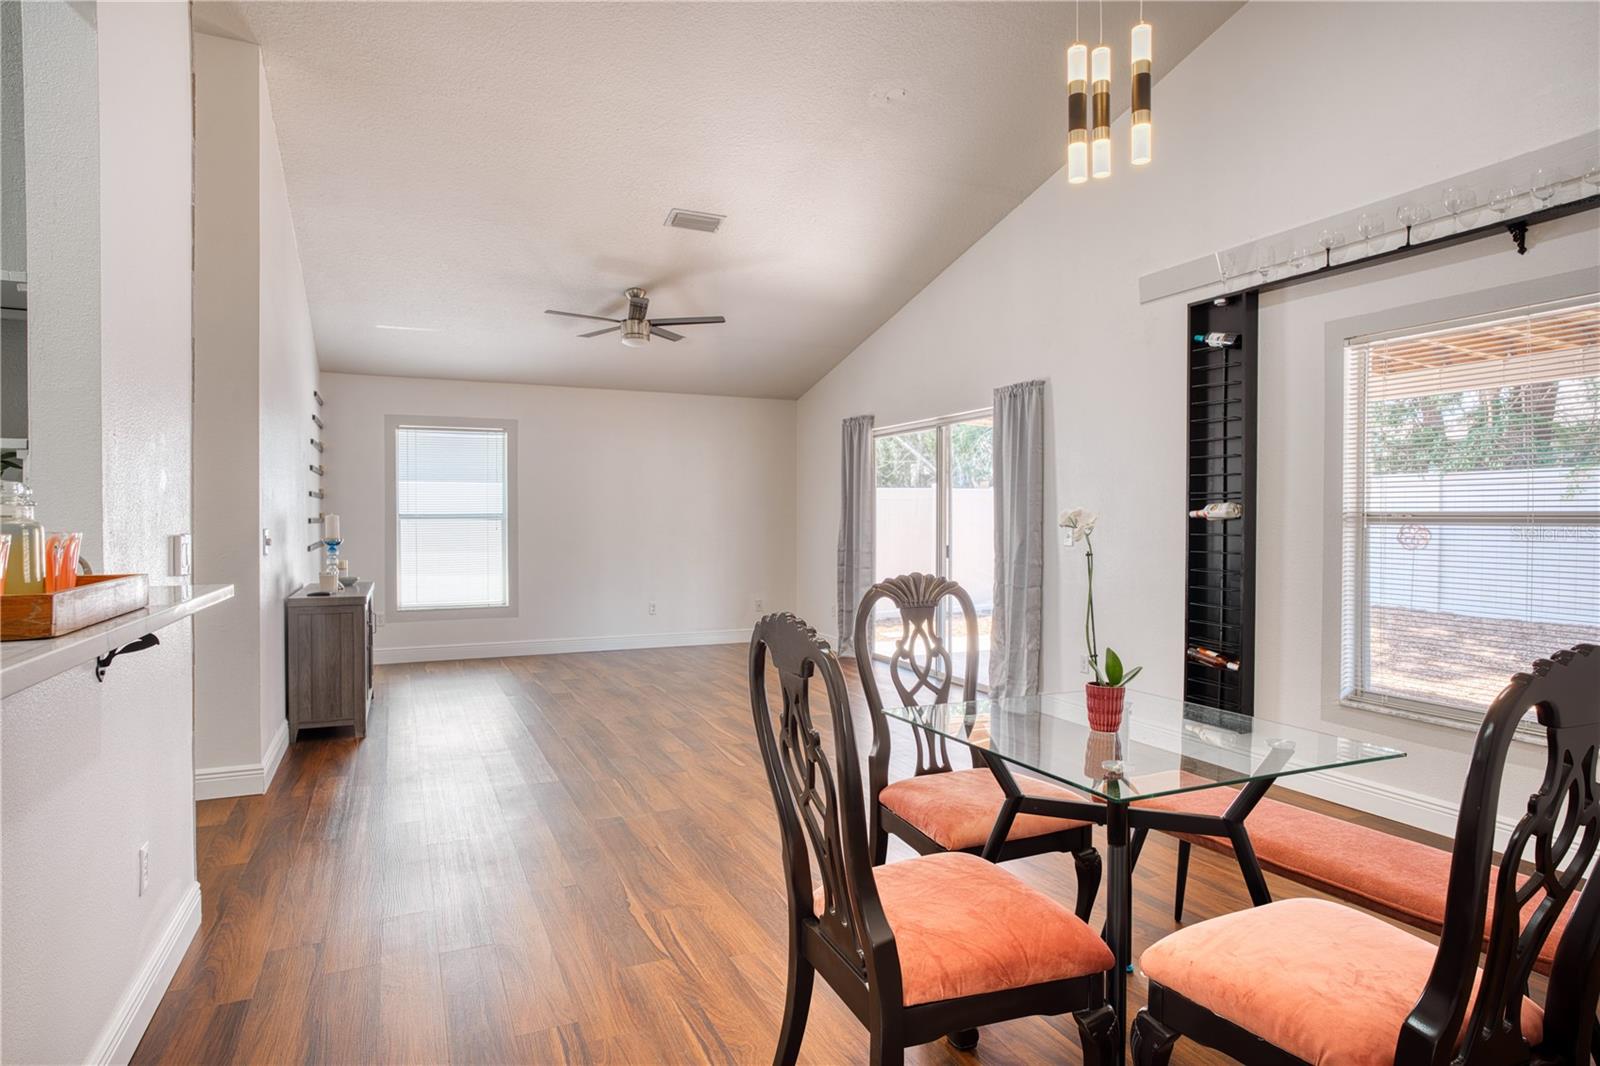
This stunning beautifully renovated home boasts a range of modern upgrades designed to provide comfort, style, and peace of mind. A Brand-New Roof was installed on June 7, 2024. The kitchen features elegant quartz countertops, freshly painted cabinets with contemporary hardware, and modern fixtures for a sleek look. It is equipped with new appliances, including a refrigerator, stove, microwave, and dishwasher. The luxurious bathrooms have updated vanities for a stylish and functional space, along with new toilets and fixtures providing both comfort and efficiency. The home has new high-quality laminate flooring that is not only beautiful but also waterproof. The electrical system has been updated with new light fixtures throughout, adding a modern touch to every room. The house has been freshly painted throughout, and new smoke alarms have been installed for enhanced safety. Additionally, there is a new thermostat for the A/C system. This home is move-in ready with all the latest features and modern conveniences. Don't miss out on this perfect blend of style, comfort, and safety. Schedule your viewing today and step into your new home! Plus, it's conveniently located just minutes away from shopping, entertainment, and restaurants in Orlando and Waterford Lakes. With easy access to the East-West Expressway and 417, you'll enjoy seamless connectivity to wherever you need to go.
/u.realgeeks.media/homesinorlando/NextHome-Neighborhood-Realty-Logo-Horizontal-OrangeOnWhite-Web-RGB.jpg)
Additional Information
- Taxes
- $1772
- Minimum Lease
- 7 Months
- HOA Fee
- $160
- HOA Payment Schedule
- Annually
- Community Features
- No Deed Restriction
- Property Description
- One Story
- Zoning
- RSTD R-2
- Interior Layout
- Ceiling Fans(s), High Ceilings, Living Room/Dining Room Combo, Open Floorplan, Skylight(s), Vaulted Ceiling(s), Walk-In Closet(s)
- Interior Features
- Ceiling Fans(s), High Ceilings, Living Room/Dining Room Combo, Open Floorplan, Skylight(s), Vaulted Ceiling(s), Walk-In Closet(s)
- Floor
- Laminate
- Appliances
- Dishwasher, Dryer, Microwave, Range, Refrigerator, Washer
- Utilities
- Public
- Heating
- Central
- Air Conditioning
- Central Air
- Exterior Construction
- Block, Stucco
- Exterior Features
- Sidewalk, Sliding Doors
- Roof
- Shingle
- Foundation
- Block
- Pool
- No Pool
- Garage Carport
- 2 Car Garage
- Garage Spaces
- 2
- Elementary School
- Cypress Springs Elem
- Middle School
- Legacy Middle
- High School
- Cypress Creek High
- Pets
- Allowed
- Flood Zone Code
- X
- Parcel ID
- 32-22-31-7467-00-620
- Legal Description
- RIVERSIDE ESTATE PHASE 2 28/113 LOT 62
Listing courtesy of LAKESIDE REALTY WINDERMERE INC. 407-876-5575
Selling Office: GRAYBILL REALTY AND ASSOCIATES LLC.Mortgage Calculator
StellarMLS is the source of this information via Internet Data Exchange Program. All listing information is deemed reliable but not guaranteed and should be independently verified through personal inspection by appropriate professionals. Listings displayed on this website may be subject to prior sale or removal from sale. Availability of any listing should always be independently verified. Listing information is provided for consumer personal, non-commercial use, solely to identify potential properties for potential purchase. All other use is strictly prohibited and may violate relevant federal and state law. Data last updated on