11031 Bookmark Lane, Winter Garden, FL 34787
- $440,000
- 3
- BD
- 3
- BA
- 1,717
- SqFt




- Sold Price
- $440,000
- List Price
- $445,000
- Status
- Sold
- Days on Market
- 4
- Closing Date
- Jul 03, 2024
- MLS#
- O6212269
- Property Style
- Townhouse
- Year Built
- 2019
- Bedrooms
- 3
- Bathrooms
- 3
- Baths Half
- 1
- Living Area
- 1,717
- Lot Size
- 3,997
- Acres
- 0.09
- Total Acreage
- 0 to less than 1/4
- Legal Subdivision Name
- Storey Grove Ph 1b-3
- MLS Area Major
- Winter Garden/Oakland
Property Description
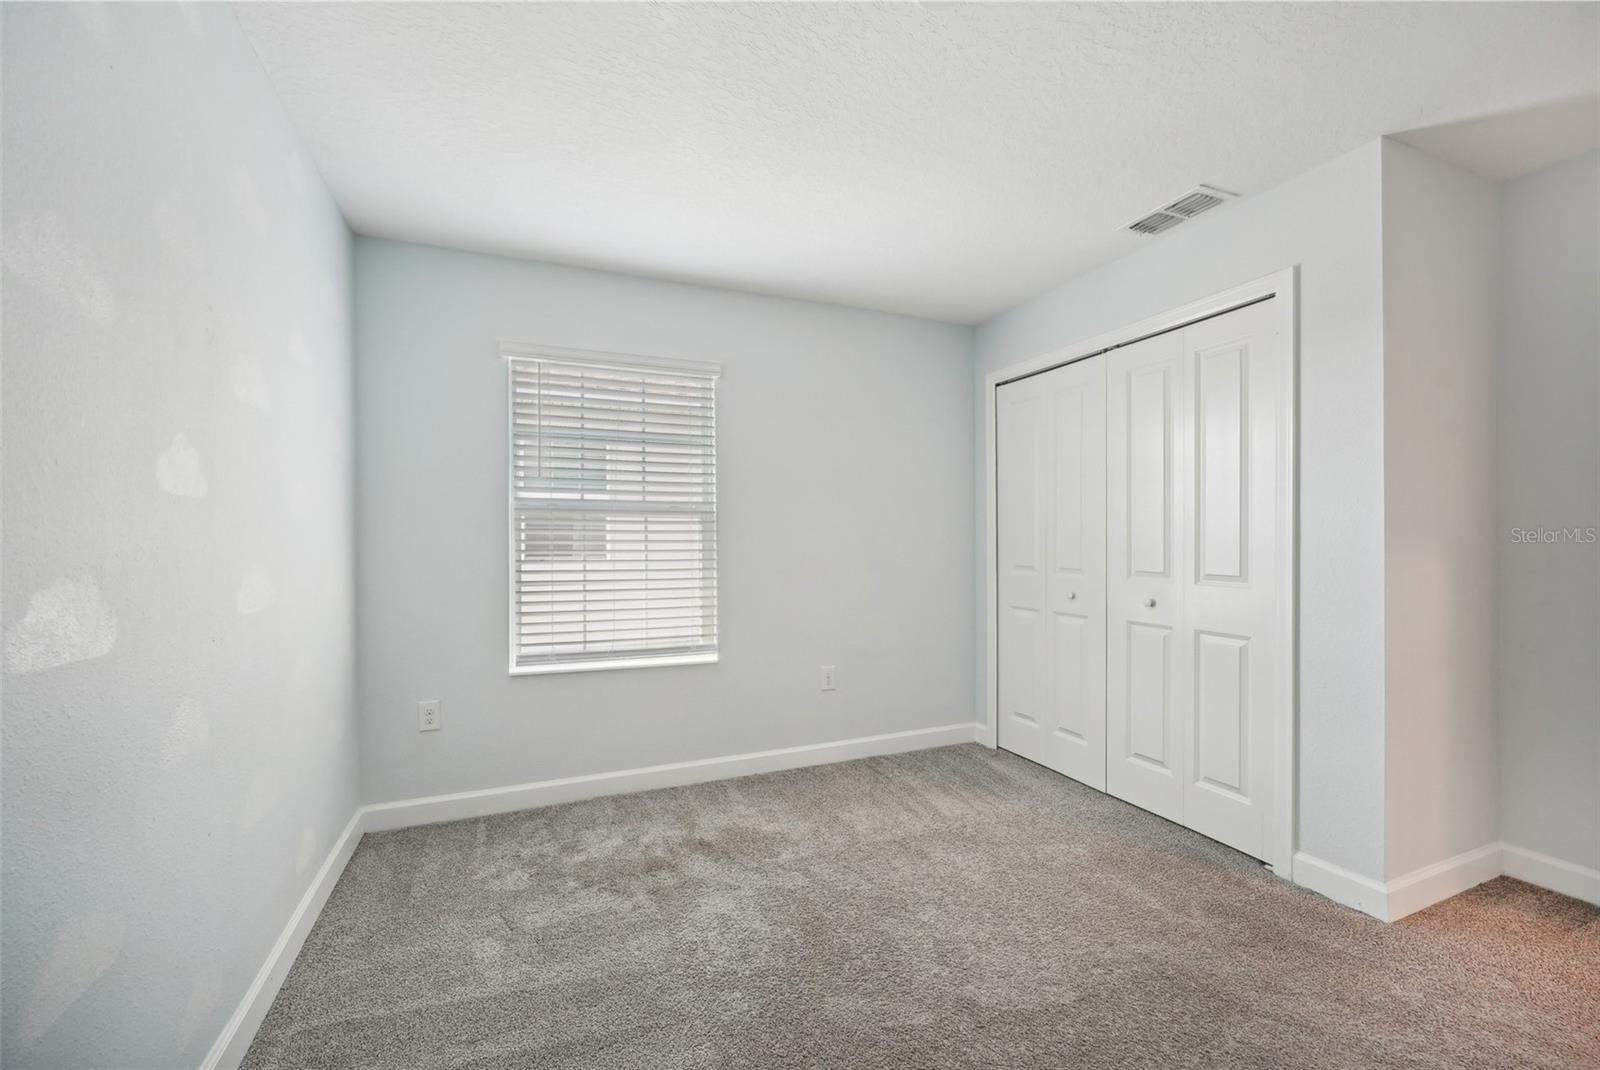
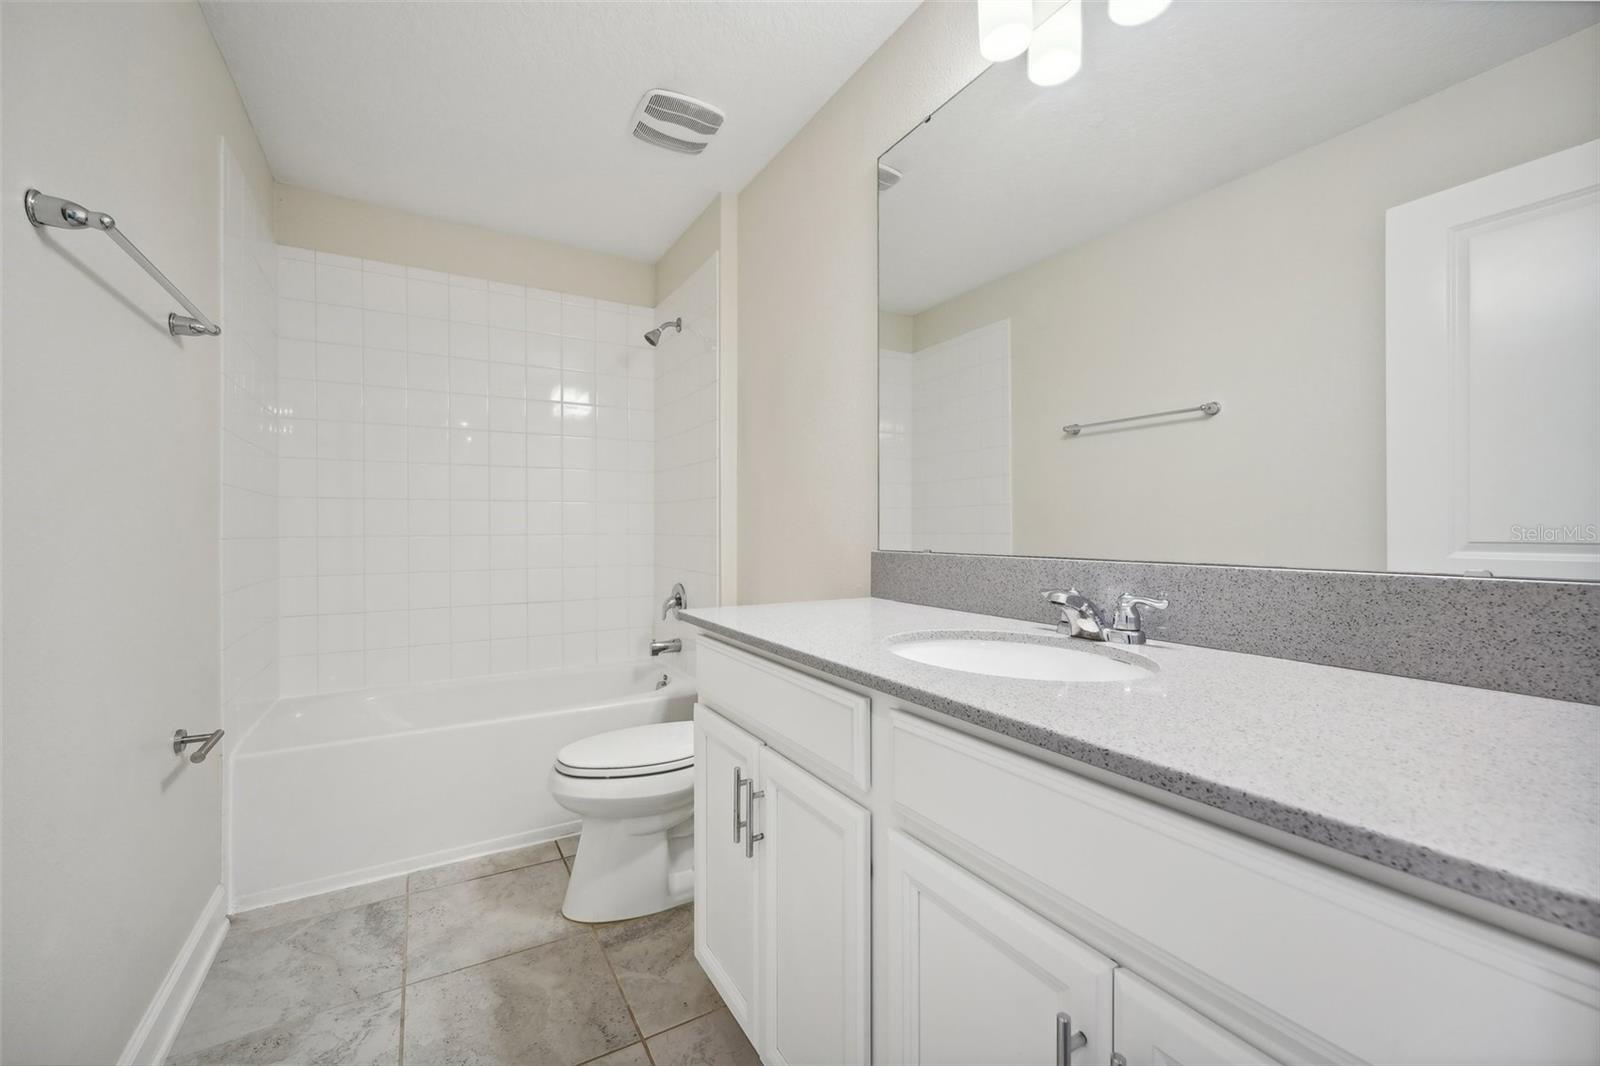
One or more photo(s) has been virtually staged. Welcome to Storey Grove in sought-after Winter Garden and this 3BD/2.5BA END-UNIT TOWNHOME, built in 2019 with TILE FLOORS throughout the main living areas, an UPGRADED INTERNET SYSTEM, a beautiful kitchen and a FENCED PAVER PATIO that leads to your 2-CAR REAR FACING GARAGE! Get ready to enjoy the magic of DISNEY FIREWORKS views, great AMENITIES and being SMART HOME READY. The front walk gives you a nice view of the manicured landscaping and the covered front porch welcomes you home. Step through the front door and into a flexible formal living and dining space, entertain family and friends with ease or versatile to use however your family might need! Next up is the modern kitchen where the home chef will delight in the 42” CABINETRY topped with crown molding, STAINLESS STEEL APPLIANCES, stone counters, pantry storage and breakfast bar seating at the large ISLAND! The kitchen is open to a spacious family room with views of the fenced paver patio for added privacy. All of the bedrooms are on the second floor including a light and bright PRIMARY SUITE complete with a well appointed en-suite bath done in the same finishes as the kitchen for a cohesive look and WALK-IN CLOSET. Bedrooms two and three are on the opposite side from the primary sharing a second full bath. The laundry room has also been upgraded with cabinet storage and the exterior door accesses the paver patio. Residents of Storey Grove will have access to a fantastic amenity hub that includes a COMMUNITY POOL and splash pad, clubhouse, fitness center, playground and more! Enjoy being surrounded by lush conservation, walking trails and pond views. Centrally located to local attractions, theme parks, Downtown Winter Garden, top-rated schools, shopping and dining. Easy to show and MOVE IN READY! Call today to schedule your tour and fall in love with your new HOME SWEET HOME!
/u.realgeeks.media/homesinorlando/NextHome-Neighborhood-Realty-Logo-Horizontal-OrangeOnWhite-Web-RGB.jpg)
Additional Information
- Taxes
- $3566
- Minimum Lease
- 7 Months
- Hoa Fee
- $253
- HOA Payment Schedule
- Monthly
- Maintenance Includes
- Pool, Maintenance Structure, Maintenance Grounds, Recreational Facilities
- Location
- Sidewalk, Paved
- Community Features
- Clubhouse, Fitness Center, Irrigation-Reclaimed Water, Park, Playground, Pool, Sidewalks, No Deed Restriction
- Property Description
- Two Story
- Zoning
- P-D
- Interior Layout
- Eat-in Kitchen, Kitchen/Family Room Combo, Living Room/Dining Room Combo, Solid Surface Counters, Thermostat, Walk-In Closet(s), Window Treatments
- Interior Features
- Eat-in Kitchen, Kitchen/Family Room Combo, Living Room/Dining Room Combo, Solid Surface Counters, Thermostat, Walk-In Closet(s), Window Treatments
- Floor
- Carpet, Tile
- Appliances
- Dishwasher, Microwave, Range, Refrigerator
- Utilities
- BB/HS Internet Available, Cable Available, Electricity Available, Public, Water Available
- Heating
- Central, Electric
- Air Conditioning
- Central Air
- Exterior Construction
- Block, Stucco
- Exterior Features
- Lighting, Rain Gutters, Sidewalk
- Roof
- Shingle
- Foundation
- Slab
- Pool
- Community
- Garage Carport
- 2 Car Garage
- Garage Spaces
- 2
- Garage Features
- Driveway, Garage Faces Rear
- Elementary School
- Water Spring Elementary
- Middle School
- Water Spring Middle
- High School
- Horizon High School
- Fences
- Fenced, Vinyl
- Pets
- Allowed
- Flood Zone Code
- X
- Parcel ID
- 18-24-27-7175-03-120
- Legal Description
- STOREY GROVE PHASE 1B-3 96/77 LOT 312
Listing courtesy of WEMERT GROUP REALTY LLC. 407-214-3967
Selling Office: EMPIRE NETWORK REALTY.Mortgage Calculator
StellarMLS is the source of this information via Internet Data Exchange Program. All listing information is deemed reliable but not guaranteed and should be independently verified through personal inspection by appropriate professionals. Listings displayed on this website may be subject to prior sale or removal from sale. Availability of any listing should always be independently verified. Listing information is provided for consumer personal, non-commercial use, solely to identify potential properties for potential purchase. All other use is strictly prohibited and may violate relevant federal and state law. Data last updated on