259 Churchill Drive, Longwood, FL 32779
- $421,000
- 3
- BD
- 2
- BA
- 1,768
- SqFt


- Sold Price
- $421,000
- List Price
- $427,500
- Status
- Sold
- Days on Market
- 145
- Closing Date
- Dec 05, 2024
- MLS#
- O6212251
- Property Style
- Single Family
- Year Built
- 1993
- Bedrooms
- 3
- Bathrooms
- 2
- Living Area
- 1,768
- Lot Size
- 7,012
- Acres
- 0.16
- Total Acreage
- 0 to less than 1/4
- Legal Subdivision Name
- Wekiva Green
- MLS Area Major
- Longwood/Wekiva Springs
Property Description
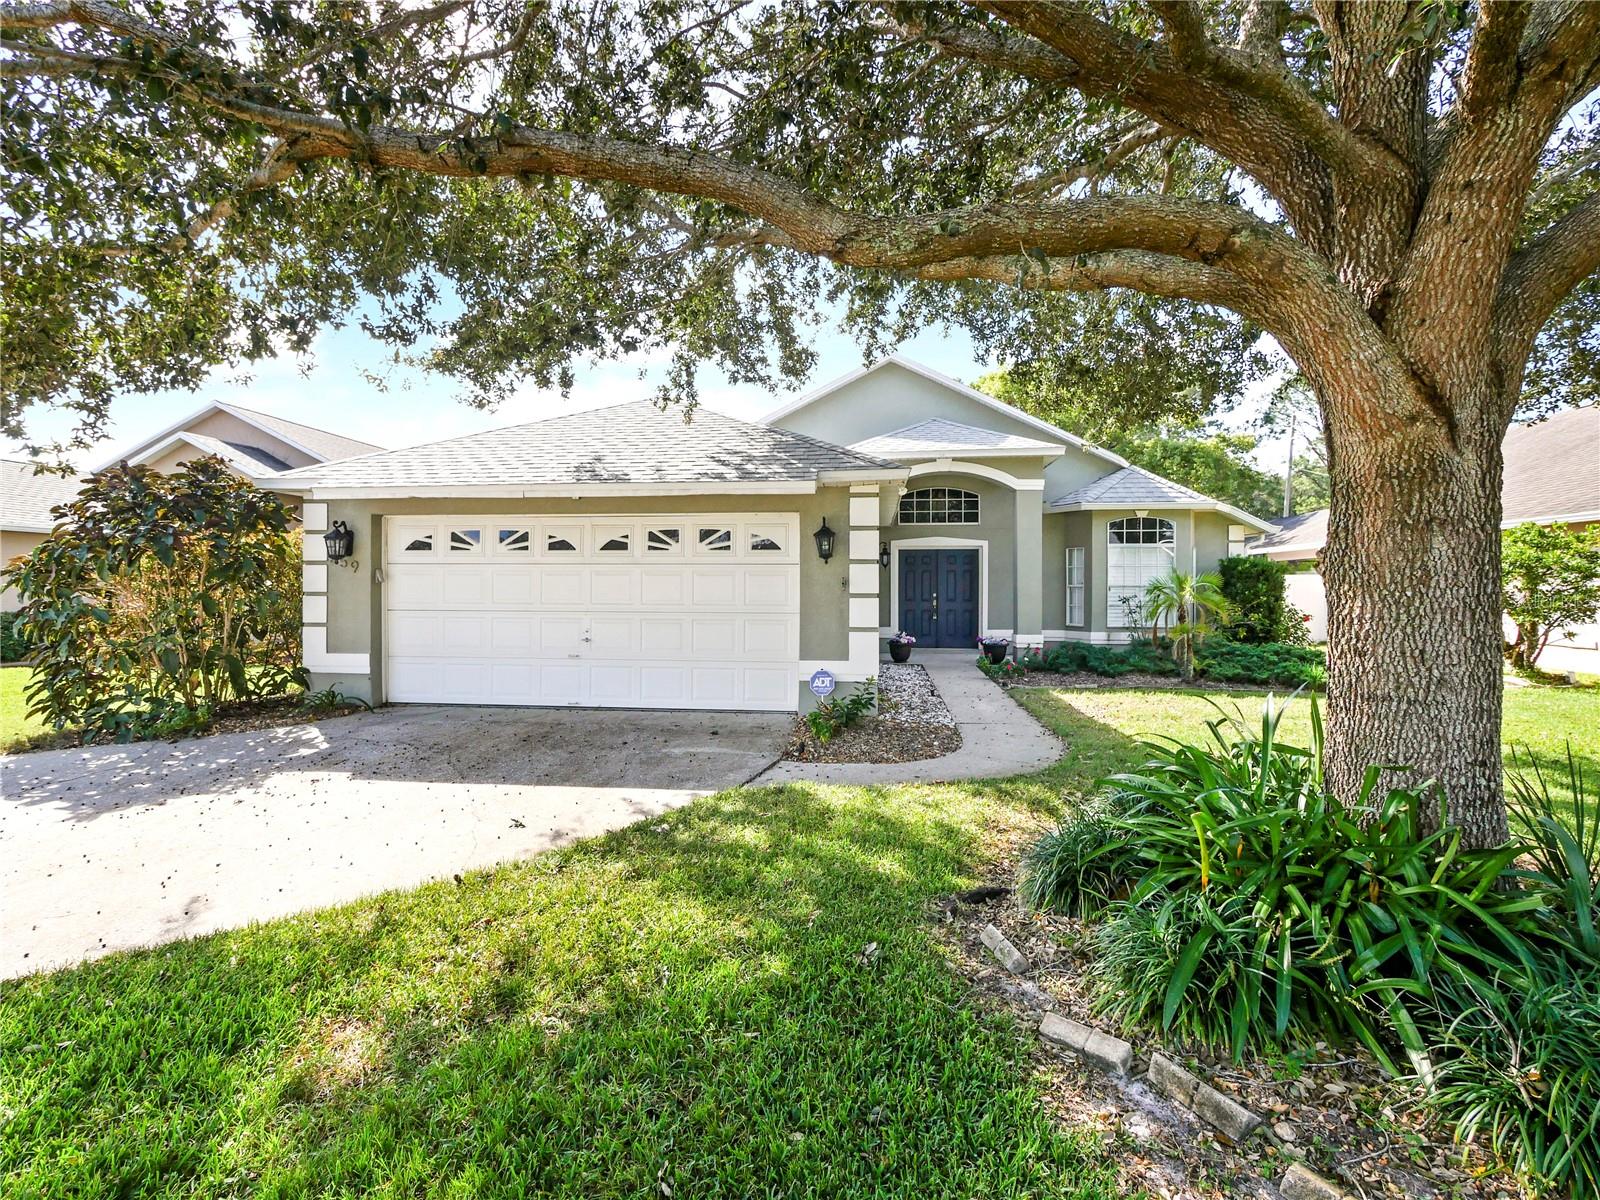
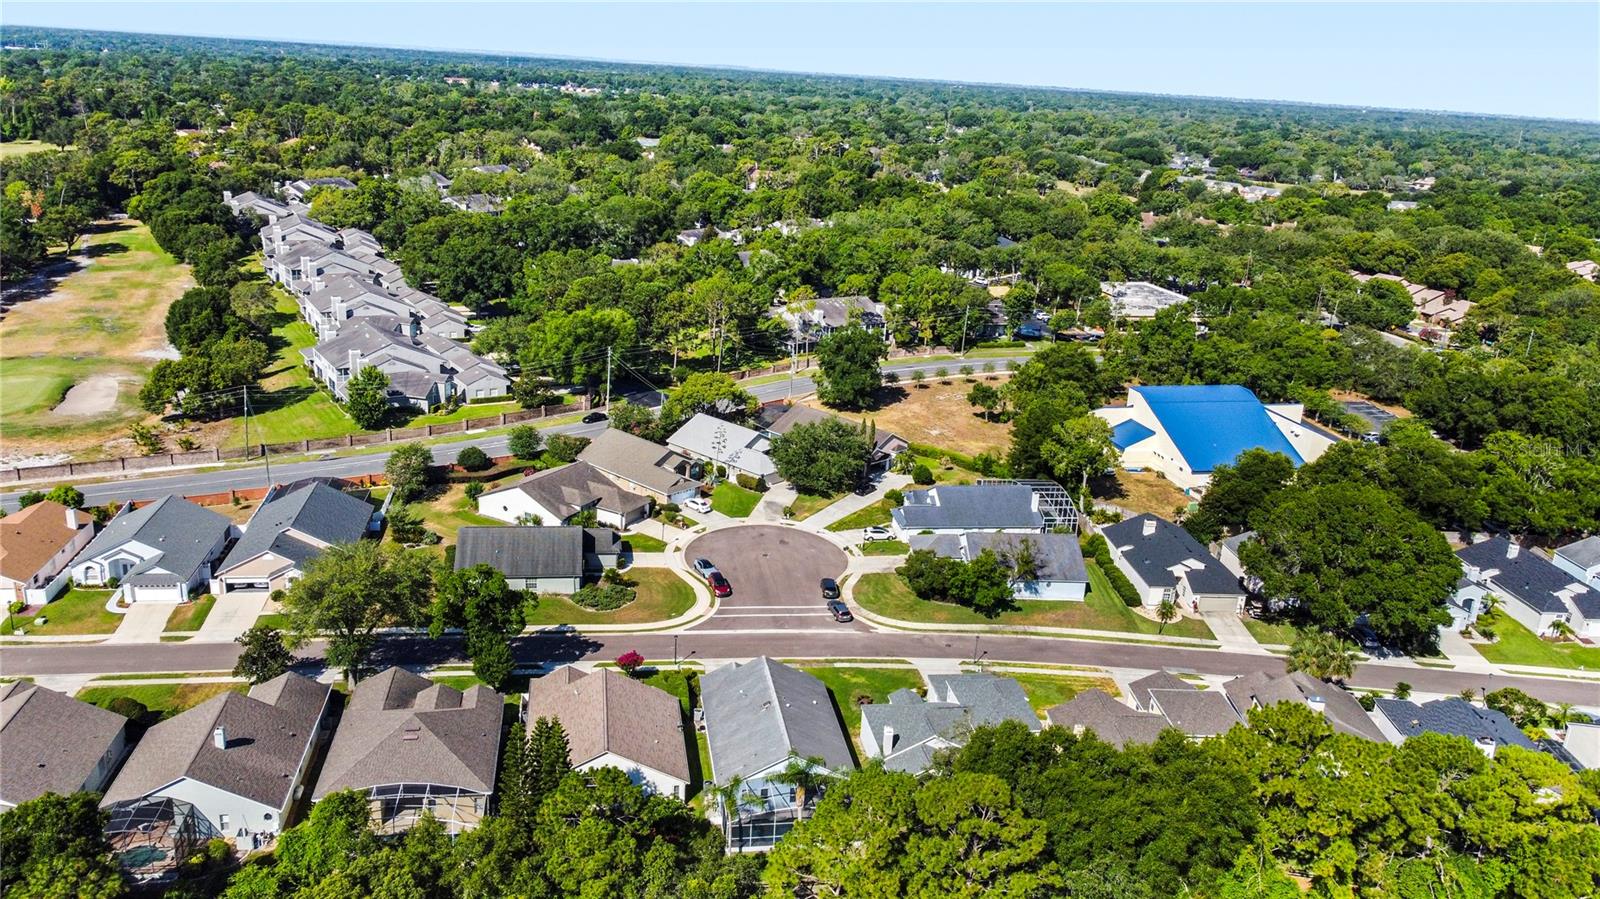
Multiple offers - will accept back up offers! Welcome home to this beautiful 3-bedroom, 2-bathroom home in the highly coveted Wekiva Green subdivision in Longwood. Situated on a cul-de-sac, this well maintained 3 bedroom, 2 bath home & 2 car garage has a spacious 1768 sqft of living space. The vaulted ceilings throughout makes this home feel extra spacious. The screened lanai coupled with the three sets of sliding glass doors (one from kitchen, living room, main bedroom, make it ideal to open up and enjoy the perfect Florida winter weather ether inside or out. The beautifully renovated eat-in kitchen with stainless steel appliances, granite countertops and a breakfast bar. The amazing open floor plan makes entertainment a breeze with the flow between dining room, living room, kitchen. The bedrooms are generously sized and have easy access to guest bathroom with dual sink vanity and tub/shower combo. Large main bedroom has walk in closet, dual sink vanity and an amazing walk-in shower. The convenient indoor laundry room has plenty of storage as it leads out to the garage. The community of Wekiva is just minutes from Wekiva State Park and Wekiva Island, both set on the Wekiva River. Several community sports fields, parks, play grounds, fishing lakes, racquet ball, and basketball. You can spend hours on the bike and walking trails winding throughout the community of Wekiva. Both tennis/pickle ball and golf are available for a fee. Seminole County Library branch is literally 1/10 of a mile from the house. There is a Publix at each of the entrances of Huntclub, along with dozens of dining and shopping options. The market has shifted and we've shifted with it. This is an amazing home waiting for an amazing family, don't miss it!
/u.realgeeks.media/homesinorlando/NextHome-Neighborhood-Realty-Logo-Horizontal-OrangeOnWhite-Web-RGB.jpg)
Additional Information
- Taxes
- $5027
- Minimum Lease
- No Minimum
- HOA Fee
- $400
- HOA Payment Schedule
- Annually
- Community Features
- No Deed Restriction
- Property Description
- One Story
- Zoning
- PUD
- Interior Layout
- Ceiling Fans(s), Thermostat, Vaulted Ceiling(s)
- Interior Features
- Ceiling Fans(s), Thermostat, Vaulted Ceiling(s)
- Floor
- Carpet, Laminate
- Appliances
- Dishwasher, Range, Refrigerator
- Utilities
- Cable Connected, Electricity Connected, Phone Available
- Heating
- Central, Electric
- Air Conditioning
- Central Air
- Exterior Construction
- Block, Stucco
- Exterior Features
- Irrigation System, Lighting, Sidewalk
- Roof
- Shingle
- Foundation
- Block, Slab
- Pool
- No Pool
- Garage Carport
- 2 Car Garage
- Garage Spaces
- 2
- High School
- Lake Brantley High
- Pets
- Not Allowed
- Flood Zone Code
- X
- Parcel ID
- 06-21-29-521-0000-0070
- Legal Description
- LOT 7 WEKIVA GREEN PB 41 PGS 95 & 96
Listing courtesy of ROBERT SLACK LLC. 352-229-1187
Selling Office: WATSON REALTY CORP.Mortgage Calculator
StellarMLS is the source of this information via Internet Data Exchange Program. All listing information is deemed reliable but not guaranteed and should be independently verified through personal inspection by appropriate professionals. Listings displayed on this website may be subject to prior sale or removal from sale. Availability of any listing should always be independently verified. Listing information is provided for consumer personal, non-commercial use, solely to identify potential properties for potential purchase. All other use is strictly prohibited and may violate relevant federal and state law. Data last updated on