2801 Vine Street, Orlando, FL 32806
- $650,000
- 5
- BD
- 3
- BA
- 2,484
- SqFt




- Sold Price
- $650,000
- List Price
- $645,000
- Status
- Sold
- Days on Market
- 86
- Closing Date
- Sep 12, 2024
- MLS#
- O6212132
- Property Style
- Single Family
- Architectural Style
- Ranch
- Year Built
- 1957
- Bedrooms
- 5
- Bathrooms
- 3
- Living Area
- 2,484
- Lot Size
- 10,855
- Acres
- 0.25
- Total Acreage
- 1/4 to less than 1/2
- Legal Subdivision Name
- Crystal Homes Sub
- MLS Area Major
- Orlando/Delaney Park/Crystal Lake
Property Description
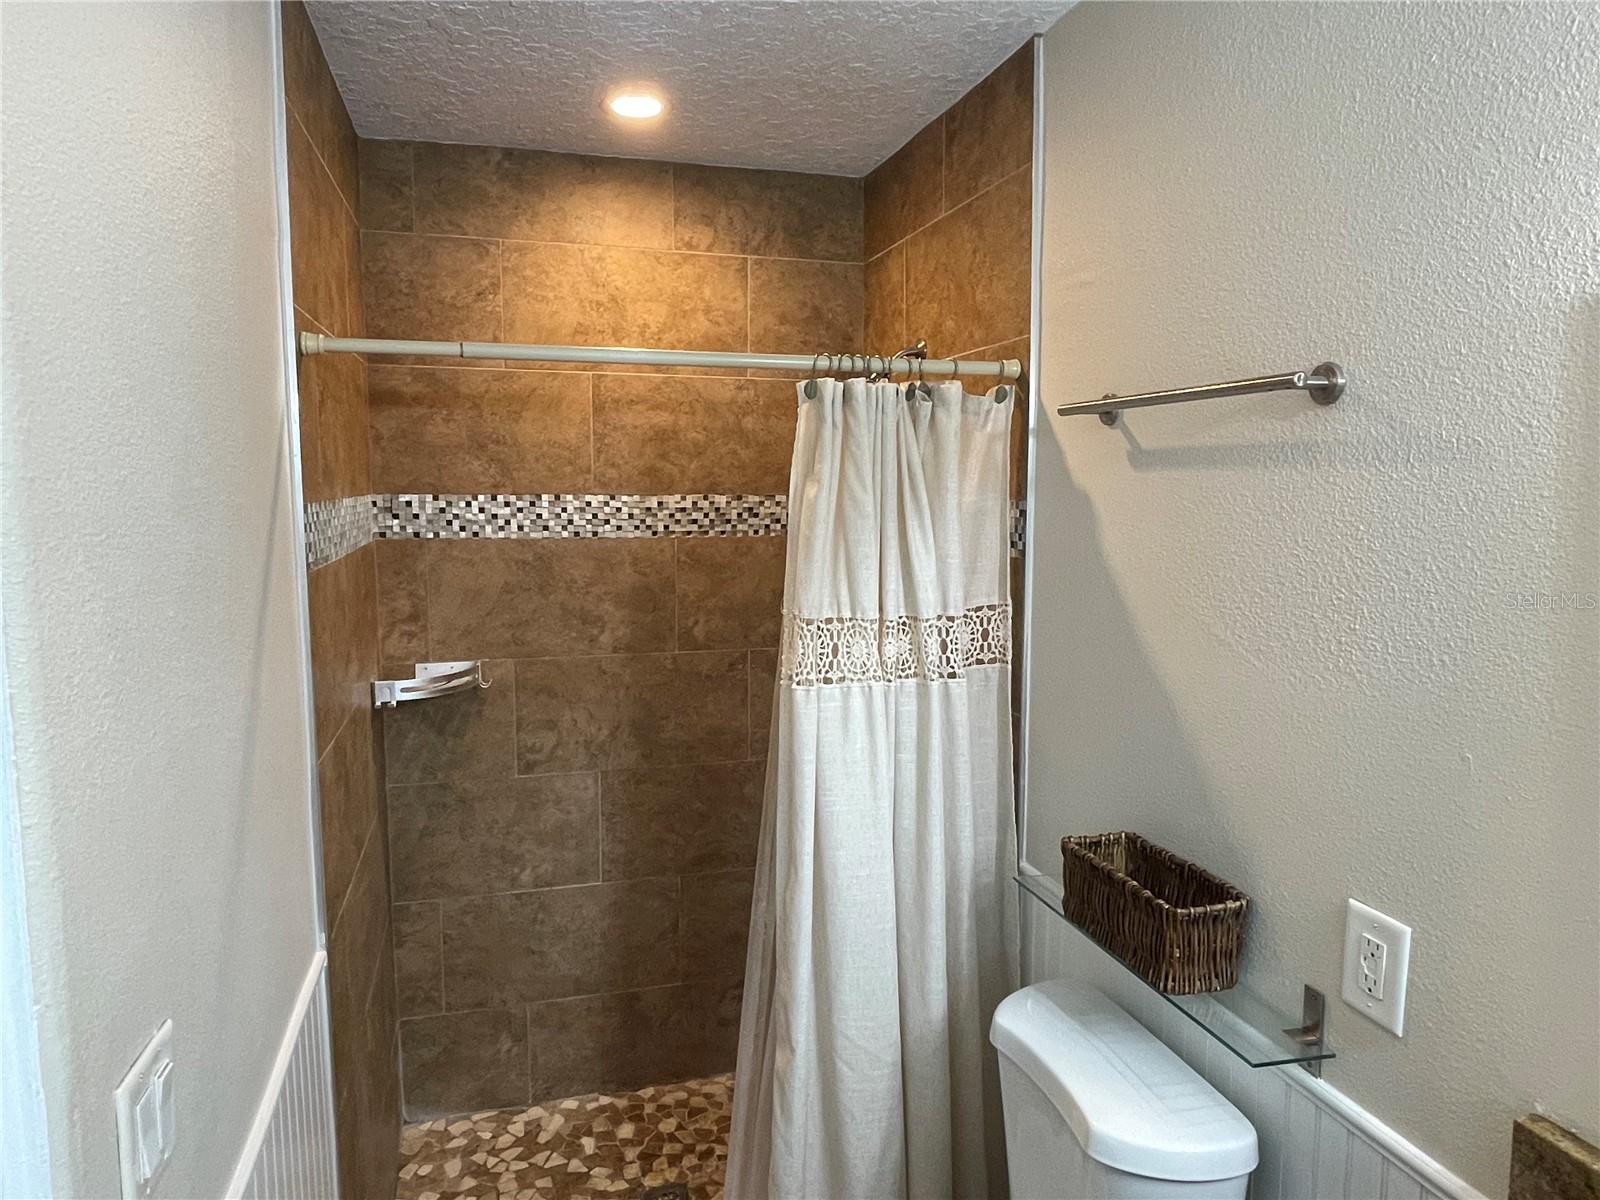
Fantastic 5-bedroom 3 bath renovated pool home in tip-top shape located in the Hourglass District. The primary house has 4-bedrooms and 2 baths. And there is a large second story 1/1 in-law suite; great for aging parents, rental income or AirBnB. Spacious patio overlooks the pool; the perfect place to relax after a busy day. Numerous upgrades! Gourmet kitchen boasts of 42” cabinets, stainless steel appliances and hard wood floors. The guest bath and master bath are both updated in a neutral décor. As you enter, you’ll notice the luxurious wood floors and crown molding throughout the main house. Many recent improvements will save you money in the years to come. Roof installed in 2019. Two A/C units replaced (2021 & 2022). Hot water heater in 2020. Patio pavers in 2019. All new irrigation system and new St Augustine sod. Excellent location! Walk to shops, restaurants, and breweries within minutes. Call for a private tour and make it yours today!
/u.realgeeks.media/homesinorlando/NextHome-Neighborhood-Realty-Logo-Horizontal-OrangeOnWhite-Web-RGB.jpg)
Additional Information
- Taxes
- $5568
- Minimum Lease
- No Minimum
- Community Features
- No Deed Restriction
- Property Description
- Two Story
- Zoning
- R-1A
- Interior Layout
- Eat-in Kitchen, Primary Bedroom Main Floor, Solid Surface Counters
- Interior Features
- Eat-in Kitchen, Primary Bedroom Main Floor, Solid Surface Counters
- Floor
- Ceramic Tile, Laminate, Wood
- Appliances
- Convection Oven, Cooktop, Dishwasher, Electric Water Heater, Microwave, Refrigerator
- Utilities
- Public, Sewer Connected
- Heating
- Central
- Air Conditioning
- Central Air
- Exterior Construction
- Block, Wood Frame
- Exterior Features
- Irrigation System, Sidewalk
- Roof
- Built-Up, Shingle
- Foundation
- Crawlspace
- Pool
- Private
- Pool Type
- Gunite, In Ground
- Garage Carport
- 2 Car Garage
- Garage Spaces
- 2
- Middle School
- Lake Como School K-8
- High School
- Boone High
- Fences
- Wood
- Flood Zone Code
- x
- Parcel ID
- 31-22-30-1844-01-160
- Legal Description
- CRYSTAL HOMES SUB U/110 LOT 16 BLK A
Listing courtesy of CHARLES RUTENBERG REALTY ORLANDO. 407-622-2122
Selling Office: EXP REALTY LLC.Mortgage Calculator
StellarMLS is the source of this information via Internet Data Exchange Program. All listing information is deemed reliable but not guaranteed and should be independently verified through personal inspection by appropriate professionals. Listings displayed on this website may be subject to prior sale or removal from sale. Availability of any listing should always be independently verified. Listing information is provided for consumer personal, non-commercial use, solely to identify potential properties for potential purchase. All other use is strictly prohibited and may violate relevant federal and state law. Data last updated on