284 Sandpiper Drive, Casselberry, FL 32707
- $400,000
- 3
- BD
- 2
- BA
- 1,441
- SqFt






- Sold Price
- $400,000
- List Price
- $400,000
- Status
- Sold
- Days on Market
- 6
- Closing Date
- Jul 15, 2024
- MLS#
- O6212075
- Property Style
- Single Family
- Year Built
- 1978
- Bedrooms
- 3
- Bathrooms
- 2
- Living Area
- 1,441
- Lot Size
- 9,564
- Acres
- 0.22
- Total Acreage
- 0 to less than 1/4
- Legal Subdivision Name
- Sterling Park Unit 03
- MLS Area Major
- Casselberry
Property Description
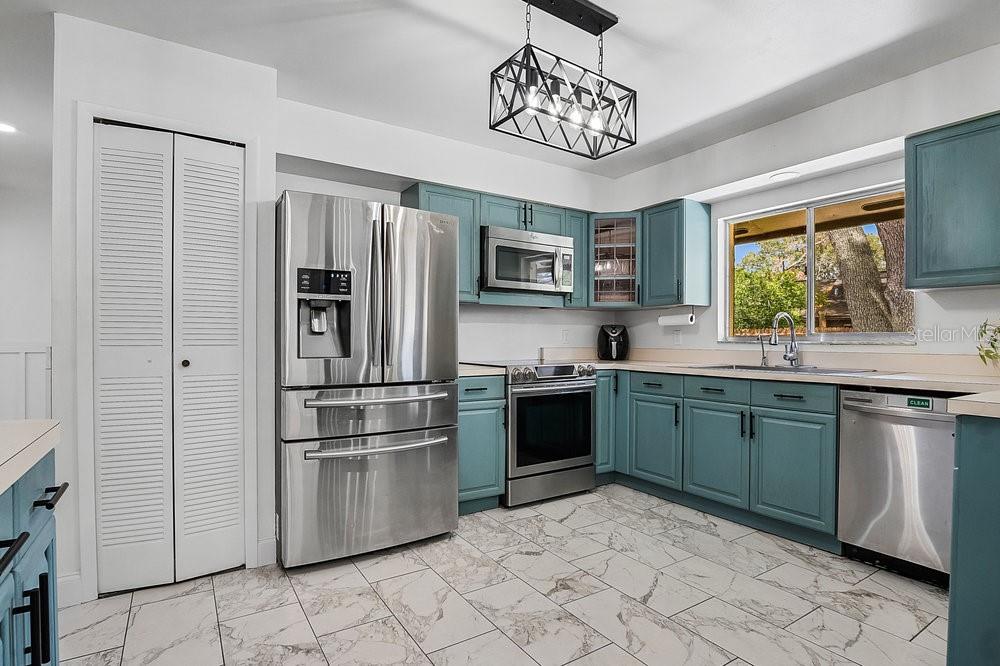
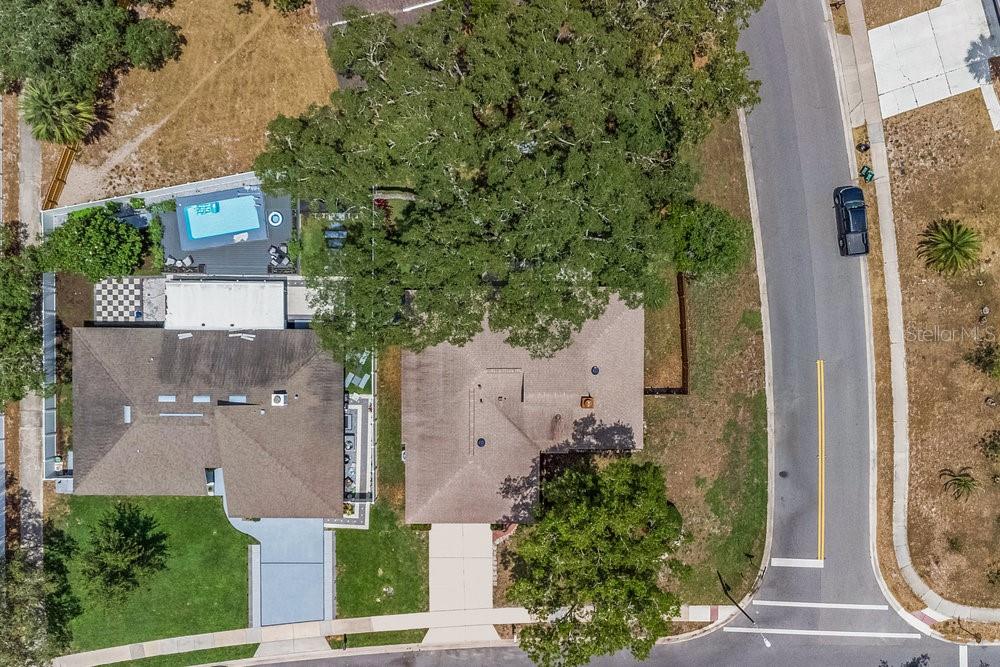
Renovated Home with 3 Bedroom 2 Bathroom + Fenced in Backyard + Corner Lot + Fireplace with 1,400+ square feet of living space in the Sterling Park neighborhood of Casselberry. ROOF 2021, Water Heater 2024. Walking up the covered front porch brick pathway and new landscaping you are led into the home and you immediately feel the home open up with vaulted ceilings. The accent tile foyer leads into laminate wood flooring throughout, with wooden beams accenting the charm of this home. The floor to ceiling brick fireplace is the main focus of the living room that separates this home into a true split plan. The kitchen has been completed updated with tile flooring, new cabinets and hardware, stainless steel appliances and lighting fixtures. The primary bedroom has been remodeled to include not only a private office under air but also a large wooden accent wall with barn door slider to the bathroom. The primary bathroom has been updated as well with built in storage systems, custom closet built ins, vanity, shower tile, flooring, and shiplap walls. The second bathroom has a custom vanity with under cabinet lighting, storage, and tiled with a soap niche. The laundry room has upper cabinets along with storage and hanging bar for clothes. The back porch is accessed through glass sliders from the dining space, and has been converted to add additional storage. The backyard is a beautifully fenced in highlight of this home. It includes mature oak trees that cast plenty of shade, a fire pit area, plenty of room for playing and entertaining, along with a large storage shed. This home has so many custom touches and upgrades throughout, it’s a true must see! The neighborhood park includes a pool and spa, tennis courts, basketball court, and a large park and playground area. Make an appointment to see this home today!
/u.realgeeks.media/homesinorlando/NextHome-Neighborhood-Realty-Logo-Horizontal-OrangeOnWhite-Web-RGB.jpg)
Additional Information
- Taxes
- $3289
- Minimum Lease
- No Minimum
- HOA Fee
- $340
- HOA Payment Schedule
- Annually
- Maintenance Includes
- Pool, Recreational Facilities
- Location
- Corner Lot, Oversized Lot, Sidewalk
- Community Features
- Park, Playground, Pool, Tennis Courts, No Deed Restriction
- Property Description
- One Story
- Zoning
- PUD
- Interior Layout
- Ceiling Fans(s), Skylight(s), Split Bedroom, Vaulted Ceiling(s)
- Interior Features
- Ceiling Fans(s), Skylight(s), Split Bedroom, Vaulted Ceiling(s)
- Floor
- Brick, Laminate, Tile
- Appliances
- Convection Oven, Dishwasher, Microwave, Refrigerator
- Utilities
- BB/HS Internet Available, Cable Available
- Heating
- Central
- Air Conditioning
- Central Air
- Fireplace Description
- Living Room, Wood Burning
- Exterior Construction
- Block, Concrete, Stucco
- Exterior Features
- Irrigation System, Sliding Doors, Storage
- Roof
- Shingle
- Foundation
- Slab
- Pool
- Community
- Garage Carport
- 2 Car Garage
- Garage Spaces
- 2
- Garage Features
- Curb Parking, Driveway
- Garage Dimensions
- 23x21
- Elementary School
- Sterling Park Elementary
- Middle School
- South Seminole Middle
- High School
- Lake Howell High
- Fences
- Wood
- Pets
- Allowed
- Flood Zone Code
- X
- Parcel ID
- 15-21-30-504-0E00-0020
- Legal Description
- LOT 2 BLK E STERLING PARK UNIT 3 PB 18 PGS 52 TO 54
Listing courtesy of THE WILKINS WAY LLC. 407-874-0230
Selling Office: ERA GRIZZARD REAL ESTATE.Mortgage Calculator
StellarMLS is the source of this information via Internet Data Exchange Program. All listing information is deemed reliable but not guaranteed and should be independently verified through personal inspection by appropriate professionals. Listings displayed on this website may be subject to prior sale or removal from sale. Availability of any listing should always be independently verified. Listing information is provided for consumer personal, non-commercial use, solely to identify potential properties for potential purchase. All other use is strictly prohibited and may violate relevant federal and state law. Data last updated on