15262 Pacey Cove Drive, Orlando, FL 32824
- $410,000
- 3
- BD
- 3
- BA
- 2,280
- SqFt








- Sold Price
- $410,000
- List Price
- $405,000
- Status
- Sold
- Days on Market
- 3
- Closing Date
- Jul 31, 2024
- MLS#
- O6212055
- Property Style
- Townhouse
- Architectural Style
- Traditional
- Year Built
- 2016
- Bedrooms
- 3
- Bathrooms
- 3
- Baths Half
- 1
- Living Area
- 2,280
- Lot Size
- 2,657
- Acres
- 0.06
- Total Acreage
- 0 to less than 1/4
- Building Name
- 15262
- Legal Subdivision Name
- Wyndham Lakes Estates
- MLS Area Major
- Orlando/Taft / Meadow woods
Property Description
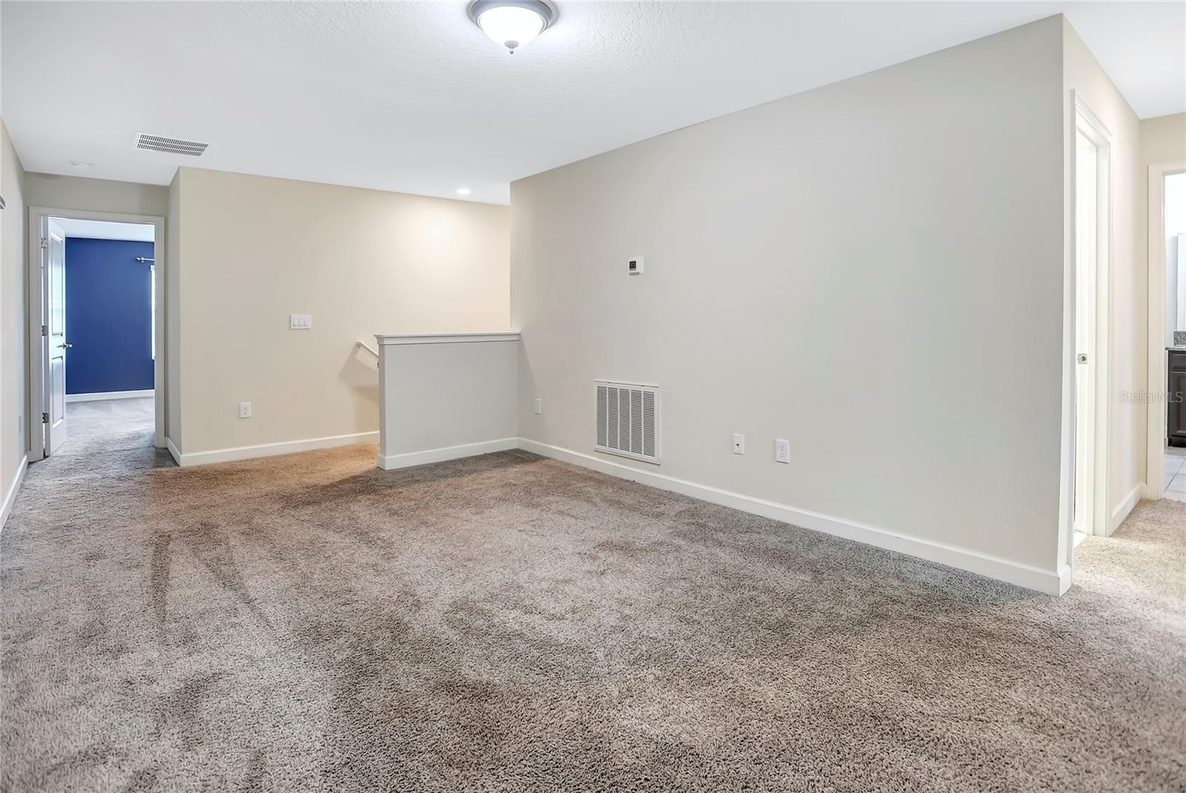
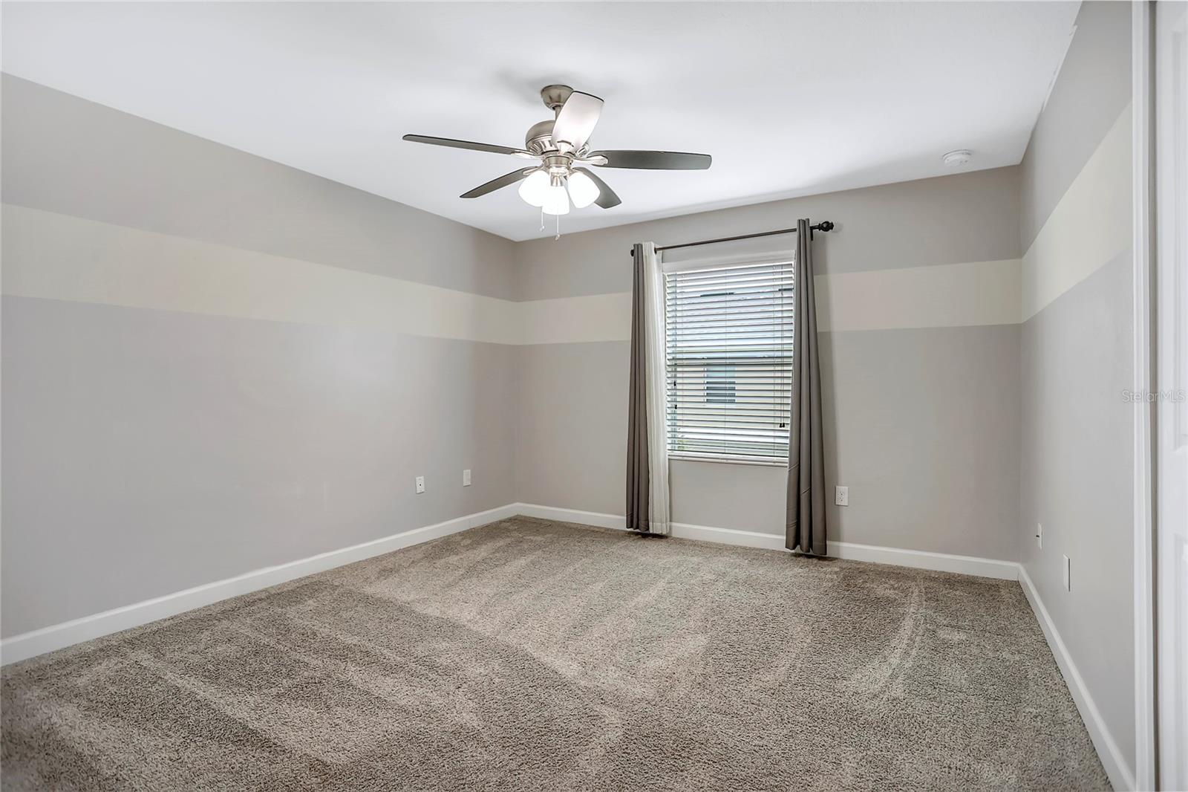
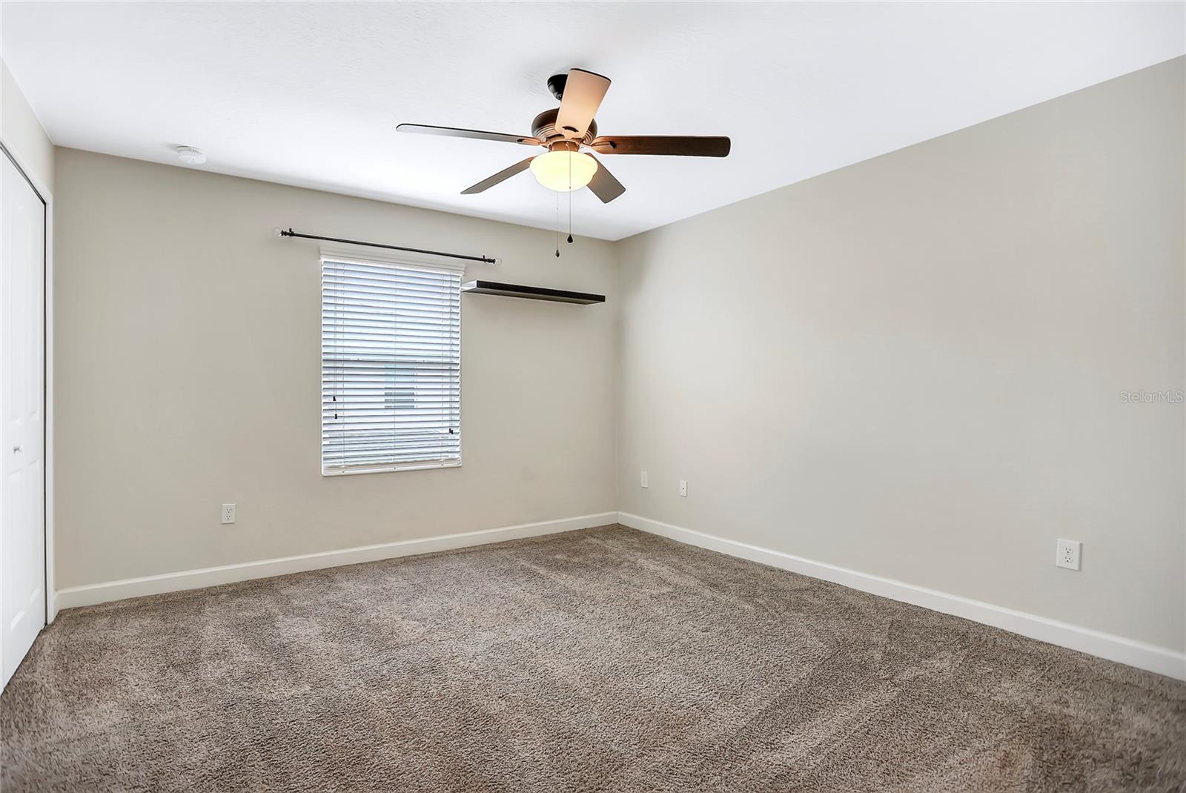
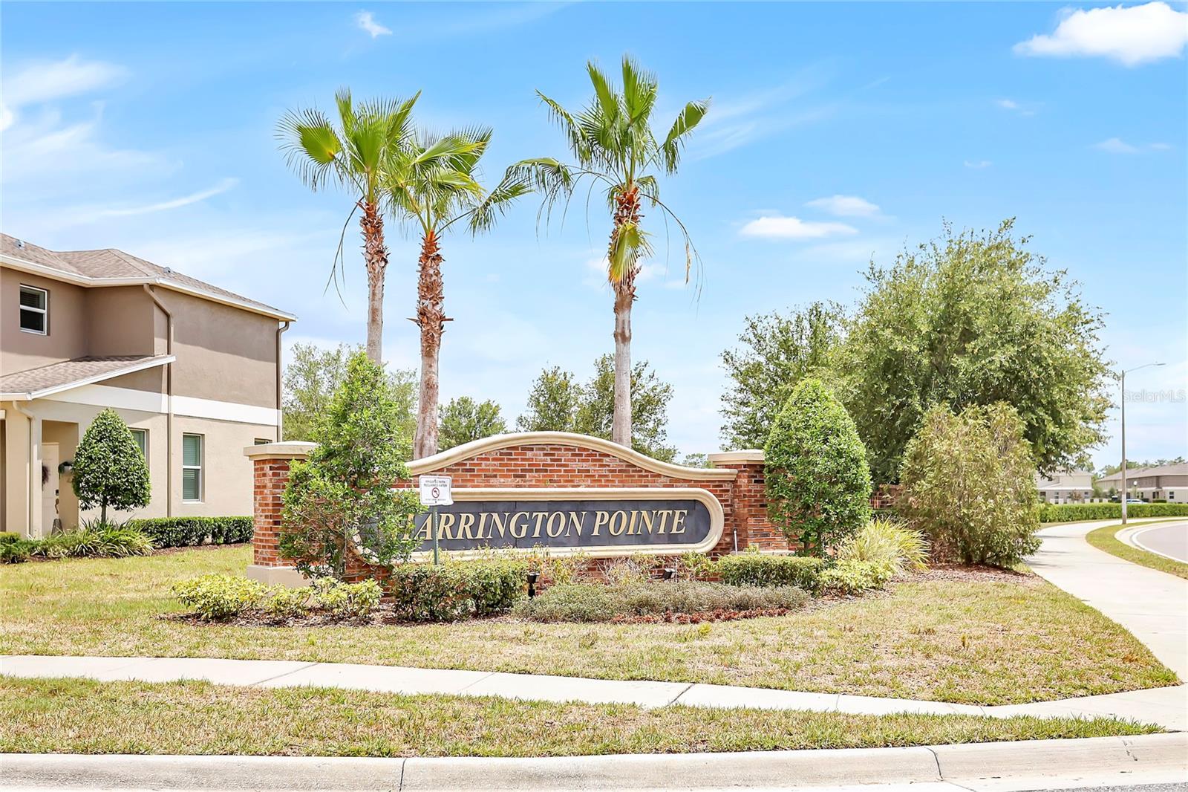
In the highly sought out community of Wyndham Lakes, this nicely maintained home will meet all your needs! Beautiful granite kitchen countertops with solid wood cabinets, SS appliances and plenty of space to gather and entertain overlooking the living and dining room area. A large pantry and storage room, in addition to a 2-car garage, helps keep everything neat and organized. The upstairs loft provides additional room for another living, office or play area. The laundry room, with washer and dryer included, keeps all the laundry conveniently upstairs. Spacious master bedroom with granite countertops in the master bath welcomes you to your private retreat. Many amenities for your pleasure include the amazing community pool with clubhouse, basketball/tennis/pickleball courts, and playground creating a very special lifestyle. Centrally located with easy access to Lake Nona and UCF medical centers, OIA, major highways, short distance to the attractions and minutes from the USTA national tennis campus. Don’t pass on this home – you won’t be disappointed!
/u.realgeeks.media/homesinorlando/NextHome-Neighborhood-Realty-Logo-Horizontal-OrangeOnWhite-Web-RGB.jpg)
Additional Information
- Taxes
- $5217
- Minimum Lease
- 1-2 Years
- Hoa Fee
- $95
- HOA Payment Schedule
- Monthly
- Maintenance Includes
- Pool, Maintenance Structure, Maintenance Grounds, Management, Recreational Facilities
- Location
- In County, Level, Paved
- Community Features
- Clubhouse, Deed Restrictions, Fitness Center, Playground, Pool, Sidewalks, Tennis Courts
- Property Description
- Two Story
- Zoning
- P-D
- Interior Layout
- Ceiling Fans(s), Eat-in Kitchen, High Ceilings, Kitchen/Family Room Combo, Solid Surface Counters, Solid Wood Cabinets, Stone Counters, Walk-In Closet(s), Window Treatments
- Interior Features
- Ceiling Fans(s), Eat-in Kitchen, High Ceilings, Kitchen/Family Room Combo, Solid Surface Counters, Solid Wood Cabinets, Stone Counters, Walk-In Closet(s), Window Treatments
- Floor
- Carpet, Tile
- Appliances
- Dishwasher, Disposal, Dryer, Electric Water Heater, Microwave, Range, Refrigerator, Washer
- Utilities
- BB/HS Internet Available, Public, Street Lights, Underground Utilities
- Heating
- Central
- Air Conditioning
- Central Air
- Exterior Construction
- Block, Stucco
- Exterior Features
- Irrigation System, Sidewalk, Sliding Doors
- Roof
- Shingle
- Foundation
- Slab
- Pool
- Community
- Garage Carport
- 2 Car Garage
- Garage Spaces
- 2
- Garage Features
- Garage Door Opener
- Elementary School
- Wyndham Lakes Elementary
- Middle School
- South Creek Middle
- High School
- Cypress Creek High
- Pets
- Allowed
- Flood Zone Code
- X
- Parcel ID
- 33-24-30-9633-00-300
- Legal Description
- WYNDHAM LAKES ESTATES PHASE 5N A REPLAT 88/60 LOT 30
Listing courtesy of BHHS FLORIDA REALTY. 407-406-5300
Selling Office: EQUITYPOINT PROPERTIES LLC.Mortgage Calculator
StellarMLS is the source of this information via Internet Data Exchange Program. All listing information is deemed reliable but not guaranteed and should be independently verified through personal inspection by appropriate professionals. Listings displayed on this website may be subject to prior sale or removal from sale. Availability of any listing should always be independently verified. Listing information is provided for consumer personal, non-commercial use, solely to identify potential properties for potential purchase. All other use is strictly prohibited and may violate relevant federal and state law. Data last updated on