4948 Birch Stone Lane, Orlando, FL 32829
- $630,000
- 4
- BD
- 3
- BA
- 3,514
- SqFt




- Sold Price
- $630,000
- List Price
- $630,000
- Status
- Sold
- Days on Market
- 4
- Closing Date
- Jul 09, 2024
- MLS#
- O6212049
- Property Style
- Single Family
- Year Built
- 2004
- Bedrooms
- 4
- Bathrooms
- 3
- Living Area
- 3,514
- Lot Size
- 8,248
- Acres
- 0.19
- Total Acreage
- 0 to less than 1/4
- Legal Subdivision Name
- Tivoli Woods Village B 51 74
- MLS Area Major
- Orlando/Chickasaw
Property Description
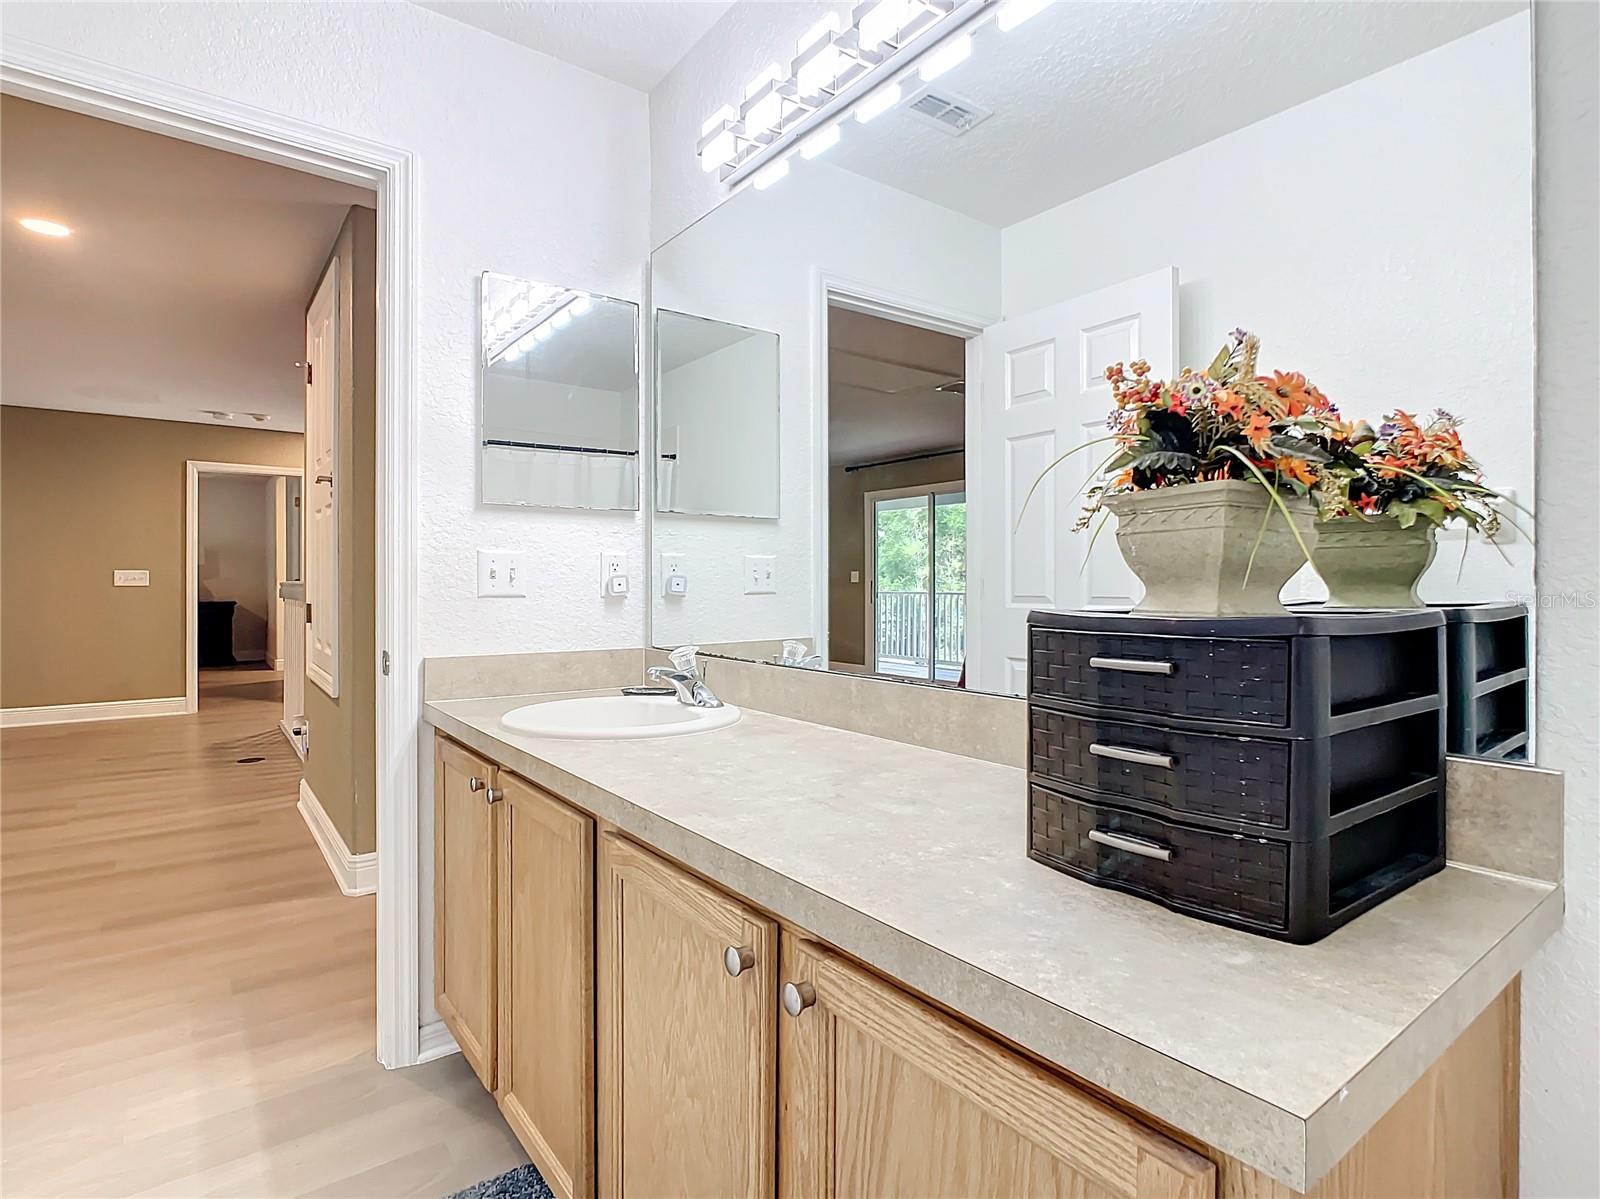
Welcome to the epitome of modern living in East Orlando! This stunning two-story home offers a perfect blend of contemporary style and functionality. Step inside and be greeted by a gorgeously renovated kitchen, designed to inspire your culinary adventures. With sleek countertops, stainless steel appliances, and ample storage space, this kitchen is both elegant and practical, making meal prep a delight. As you ascend the stairs, you'll discover all-new vinyl plank flooring throughout the upstairs, providing a fresh and inviting ambiance to each room. Whether you're seeking a cozy retreat in the bedrooms or a versatile space for work or play, the upstairs living areas offer comfort and versatility for every lifestyle. Rest easy knowing that this home boasts recent upgrades, including a 2020 roof, water heater, and a 2017 HVAC system. These modern amenities not only enhance the home's efficiency and comfort but also provide peace of mind for years to come. Outside, the spacious backyard offers endless possibilities for outdoor enjoyment and relaxation. Whether you're hosting gatherings, gardening, or simply unwinding after a long day, this private outdoor oasis is yours to enjoy. Conveniently located in East Orlando, this home offers easy access to shopping, dining, entertainment, and top-rated schools. With its impeccable features and prime location, this is an opportunity not to be missed. Make this house your forever home and start living the lifestyle you've always dreamed of. Schedule your showing today!
/u.realgeeks.media/homesinorlando/NextHome-Neighborhood-Realty-Logo-Horizontal-OrangeOnWhite-Web-RGB.jpg)
Additional Information
- Taxes
- $3465
- Minimum Lease
- 1-2 Years
- HOA Fee
- $207
- HOA Payment Schedule
- Quarterly
- Location
- Conservation Area, Cul-De-Sac, Landscaped, Near Public Transit, Sidewalk
- Community Features
- Playground, Pool, Sidewalks, Tennis Courts, No Deed Restriction
- Property Description
- Two Story
- Zoning
- PD
- Interior Layout
- Built-in Features, Ceiling Fans(s), Eat-in Kitchen, High Ceilings, Open Floorplan, PrimaryBedroom Upstairs, Solid Wood Cabinets, Split Bedroom, Stone Counters, Thermostat, Walk-In Closet(s), Window Treatments
- Interior Features
- Built-in Features, Ceiling Fans(s), Eat-in Kitchen, High Ceilings, Open Floorplan, PrimaryBedroom Upstairs, Solid Wood Cabinets, Split Bedroom, Stone Counters, Thermostat, Walk-In Closet(s), Window Treatments
- Floor
- Luxury Vinyl, Tile
- Appliances
- Dishwasher, Disposal, Dryer, Electric Water Heater, Microwave, Range, Refrigerator, Washer
- Utilities
- Electricity Connected
- Heating
- Electric
- Air Conditioning
- Central Air
- Exterior Construction
- Block, Stucco
- Exterior Features
- Balcony, Private Mailbox, Rain Gutters, Sidewalk, Sliding Doors
- Roof
- Shingle
- Foundation
- Slab
- Pool
- Community
- Garage Carport
- 2 Car Garage
- Garage Spaces
- 2
- Elementary School
- Hidden Oaks Elem
- Middle School
- Liberty Middle
- High School
- Colonial High
- Pets
- Allowed
- Flood Zone Code
- x
- Parcel ID
- 18-23-31-2013-00-580
- Legal Description
- TIVOLI WOODS VILLAGE B 51/74 LOT 58
Listing courtesy of LPT REALTY. 877-366-2213
Selling Office: NEXTHOME ALLIANCE REALTY.Mortgage Calculator
StellarMLS is the source of this information via Internet Data Exchange Program. All listing information is deemed reliable but not guaranteed and should be independently verified through personal inspection by appropriate professionals. Listings displayed on this website may be subject to prior sale or removal from sale. Availability of any listing should always be independently verified. Listing information is provided for consumer personal, non-commercial use, solely to identify potential properties for potential purchase. All other use is strictly prohibited and may violate relevant federal and state law. Data last updated on