1907 Everhart Drive, Orlando, FL 32806
- $500,000
- 3
- BD
- 2
- BA
- 1,716
- SqFt




- Sold Price
- $500,000
- List Price
- $525,000
- Status
- Sold
- Days on Market
- 112
- Closing Date
- Nov 04, 2024
- MLS#
- O6212016
- Property Style
- Single Family
- Architectural Style
- Florida, Traditional
- Year Built
- 1996
- Bedrooms
- 3
- Bathrooms
- 2
- Living Area
- 1,716
- Lot Size
- 8,233
- Acres
- 0.19
- Total Acreage
- 0 to less than 1/4
- Legal Subdivision Name
- Ashbury Park
- MLS Area Major
- Orlando/Delaney Park/Crystal Lake
Property Description
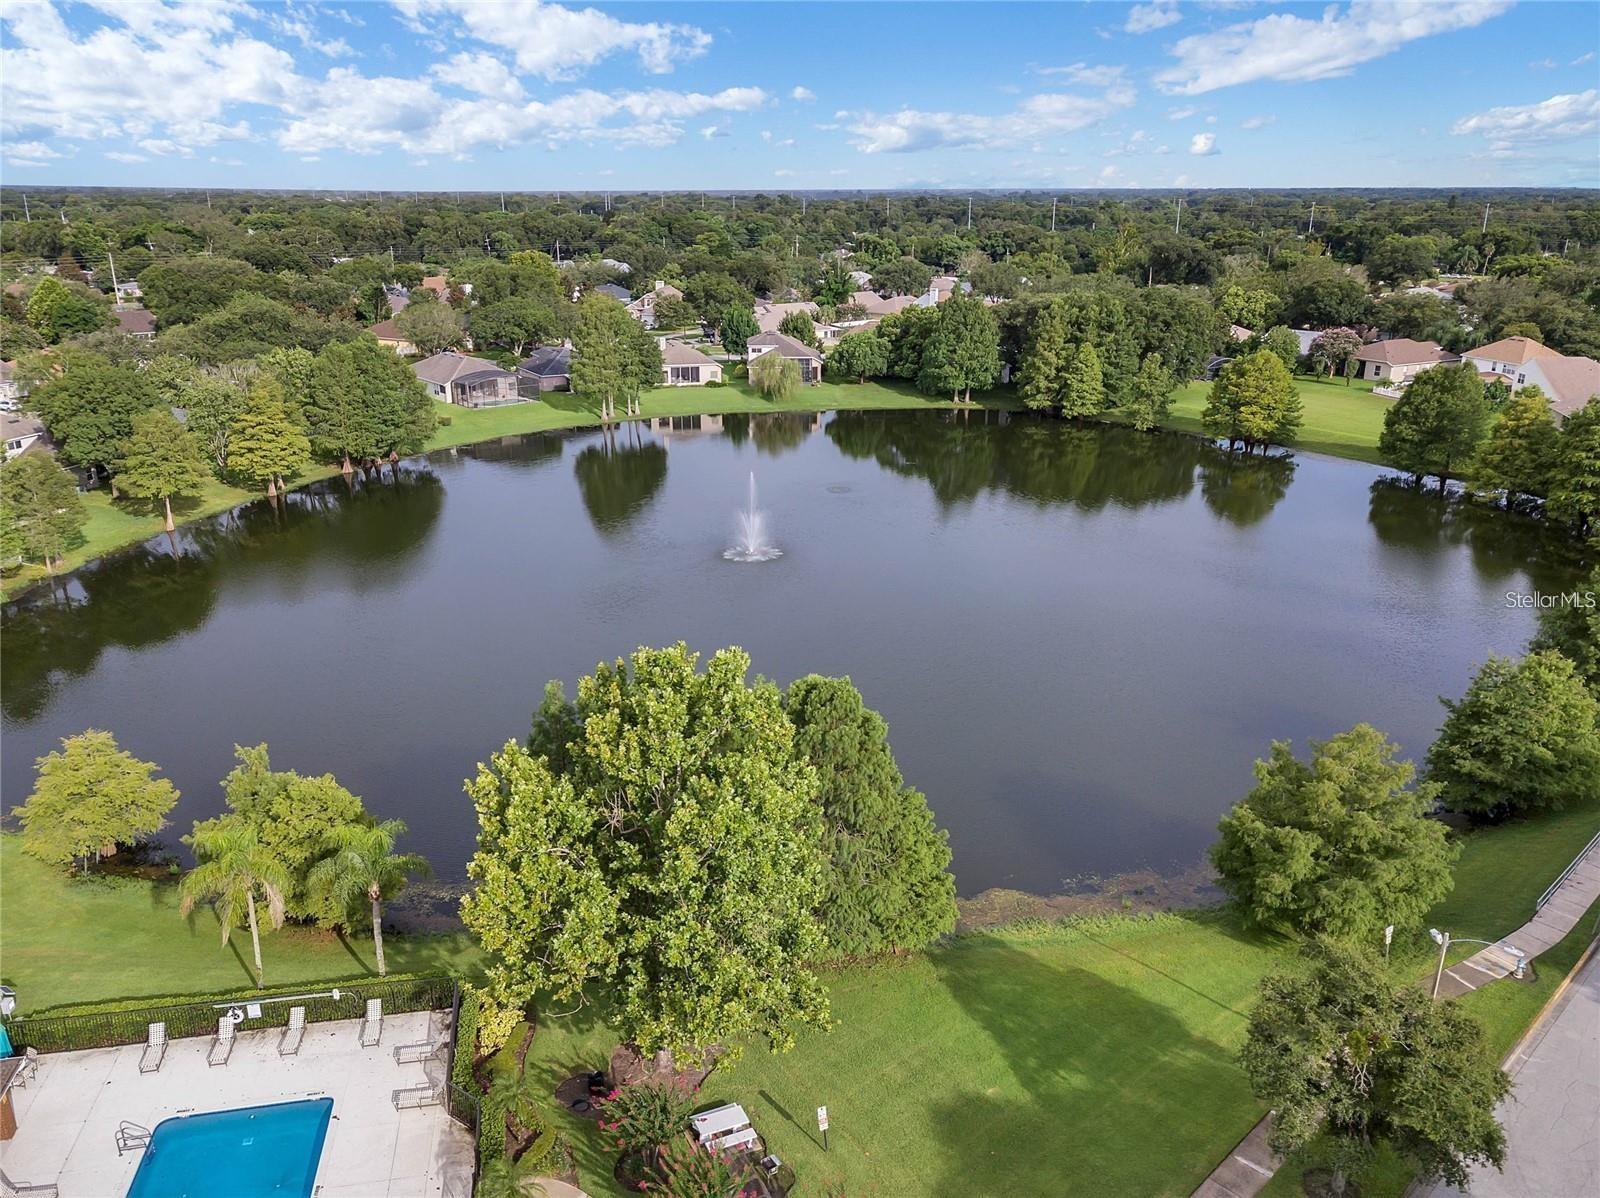
Welcome to your upgraded and move-in ready home in one of Downtown Orlando’s most vibrant and thriving neighborhoods, the Hourglass District. Situated in the sought after Ashbury Park neighborhood, you’ll enjoy privacy and a deep sense of community, along with very low HOA dues which provide access to a private community pool, community lake, a 1-mile sidewalk/walking trail, and a dedicated community manager. Residents also enjoy zoning to Orlando's A-rated Lake Como K-8 School and Boone High School, home of the prestigious Law Magnet program. Driving up to this home you'll immediately realize that this is one of the largest home sites in the community with an extra deep driveway capable of easily accommodating 4 cars, plus a 2-car garage with a professionally finished epoxy floor. Walk past a meticulously manicured front lawn, with irrigation system and stone bordered flower beds, and you'll arrive at the front of the home with coach lights, rain gutters, and a large front porch with transom window and upgraded storm/4-seasons door. As you enter the foyer you'll be impressed with the 14ft ceilings, built-in upgrades like the glass tile picture nook, and an entire home with new LED lighting and upgraded designer light fixtures. Passing a functional coat closet you'll enter the open floor plan living space with views to the backyard and bonus room, dining room, and the kitchen. Three spacious walls allow for a variety of arrangements depending on your household's size and preferences. The kitchen features updated stainless steel appliances, ultra-quiet disposal, stone counters, brushed nickel hardware and fixtures, a generously sized pantry, plus a large dinette for less formal meals, a secretary's desk, homework station, gaming desk, or art design area. Moving into the laundry room you can wash clothes in air conditioned comfort with built-in cabinetry, folding station, and additional in-home storage for things like ironing boards or vacuums. Speaking of air conditioning, you can beat the heat and stay extra cool this summer with a new Carrier air conditioner that has an extra 1-ton of capacity, plus new double-pane windows from Lowes that keep the home feeling comfortable 12-months a year while keeping the utility bills low. The primary bedroom has soaring vaulted ceilings with a double-slider and extra windows that make this room light and bright like the rest of the house. The remodeled ensuite bath has upgraded LED ceiling lighting, a walk-in shower, dual vanities, new designer vanity light, and a spacious walk-in closet is large enough to accommodate even the largest wardrobes with room for luggage and shoes to spare. The enclosed and air conditioned bonus room offers year-round flexible living space for home offices, large game rooms, or just a second gathering room for holiday's or special events. Two additional bedrooms with new ceiling fans and lights are featured in this split-plan home offering privacy to all household members, and a 2nd full bath features a bathtub with 3/4 wall tile and stone counter vanity plus upgraded vanity light. Head outside to a private and huge backyard oasis, fully fenced with professional and clean white vinyl fencing, your furry friends or children can run wild while you have peace of mind with locking gates. A state-of-the-art hot tub is included in the sale, fully permitted, with ambient lighting, waterfall, loungers and pillows, this is the perfect place to unwind after a long day.
/u.realgeeks.media/homesinorlando/NextHome-Neighborhood-Realty-Logo-Horizontal-OrangeOnWhite-Web-RGB.jpg)
Additional Information
- Taxes
- $2556
- Minimum Lease
- 7 Months
- HOA Fee
- $80
- HOA Payment Schedule
- Monthly
- Location
- Cleared, City Limits, Level, Near Public Transit, Oversized Lot, Sidewalk, Paved
- Community Features
- Pool, No Deed Restriction
- Property Description
- One Story
- Zoning
- R-1N
- Interior Layout
- Ceiling Fans(s), Eat-in Kitchen, High Ceilings, Open Floorplan, Primary Bedroom Main Floor, Split Bedroom, Stone Counters, Thermostat, Vaulted Ceiling(s), Walk-In Closet(s), Window Treatments
- Interior Features
- Ceiling Fans(s), Eat-in Kitchen, High Ceilings, Open Floorplan, Primary Bedroom Main Floor, Split Bedroom, Stone Counters, Thermostat, Vaulted Ceiling(s), Walk-In Closet(s), Window Treatments
- Floor
- Tile, Wood
- Appliances
- Dishwasher, Disposal, Dryer, Electric Water Heater, Range, Refrigerator, Washer
- Utilities
- BB/HS Internet Available, Cable Available, Electricity Connected, Public, Sprinkler Meter, Street Lights, Water Available, Water Connected
- Heating
- Central, Electric
- Air Conditioning
- Central Air
- Exterior Construction
- Block, Stucco
- Exterior Features
- Awning(s), Irrigation System, Lighting, Rain Barrel/Cistern(s), Rain Gutters, Sidewalk, Sliding Doors
- Roof
- Shingle
- Foundation
- Slab
- Pool
- Community
- Garage Carport
- 2 Car Garage
- Garage Spaces
- 2
- Garage Features
- Covered, Driveway, Garage Door Opener, Ground Level, Off Street, On Street, Oversized, Parking Pad
- Garage Dimensions
- 20x20
- Elementary School
- Lake Como Elem
- Middle School
- Lake Como School K-8
- High School
- Boone High
- Fences
- Fenced
- Pets
- Allowed
- Flood Zone Code
- X
- Parcel ID
- 06-23-30-0321-00-840
- Legal Description
- ASHBURY PARK 33/96 LOT 84
Listing courtesy of DON HARKINS REALTY LLC.
Selling Office: MD3 HOMES LLC.Mortgage Calculator
StellarMLS is the source of this information via Internet Data Exchange Program. All listing information is deemed reliable but not guaranteed and should be independently verified through personal inspection by appropriate professionals. Listings displayed on this website may be subject to prior sale or removal from sale. Availability of any listing should always be independently verified. Listing information is provided for consumer personal, non-commercial use, solely to identify potential properties for potential purchase. All other use is strictly prohibited and may violate relevant federal and state law. Data last updated on