545 Rest Haven Road, Geneva, FL 32732
- $1,275,000
- 5
- BD
- 3
- BA
- 4,086
- SqFt




- Sold Price
- $1,275,000
- List Price
- $1,500,000
- Status
- Sold
- Days on Market
- 230
- Closing Date
- Feb 27, 2025
- MLS#
- O6211850
- Property Style
- Single Family
- Architectural Style
- Florida
- Year Built
- 2015
- Bedrooms
- 5
- Bathrooms
- 3
- Living Area
- 4,086
- Lot Size
- 700,445
- Acres
- 16.07
- Total Acreage
- 10 to less than 20
- Legal Subdivision Name
- Adams Ridge
- MLS Area Major
- Geneva
Property Description
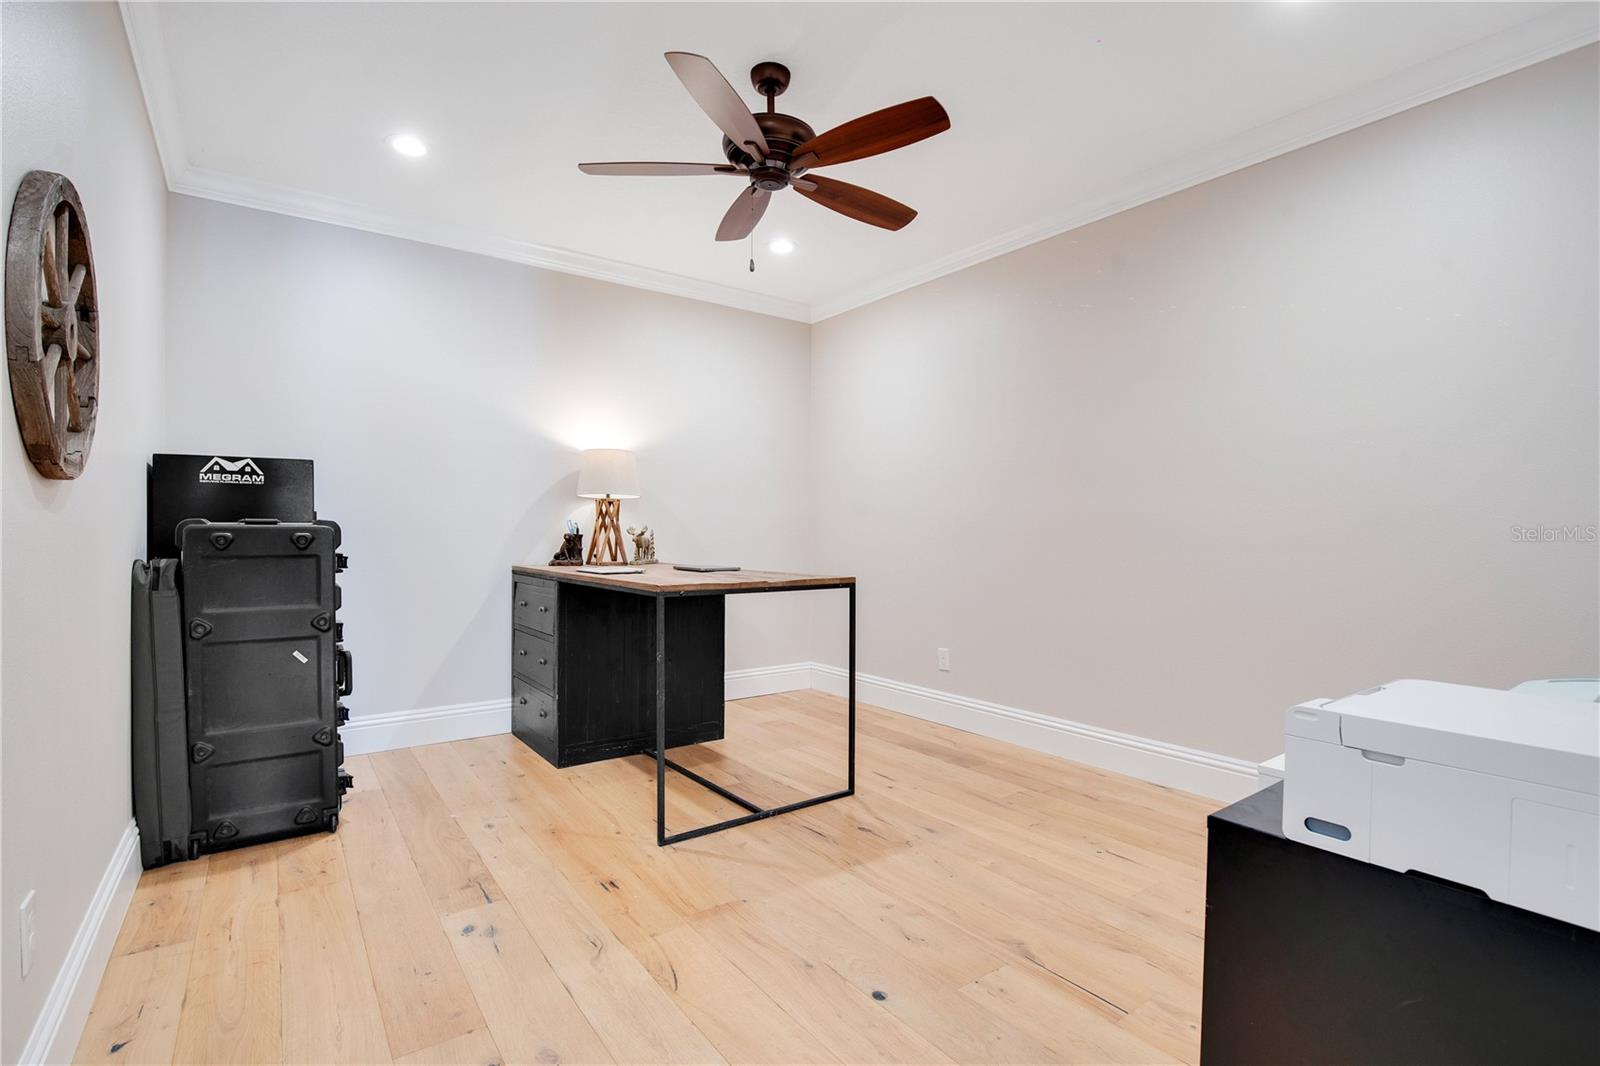
Luxurious Countryside Retreat on 16 Acres; Nestled in the serene countryside, this custom-built home offers over 4,000 square feet of sophisticated living space, seamlessly blending rustic charm with modern luxury. This country estate includes 5 bedrooms, 3 bathrooms and a stunning saltwater resort-style pool & spa. You’ll have plenty of space for activities like grazing animals, tending to a vegetable garden, keeping bees, or letting the little ones play. Upon stepping inside the main home, you will immediately notice the gorgeous Heart-of-Pine wide-plank wooden floors that span the entirety of the home as well as tons of exquisite, reclaimed woodwork throughout. The heart of this home is the gourmet kitchen, featuring top-of-the-line Wolfe appliances, including a 6-burner gas range and vent hood. Whether you're hosting intimate gatherings or preparing family meals, this kitchen is designed to impress in looks and functionality. A quartz-topped center island boasts an oversized farmhouse sink. A baking area takes center stage in one corner of the kitchen with a separate, designated baking oven, countertop and storage area. 12’ ceilings in the kitchen are highlighted by a tongue-&-groove ceiling and recessed lighting. The first-floor includes a 21’ x 17’ primary suite customized with a bespoke dresser system, an enviable primary bath with a huge soaking tub, 9’ quartz-topped vanity with dual sinks and a 13’ x 11’ primary closet that will not disappoint. On the second floor of the residence, a 37’ x 25’ bonus room already plumbed for a 4th bathroom offers the potential to be converted into two more bedrooms, expanding your living space to suit your needs. The oversized garage offers ample space for 2+ cars, ensuring plenty of room for vehicles and storage needs. The dream laundry room is equipped with ample storage, folding space, and a convenient dog washing station, making chores a breeze and allowing you to pamper your pets effortlessly. Step outside to your private oasis where a stunning 40’ x 20’ saltwater resort-style pool with jacuzzi awaits. Perfect for relaxation and entertaining, this pool features a gas heater AND chiller, sun shelf with umbrella for lounging, PebbleTec finish and a 10’ x 10’ spa with a waterfall. This property includes six buildable acres that are high and dry, offering endless possibilities for expansion or development. The rest is conservation area, see attached survey. Embrace the potential of this extraordinary estate, whether you envision creating a family compound, developing equestrian facilities, or simply enjoying the expansive landscape. This unique home is more than just a residence; it's a lifestyle best experienced with a private showing. Book yours today so you can see what the perfect blend of elegance, comfort, and outdoor living looks like in this exceptional countryside retreat. Additional features include: Water Softener System, Whole Home Generac Generator, Impact Windows, Plantation Shutters, METAL ROOF – 2019, HVAC (2 Units) – 2019, ELECTRICAL – 2015 and 2019, PLUMBING – 2019, Gas tankless water heater.
/u.realgeeks.media/homesinorlando/NextHome-Neighborhood-Realty-Logo-Horizontal-OrangeOnWhite-Web-RGB.jpg)
Additional Information
- Taxes
- $7013
- Minimum Lease
- 1-7 Days
- Location
- Conservation Area, Oversized Lot, Private, Paved
- Community Features
- No Deed Restriction
- Property Description
- Two Story
- Zoning
- A-5
- Interior Layout
- Built-in Features, Cathedral Ceiling(s), Ceiling Fans(s), Crown Molding, Eat-in Kitchen, High Ceilings, Kitchen/Family Room Combo, Living Room/Dining Room Combo, Open Floorplan, Primary Bedroom Main Floor, Smart Home, Solid Wood Cabinets, Split Bedroom, Stone Counters, Thermostat, Vaulted Ceiling(s), Walk-In Closet(s), Wet Bar
- Interior Features
- Built-in Features, Cathedral Ceiling(s), Ceiling Fans(s), Crown Molding, Eat-in Kitchen, High Ceilings, Kitchen/Family Room Combo, Living Room/Dining Room Combo, Open Floorplan, Primary Bedroom Main Floor, Smart Home, Solid Wood Cabinets, Split Bedroom, Stone Counters, Thermostat, Vaulted Ceiling(s), Walk-In Closet(s), Wet Bar
- Floor
- Ceramic Tile, Wood
- Appliances
- Built-In Oven, Cooktop, Dishwasher, Disposal, Gas Water Heater, Microwave, Range, Range Hood, Refrigerator, Tankless Water Heater, Water Filtration System, Water Softener, Wine Refrigerator
- Utilities
- BB/HS Internet Available, Cable Available, Electricity Connected, Natural Gas Connected, Water Connected
- Heating
- Central, Zoned
- Air Conditioning
- Central Air
- Exterior Construction
- Block
- Exterior Features
- French Doors, Lighting, Private Mailbox
- Roof
- Metal
- Foundation
- Slab
- Pool
- Private
- Pool Type
- Heated, In Ground, Lighting, Salt Water, Tile
- Garage Carport
- 2 Car Garage
- Garage Spaces
- 2
- Garage Features
- Boat, Driveway, Garage Door Opener, Ground Level, Oversized, Parking Pad
- Garage Dimensions
- 26x23
- Elementary School
- Geneva Elementary
- Middle School
- Chiles Middle
- High School
- Oviedo High
- Fences
- Board, Fenced
- Water Access
- Pond
- Water Frontage
- Pond
- Flood Zone Code
- AE
- Parcel ID
- 30-20-33-506-0000-0030
- Legal Description
- LOT 3 ADAMS RIDGE PB 68 PGS 78 - 80
Listing courtesy of KELLER WILLIAMS WINTER PARK. 407-545-6430
Selling Office: BEE REALTY CORP.Mortgage Calculator
StellarMLS is the source of this information via Internet Data Exchange Program. All listing information is deemed reliable but not guaranteed and should be independently verified through personal inspection by appropriate professionals. Listings displayed on this website may be subject to prior sale or removal from sale. Availability of any listing should always be independently verified. Listing information is provided for consumer personal, non-commercial use, solely to identify potential properties for potential purchase. All other use is strictly prohibited and may violate relevant federal and state law. Data last updated on