457 Buckhaven Loop, Ocoee, FL 34761
- $700,000
- 3
- BD
- 3
- BA
- 2,527
- SqFt




- Sold Price
- $700,000
- List Price
- $700,000
- Status
- Sold
- Days on Market
- 0
- Closing Date
- Jun 24, 2024
- MLS#
- O6211824
- Property Style
- Single Family
- Architectural Style
- Contemporary
- Year Built
- 1998
- Bedrooms
- 3
- Bathrooms
- 3
- Baths Half
- 1
- Living Area
- 2,527
- Lot Size
- 8,812
- Acres
- 0.20
- Total Acreage
- 0 to less than 1/4
- Legal Subdivision Name
- Hampton Woods
- Complex/Comm Name
- Wesmere
- MLS Area Major
- Ocoee
Property Description
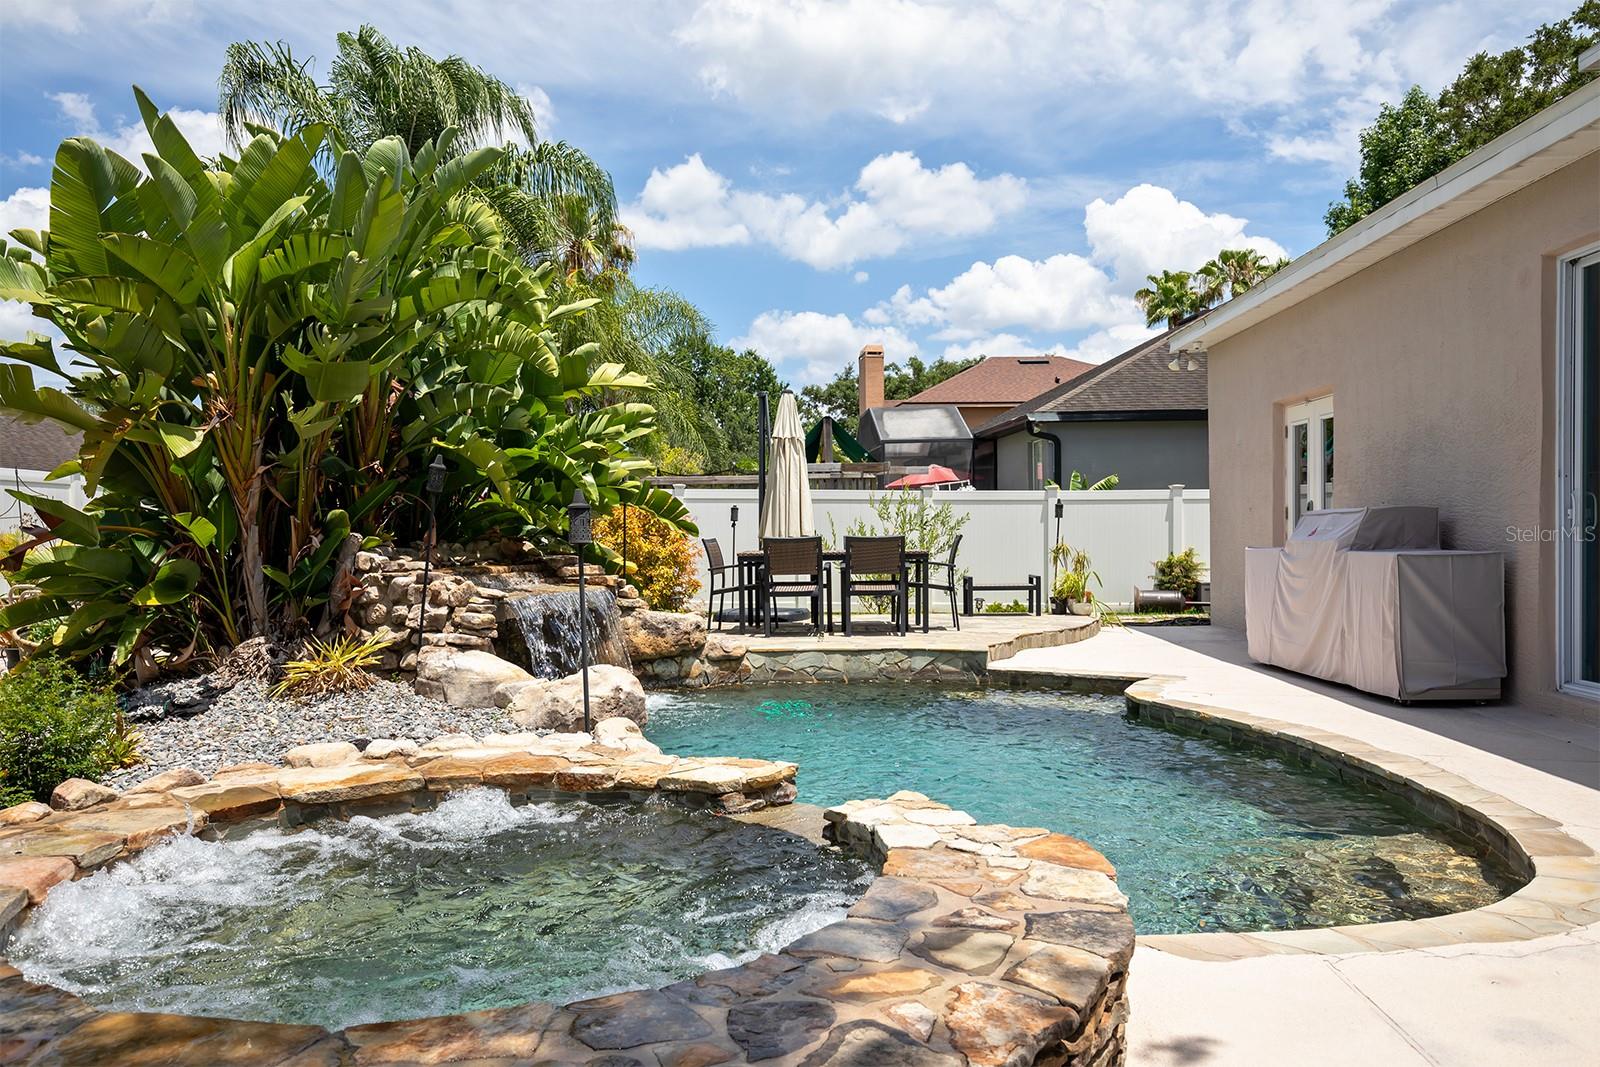
Located in the serene Wesmere community, this gorgeous smart home is a testament to modern elegance and convenience. As you step inside, you’re greeted by twenty-foot ceilings with a spacious private office to your left and a flowing main living area straight ahead, offering a living-dining room combination which leads you into the heart of the home. Here you will find a cozy family room and an absolute dream of a kitchen, which was fully renovated two years ago, and features stainless-steel appliances, a wine fridge, a farmhouse sink, all new cabinetry and fixtures, custom lighting, and a massive island with integrated pop-up, multi-port electric charging stations. The primary bedroom also resides on the first floor, boasting a large walk-in closet with built-in storage and a beautifully remodeled bathroom including a rain shower, custom vanity and separate garden tub, a heated towel rack, and barn doors for space saving. The journey upstairs reveals a generous bonus room with a cozy built-in desk, and two additional bedrooms, each sharing a beautifully updated custom bathroom. Additional upgrades include YALE Smart Locks on all exterior doors, custom lighting and anti-fog on all bathroom mirrors, and custom light fixtures throughout. Outside you will find your own private oasis. From the cozy screened patio to the custom Pebble Tec finished pool and spa, to the extended patio and fire pit, you cannot ask for much more when it comes to an ideal environment for hosting gatherings or enjoying tranquil Florida evenings. The gated Wesmere community enhances this home’s appeal, offering tennis and pickleball courts, basketball courts, a community pool, and wonderful tree-covered streets. On top of this, the home’s location is unparalleled offering a five-minute drive to Publix and everything you could need, while also having the luxury of proximity to the theme parks, recreational activities, exquisite dining options, and being zoned for top-rated schools.
/u.realgeeks.media/homesinorlando/NextHome-Neighborhood-Realty-Logo-Horizontal-OrangeOnWhite-Web-RGB.jpg)
Additional Information
- Taxes
- $8228
- Minimum Lease
- No Minimum
- HOA Fee
- $705
- HOA Payment Schedule
- Quarterly
- Maintenance Includes
- Pool, Escrow Reserves Fund, Recreational Facilities
- Location
- City Limits, Landscaped, Private, Sidewalk
- Community Features
- Gated Community - No Guard, Park, Playground, Pool, Sidewalks, Tennis Courts, No Deed Restriction
- Property Description
- Two Story
- Zoning
- PUD-LD
- Interior Layout
- Built-in Features, Ceiling Fans(s), High Ceilings, Kitchen/Family Room Combo, Living Room/Dining Room Combo, Open Floorplan, Primary Bedroom Main Floor, Smart Home, Split Bedroom, Stone Counters, Thermostat, Walk-In Closet(s)
- Interior Features
- Built-in Features, Ceiling Fans(s), High Ceilings, Kitchen/Family Room Combo, Living Room/Dining Room Combo, Open Floorplan, Primary Bedroom Main Floor, Smart Home, Split Bedroom, Stone Counters, Thermostat, Walk-In Closet(s)
- Floor
- Hardwood, Tile, Vinyl
- Appliances
- Cooktop, Dishwasher, Disposal, Dryer, Electric Water Heater, Microwave, Range, Range Hood, Refrigerator, Washer, Wine Refrigerator
- Utilities
- BB/HS Internet Available, Electricity Connected, Fiber Optics, Sewer Connected, Water Connected
- Heating
- Central, Electric
- Air Conditioning
- Central Air
- Exterior Construction
- Block, Stucco
- Exterior Features
- Irrigation System, Rain Gutters, Sidewalk, Sliding Doors
- Roof
- Shingle
- Foundation
- Slab
- Pool
- Community, Private
- Pool Type
- Deck, Gunite, In Ground
- Garage Carport
- 2 Car Garage
- Garage Spaces
- 2
- Garage Features
- Driveway, Garage Door Opener
- Garage Dimensions
- 20x20
- Elementary School
- Westbrooke Elementary
- Middle School
- Sunridge Middle
- High School
- West Orange High
- Pets
- Not Allowed
- Flood Zone Code
- X
- Parcel ID
- 31-22-28-3314-00-030
- Legal Description
- HAMPTON WOODS 36/123 LOT 3
Listing courtesy of BHHS RESULTS REALTY. 407-514-2800
Selling Office: FIERCE REALTY.Mortgage Calculator
StellarMLS is the source of this information via Internet Data Exchange Program. All listing information is deemed reliable but not guaranteed and should be independently verified through personal inspection by appropriate professionals. Listings displayed on this website may be subject to prior sale or removal from sale. Availability of any listing should always be independently verified. Listing information is provided for consumer personal, non-commercial use, solely to identify potential properties for potential purchase. All other use is strictly prohibited and may violate relevant federal and state law. Data last updated on