1244 Bella Vista Circle, Longwood, FL 32779
- $965,000
- 7
- BD
- 4
- BA
- 4,884
- SqFt









- Sold Price
- $965,000
- List Price
- $965,000
- Status
- Sold
- Days on Market
- 9
- Closing Date
- Jul 12, 2024
- MLS#
- O6211798
- Property Style
- Single Family
- Architectural Style
- Florida, Traditional
- Year Built
- 2013
- Bedrooms
- 7
- Bathrooms
- 4
- Living Area
- 4,884
- Lot Size
- 9,150
- Acres
- 0.21
- Total Acreage
- 0 to less than 1/4
- Legal Subdivision Name
- Bella Vista
- MLS Area Major
- Longwood/Wekiva Springs
Property Description
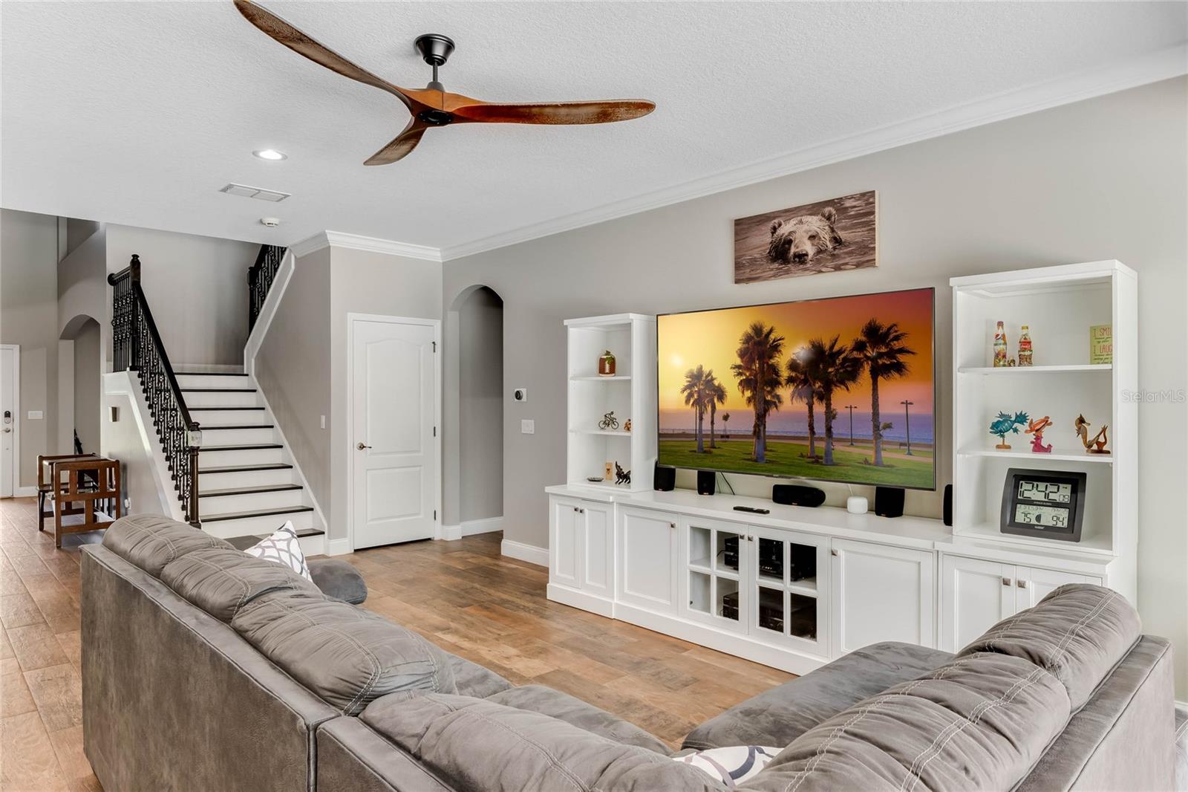
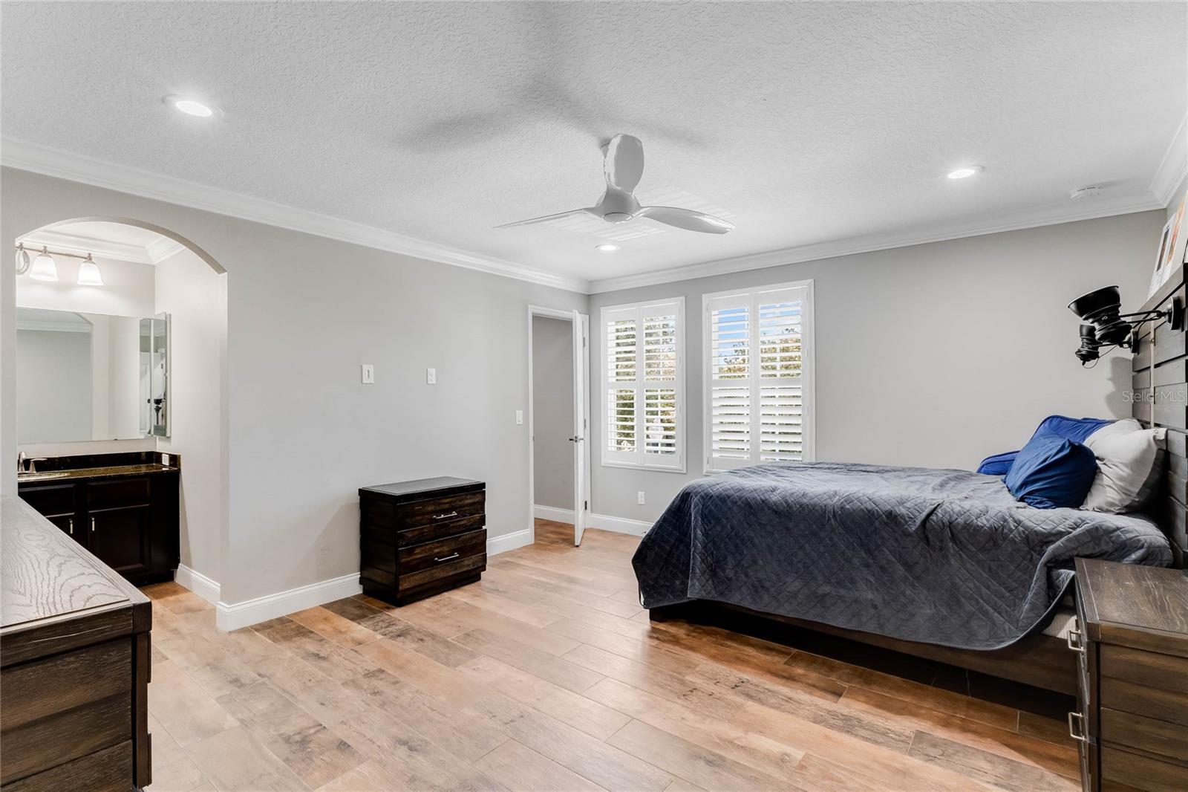
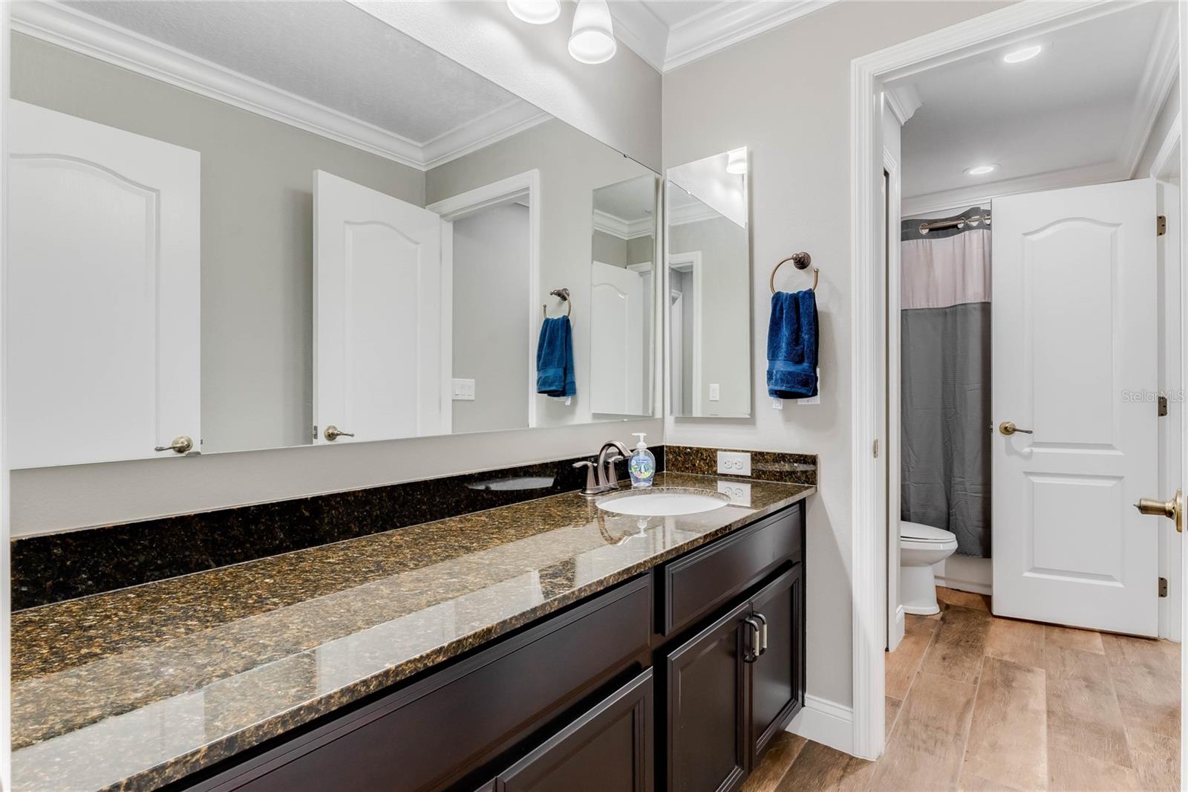
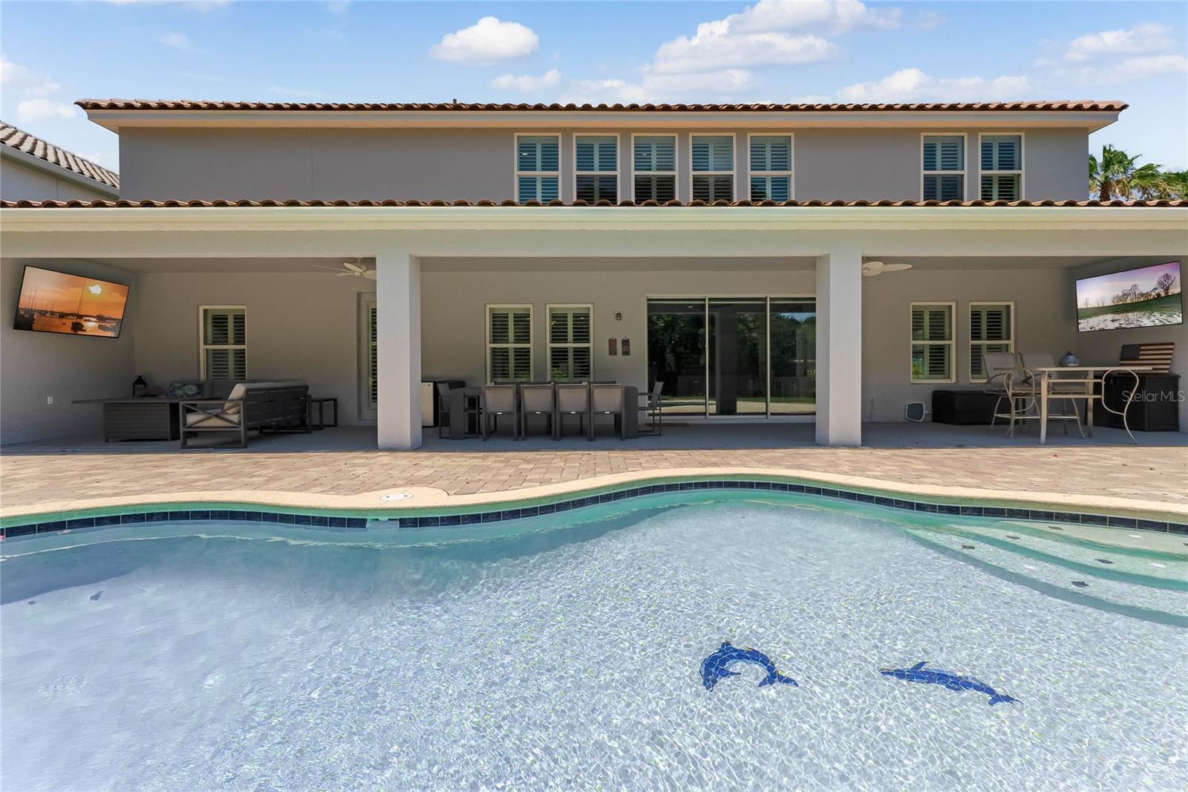
This extraordinary Taylor Morrison Chandler model boasts a spacious seven-bedroom, four-bath split floor plan with 4,884 heated square feet of living space. The interior is characterized by soaring ceilings, an abundance of large windows allowing natural light to flood the home, and wrought-iron spindles adorning the grand hardwood flooring staircase. The home is adorned with plantation shutters, crown molding, and upgraded baseboards throughout. The recently painted interior (2021) complements the new ceramic "wood-like" tile and recessed LED lighting, creating a warm, welcoming atmosphere. Separate living room and dining room with a designer wall welcome you to this executive home. The kitchen is a chef's dream equipped with stainless steel appliances, including a new range and microwave, an abundance of wood cabinets, a designer kitchen faucet, stylish glass insert cabinets, and quartz countertops. Additional features include a walk-in pantry with Elfa shelving, a separate recycling cabinet, a center island with extra storage, a stainless steel undermount sink with disposal, and a custom subway tile backsplash. A spacious family room, a separate dinette area for family meals, and a breakfast bar complete this luxurious space. The upstairs area includes a spacious bonus room and a separate media room, perfect for entertainment. The primary suite features an en-suite bath and walk-in closet, while other bedrooms offer generous walk-in closets and a Jack and Jill bath between the sixth and seventh bedrooms. The primary bath includes dual gentlemen's height vanities, a luxurious fiberglass tub, a walk-in shower, and coordinating floor and wall tiles. Baths throughout the home are designed with high-end finishes, and the home offers full pool bath access with plantation shutters on the door. The exterior of the home is equally impressive, featuring a tile roof, covered entry, paver driveway and walkway, mature upgraded landscaping, and a three-car tandem garage. The fenced yard, with wrought iron on two sides, provides privacy and security. Two new Trane 15 SEER A/C units (2023) and a high-efficiency heat pump water heater ensure comfort and energy efficiency. The recently painted exterior (2023) and irrigation system with a programmable timer add to the home's appeal. The patio area is a private oasis with an in-ground swimming pool, water feature, and stylish interior upgrades. The extra-large paver pool deck and extended, covered, enclosed patio area are perfect for outdoor entertaining. Additional features include new outdoor ceiling fans, retractable sliders, a rock-accented border along the pool area, and canned lights, all surrounded by mature landscaping for added privacy. Located in a gated community, residents enjoy access to a park with a gazebo, playground, sand volleyball court, basketball court with pickleball lines, picnic tables, grill, and a large field. The community also features sidewalks, a lighted fountain in the pond, and is conveniently located just one mile from Lake Brantley High School, close to shopping, dining, and entertainment. The home is zoned for top-rated Seminole County schools and offers easy access to SR436, SR434, and I-4, providing quick commutes to Maitland, Downtown Orlando, Altamonte Mall, and the 429 Highway, making trips to South Orlando and major attractions, including Disney World, a breeze.
/u.realgeeks.media/homesinorlando/NextHome-Neighborhood-Realty-Logo-Horizontal-OrangeOnWhite-Web-RGB.jpg)
Additional Information
- Taxes
- $7741
- Minimum Lease
- 1-2 Years
- HOA Fee
- $367
- HOA Payment Schedule
- Quarterly
- Maintenance Includes
- Management, Private Road, Recreational Facilities
- Location
- In County, Landscaped, Sidewalk, Paved, Private, Unincorporated
- Community Features
- Deed Restrictions, Gated Community - No Guard, Irrigation-Reclaimed Water, Park, Playground, Sidewalks
- Property Description
- Two Story
- Zoning
- PUD
- Interior Layout
- Ceiling Fans(s), Crown Molding, Eat-in Kitchen, High Ceilings, Kitchen/Family Room Combo, Open Floorplan, Primary Bedroom Main Floor, Solid Wood Cabinets, Split Bedroom, Stone Counters, Thermostat, Walk-In Closet(s)
- Interior Features
- Ceiling Fans(s), Crown Molding, Eat-in Kitchen, High Ceilings, Kitchen/Family Room Combo, Open Floorplan, Primary Bedroom Main Floor, Solid Wood Cabinets, Split Bedroom, Stone Counters, Thermostat, Walk-In Closet(s)
- Floor
- Tile
- Appliances
- Dishwasher, Disposal, Dryer, Electric Water Heater, Microwave, Range, Refrigerator, Washer
- Utilities
- Electricity Connected, Fiber Optics, Sewer Connected, Street Lights, Water Connected
- Heating
- Central, Electric
- Air Conditioning
- Central Air
- Exterior Construction
- Block, Stucco
- Exterior Features
- Irrigation System, Private Mailbox, Rain Gutters, Sidewalk, Sliding Doors
- Roof
- Tile
- Foundation
- Slab
- Pool
- Private
- Pool Type
- Auto Cleaner, Deck, Gunite, In Ground, Lighting, Outside Bath Access, Self Cleaning, Tile
- Garage Carport
- 3 Car Garage
- Garage Spaces
- 3
- Garage Features
- Driveway, Garage Door Opener, Tandem
- Elementary School
- Wekiva Elementary
- Middle School
- Teague Middle
- High School
- Lake Brantley High
- Fences
- Fenced, Other
- Pets
- Allowed
- Flood Zone Code
- x
- Parcel ID
- 08-21-29-524-0000-0150
- Legal Description
- LOT 15 BELLA VISTA PB 72 PGS 57 - 61
Listing courtesy of PREMIER SOTHEBYS INT'L REALTY. 407-333-1900
Selling Office: GAFF'S REALTY COMPANY.Mortgage Calculator
StellarMLS is the source of this information via Internet Data Exchange Program. All listing information is deemed reliable but not guaranteed and should be independently verified through personal inspection by appropriate professionals. Listings displayed on this website may be subject to prior sale or removal from sale. Availability of any listing should always be independently verified. Listing information is provided for consumer personal, non-commercial use, solely to identify potential properties for potential purchase. All other use is strictly prohibited and may violate relevant federal and state law. Data last updated on