2813 Jacana Ct, Longwood, FL 32779
- $1,610,000
- 5
- BD
- 5
- BA
- 4,485
- SqFt










- Sold Price
- $1,610,000
- List Price
- $1,499,000
- Status
- Sold
- Days on Market
- 7
- Closing Date
- Jul 10, 2024
- MLS#
- O6211728
- Property Style
- Single Family
- Architectural Style
- Colonial, Traditional
- Year Built
- 1984
- Bedrooms
- 5
- Bathrooms
- 5
- Baths Half
- 1
- Living Area
- 4,485
- Lot Size
- 46,359
- Acres
- 1.06
- Total Acreage
- 1 to less than 2
- Legal Subdivision Name
- Wingfield North
- MLS Area Major
- Longwood/Wekiva Springs
Property Description
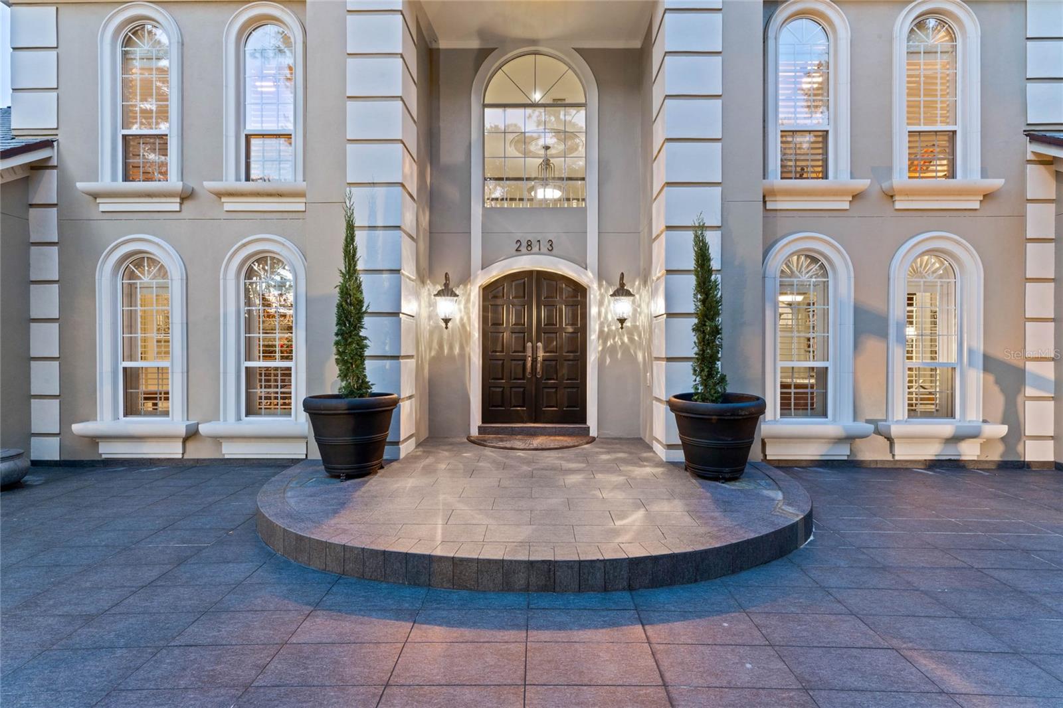
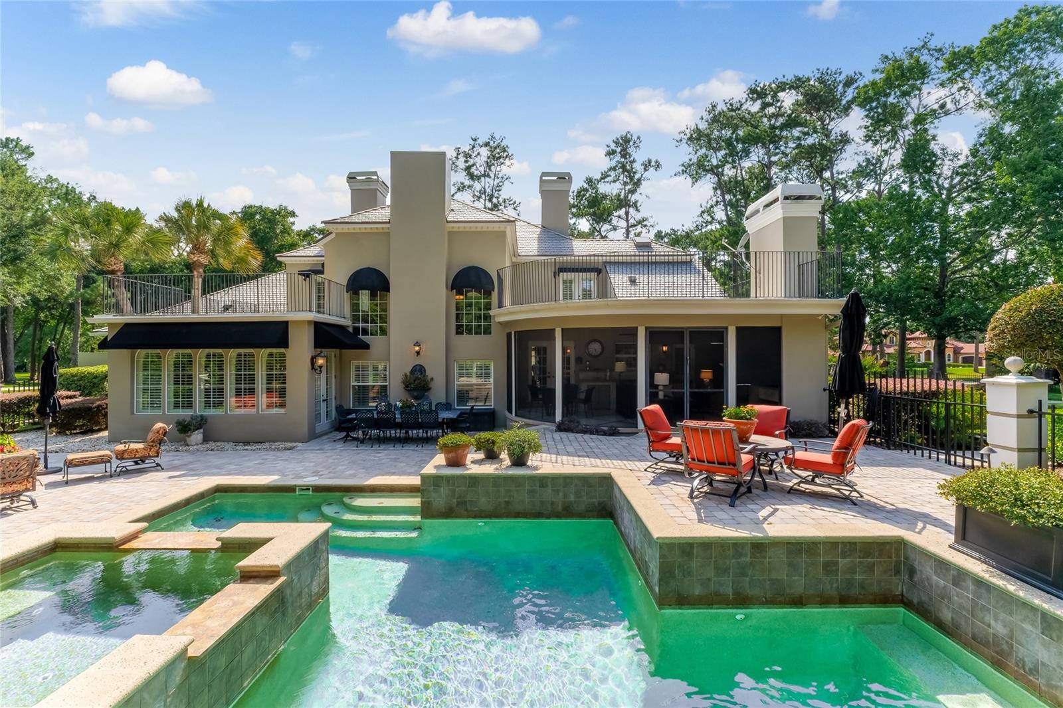
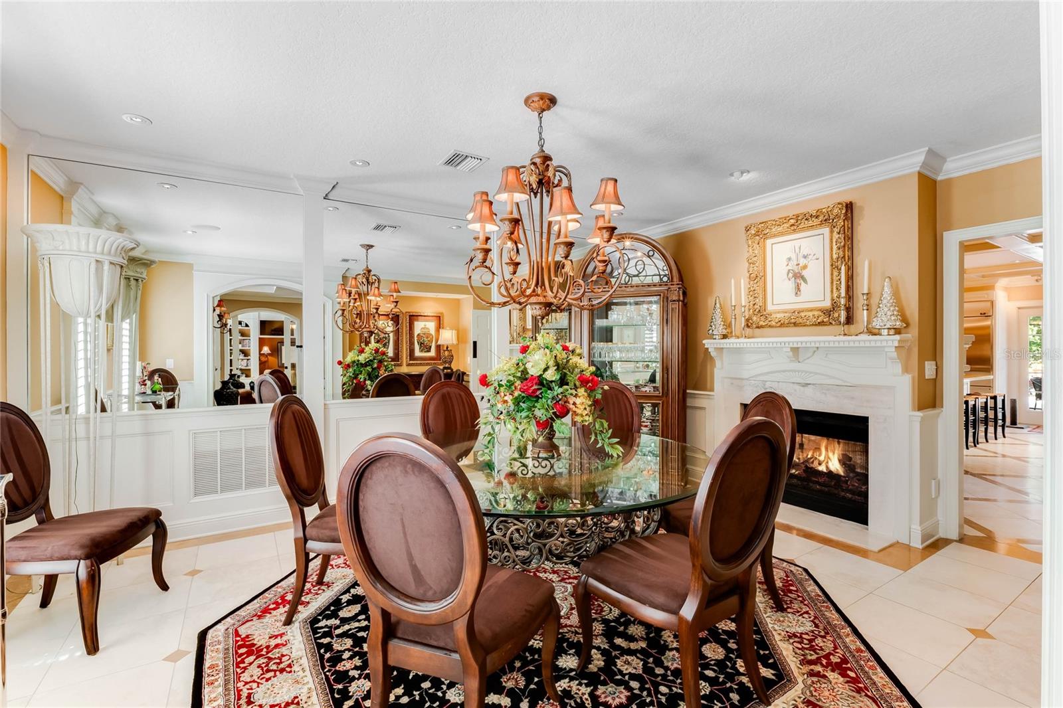
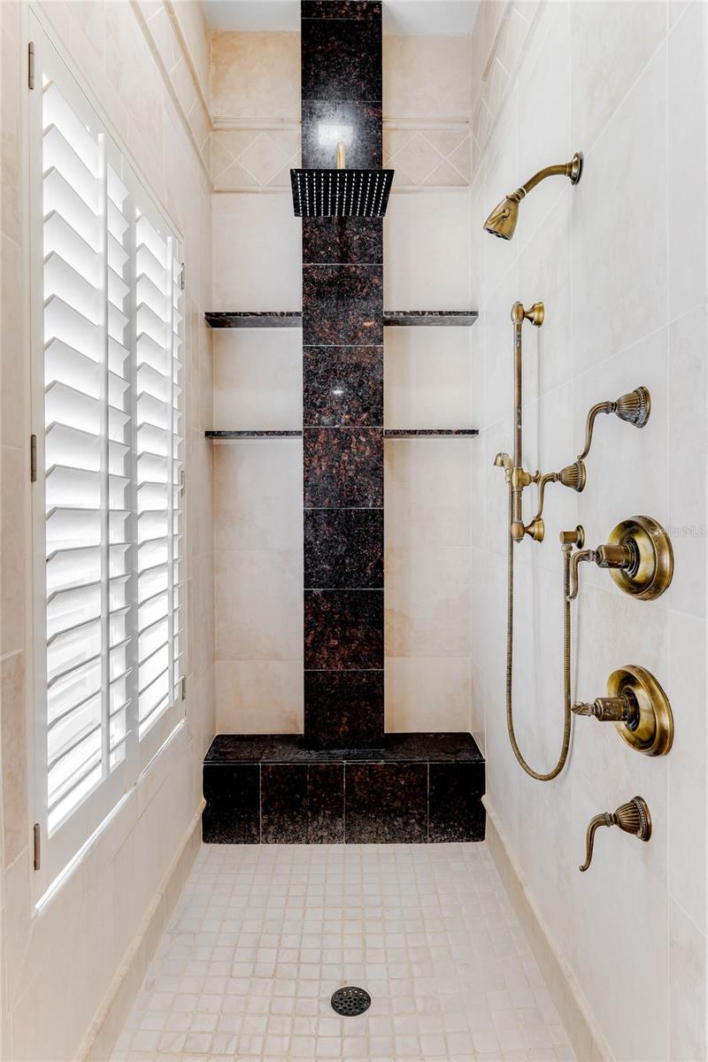
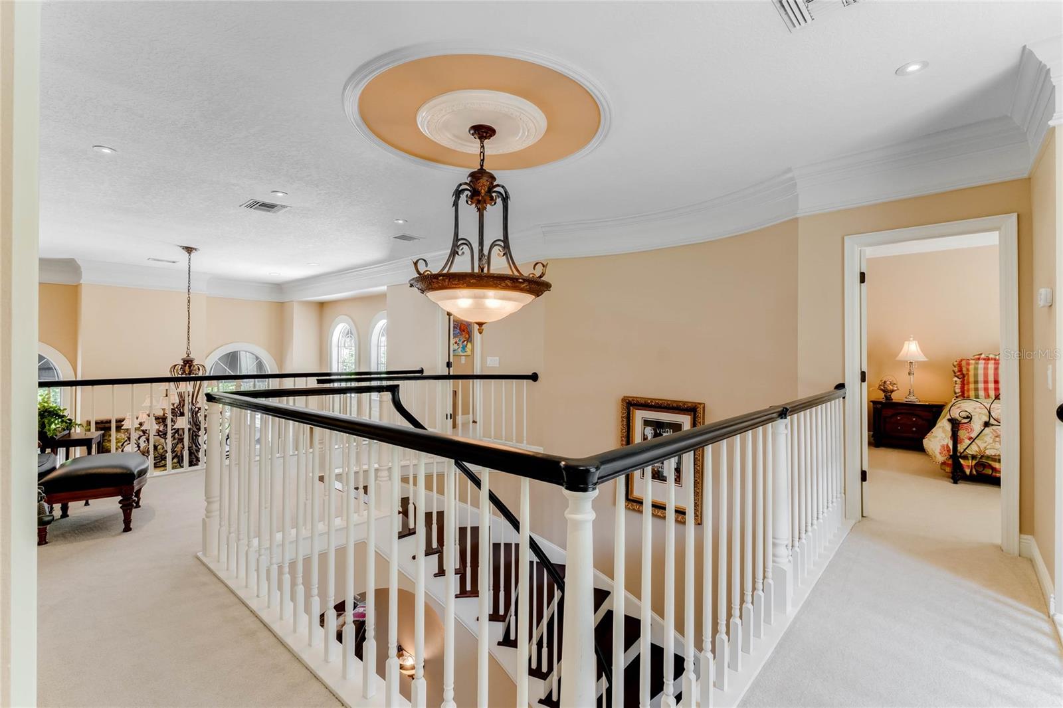
Welcome to this exquisite 5-bedroom, 4.5-bath estate, offering 4,485 square feet of heated luxury. This home features soaring ceilings, creating an open and inviting atmosphere throughout. With two double-sided gas fireplaces and two wood-burning fireplaces, warmth and charm are abundant. Enter through arched solid wood doors into a grand entryway with an elegant, extra-wide curved wooden staircase, a ceiling medallion, a stunning chandelier, and two coat closets. The grand living room offers an expansive ceiling, a wood-burning fireplace, a luxury chandelier, and built-in window seats. The custom family room boasts a fireplace and a wet bar, complete with a sink, wine rack, beverage refrigerator, and granite countertops. The library/office includes built-in shelving and a fireplace, while the dining room is highlighted by a mirror wall and another fireplace. The primary bedroom suite features four closets, including one walk-in, and an ensuite bath that includes dual gentleman-height vanities, a walk-in rain multi-head shower, heated vent and heat lamp, and an exterior entrance leading to an outdoor shower. The kitchen is a chef's dream featuring stainless steel appliances, including a Damar gas cooktop, 2 GE Monogram ovens, GE Monogram built-in refrigerator, and two dishwashers. A walk-in pantry includes a prep sink with disposal, a second dishwasher, and a glass door. Additional features include recessed and pendant lighting, a pot filler over the cooktop, a gas fireplace, granite countertops, and a decorative backsplash. The large center island provides extra storage and a double under-mount sink with disposal. Enjoy family meals in the separate dinette area with custom built-in seating and cabinetry. Extensive custom cabinets, coffered ceiling design, and French doors leading to the Florida room complete this gourmet space. Enjoy designer baseboards, crown molding, luxurious window and door trim, and wall sconces. Wood as well as travertine designer inlay flooring add a touch of elegance. Exterior features include a slate roof (2018), a spacious 1-acre lot with landscaped privacy, and an enormous lawn perfect for family fun and hosting events. The property is located on a quiet cul-de-sac with a circular driveway and a grand entrance. Upgraded exterior landscaping lighting, a partially fenced rear yard, and mature landscaping enhance the curb appeal. The three-car side entry garage has a paver driveway and walkways, extra parking or sports area, attic access, and overhead storage racks. The expansive rear paver patio offers multiple seating areas and an in-ground chlorine-free resort-style pool with multiple waterfalls and an impressive spa with a propane gas heater. An elaborate Florida room with a rounded screen enclosure, travertine designer flooring, a wood slat ceiling with canned lights, an outdoor wood-burning fireplace, roll-down sunshades, and built-in cabinets with a sink area complete the outdoor oasis. Additional patio features include extensive outdoor lighting, an outdoor shower, two upstairs balconies overlooking the patio, and multiple window awnings/canopies. This home is a true masterpiece, offering luxury, privacy, and unparalleled amenities with a single owner. Located in the highly desired guard gated community of Wingfield North, residents enjoy access to tennis/pickleball courts and easy access to I-4, I-4 Express, 417/429 beltway providing quick commutes to Orlando, beaches, and major attractions.
/u.realgeeks.media/homesinorlando/NextHome-Neighborhood-Realty-Logo-Horizontal-OrangeOnWhite-Web-RGB.jpg)
Additional Information
- Taxes
- $7635
- Minimum Lease
- 8-12 Months
- HOA Fee
- $1,820
- HOA Payment Schedule
- Semi-Annually
- Maintenance Includes
- Guard - 24 Hour, Common Area Taxes, Recreational Facilities, Security
- Location
- Cul-De-Sac, Level, Sidewalk, Paved, Private
- Community Features
- Deed Restrictions, Gated Community - Guard, Park, Sidewalks, Tennis Courts
- Property Description
- Two Story
- Zoning
- A-1
- Interior Layout
- Built-in Features, Ceiling Fans(s), Central Vaccum, Chair Rail, Coffered Ceiling(s), Crown Molding, Dry Bar, Eat-in Kitchen, High Ceilings, Open Floorplan, Primary Bedroom Main Floor, Skylight(s), Solid Surface Counters, Solid Wood Cabinets, Split Bedroom, Stone Counters, Thermostat, Walk-In Closet(s), Wet Bar, Window Treatments
- Interior Features
- Built-in Features, Ceiling Fans(s), Central Vaccum, Chair Rail, Coffered Ceiling(s), Crown Molding, Dry Bar, Eat-in Kitchen, High Ceilings, Open Floorplan, Primary Bedroom Main Floor, Skylight(s), Solid Surface Counters, Solid Wood Cabinets, Split Bedroom, Stone Counters, Thermostat, Walk-In Closet(s), Wet Bar, Window Treatments
- Floor
- Carpet, Ceramic Tile, Travertine, Wood
- Appliances
- Bar Fridge, Built-In Oven, Convection Oven, Cooktop, Dishwasher, Disposal, Dryer, Electric Water Heater, Exhaust Fan, Gas Water Heater, Microwave, Refrigerator, Tankless Water Heater, Washer, Wine Refrigerator
- Utilities
- BB/HS Internet Available, Cable Available, Electricity Connected, Propane, Sewer Connected, Sprinkler Well, Street Lights, Underground Utilities, Water Connected
- Heating
- Central, Electric, Heat Pump, Zoned
- Air Conditioning
- Central Air
- Fireplace Description
- Family Room, Gas, Living Room, Other, Outside, Wood Burning
- Exterior Construction
- Block, Stucco
- Exterior Features
- Awning(s), Balcony, French Doors, Irrigation System, Lighting, Outdoor Grill, Outdoor Kitchen, Outdoor Shower, Private Mailbox, Rain Gutters, Sidewalk
- Roof
- Other, Slate
- Foundation
- Slab
- Pool
- Private
- Pool Type
- Chlorine Free, Deck, Gunite, In Ground, Lighting, Outside Bath Access, Pool Sweep
- Garage Carport
- 3 Car Garage
- Garage Spaces
- 3
- Garage Features
- Circular Driveway, Driveway, Garage Door Opener, Garage Faces Side, Ground Level, Oversized
- Garage Dimensions
- 19x30
- Elementary School
- Woodlands Elementary
- Middle School
- Markham Woods Middle
- High School
- Lake Mary High
- Fences
- Other
- Pets
- Allowed
- Flood Zone Code
- X
- Parcel ID
- 23-20-29-5FW-0000-0400
- Legal Description
- LOT 40 WINGFIELD NORTH PB 26 PGS 18 & 19
Listing courtesy of PREMIER SOTHEBYS INT'L REALTY. 407-333-1900
Selling Office: PREMIER SOTHEBYS INT'L REALTY.Mortgage Calculator
StellarMLS is the source of this information via Internet Data Exchange Program. All listing information is deemed reliable but not guaranteed and should be independently verified through personal inspection by appropriate professionals. Listings displayed on this website may be subject to prior sale or removal from sale. Availability of any listing should always be independently verified. Listing information is provided for consumer personal, non-commercial use, solely to identify potential properties for potential purchase. All other use is strictly prohibited and may violate relevant federal and state law. Data last updated on