892 Assembly Court, Reunion, FL 34747
- $280,000
- 3
- BD
- 3
- BA
- 1,686
- SqFt




- Sold Price
- $280,000
- List Price
- $280,000
- Status
- Sold
- Days on Market
- 68
- Closing Date
- Sep 30, 2024
- MLS#
- O6211724
- Property Style
- Townhouse
- Year Built
- 2005
- Bedrooms
- 3
- Bathrooms
- 3
- Baths Half
- 1
- Living Area
- 1,686
- Lot Size
- 1,460
- Acres
- 0.03
- Total Acreage
- 0 to less than 1/4
- Building Name
- Na
- Legal Subdivision Name
- Reunion Ph 1 Prcl 2
- Complex/Comm Name
- Carriage Pointe
- MLS Area Major
- Kissimmee/Celebration
Property Description
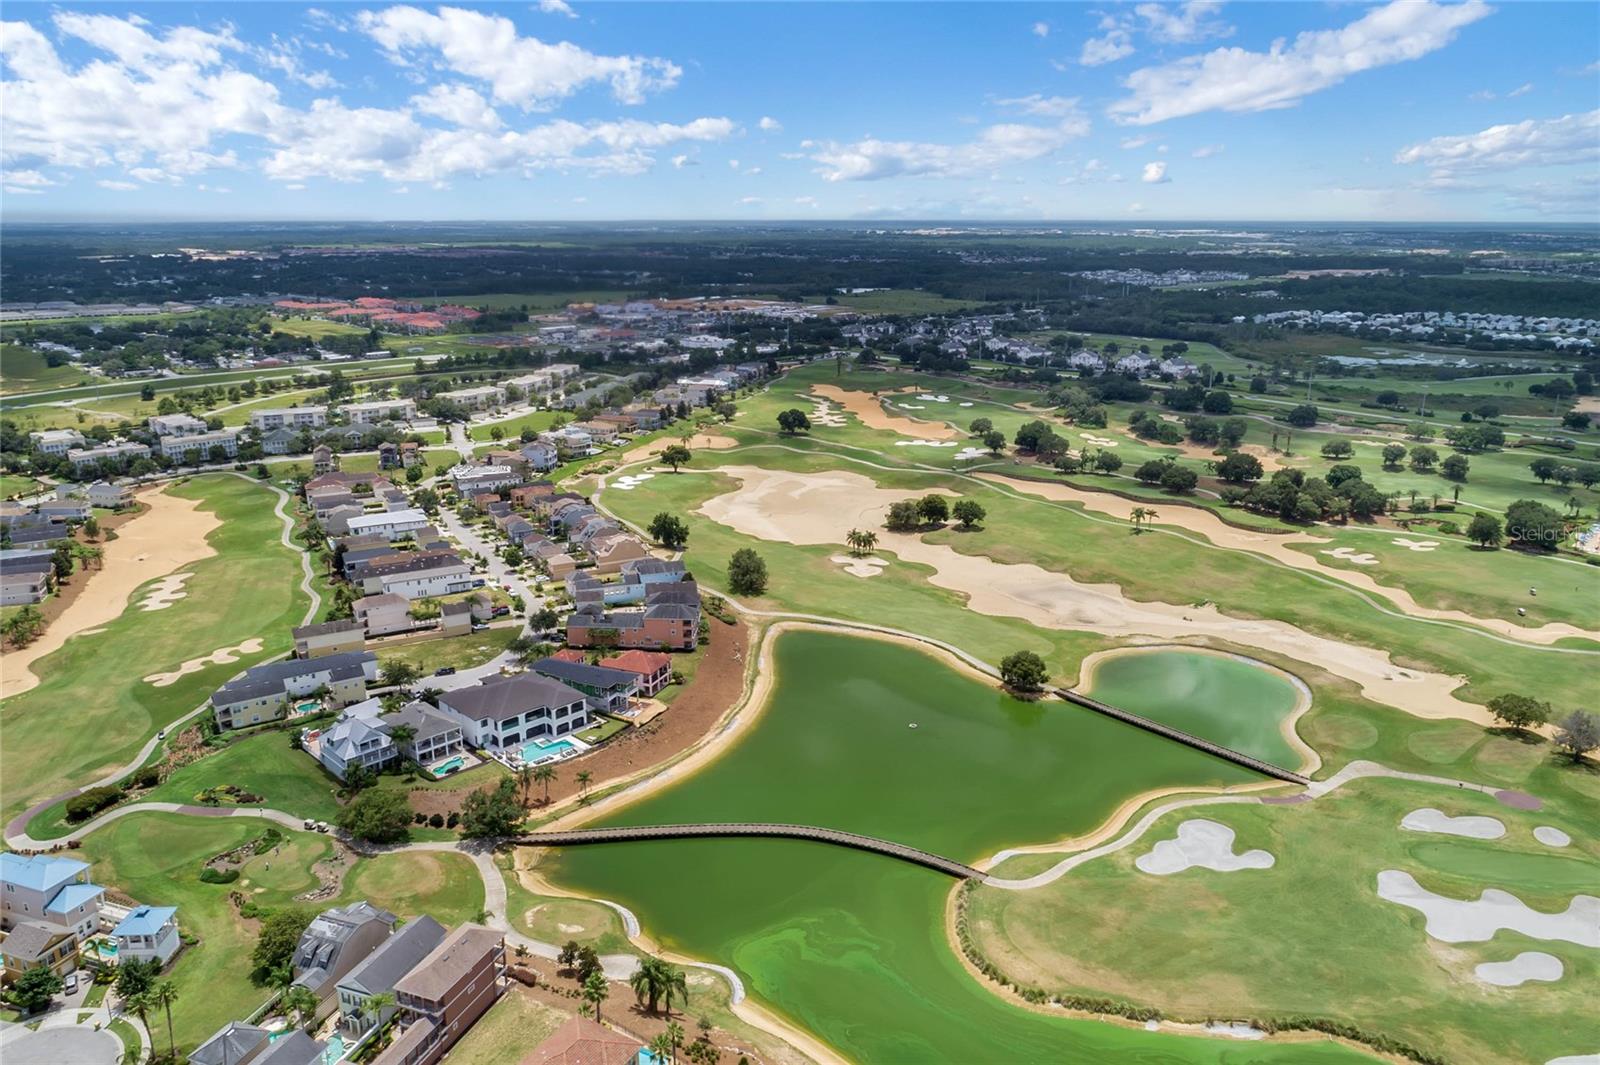
Golf View, Resort Style Amenities, New Anderson Windows and 5k in seller credit towards buyers closing costs, in the gated community of Carriage Pointe in Reunion Resort and Golf Club. This versatile property is perfect for residential living, short-term rentals, or long-term investment opportunities, offering endless possibilities for any investor. Inside, the open floor plan welcomes guests with classic touches of crown molding throughout the first floor and decorative pillars in the dining room. The kitchen is equipped with granite countertops and stainless steel appliances, including a new gas range and fridge. The living room, kitchen and breakfast nook all offer views of the 17th hole of the Jack Nicklaus Championship golf course, and the private patio provides a serene outdoor space. Upstairs, the ensuite bedroom has a private balcony overlooking the golf course. Two additional bedrooms provide ample space for guests or family, and the conveniently located laundry closet ensures practicality without compromising style. The home has had numerous recent upgrades done by the current owners including Anderson composite, double pane, easy open/close high-impact windows and sliders throughout the home, improving efficiency and energy savings. New elongated, water efficient high-rise toilets were added and the air ducts were all recently cleaned. The garage features an epoxy floor, built-in storage cabinets, additional electrical outlets, new garage door opener and an insulated garage door making it perfect for a game room or additional space. In addition to the Carriage Point community pool, residents and guests of Reunion Resort enjoy an array of resort-style amenities. At Seven Eagles, there are pools, spas, a fitness center, a bocce court, and a linear park. Homestead offers a pool, wading pool, and spa, while Carriage Pointe features a pool and spa. Heritage Crossings includes a community center, pools, wading pool, and spa. The Terraces have a pool, spa, gazebo, and pavilion. Liberty Bluff offers a dog park and playground, and Grand Traverse Parkway features a playground and outdoor fitness centers. Culinary delights await at several on-site restaurants, and the nature trail offers a refreshing outdoor experience. Theme park transportation services are available for convenience. Located less than 10 miles from Walt Disney World, this townhome provides easy access to I-4 and numerous themed attractions, shopping destinations, championship public golf courses, and restaurants. Whether for a primary residence, vacation retreat, or a blend of both, this unit is an ideal base for enjoying the best of Central Florida's attractions and amenities. The prime location and extensive community amenities ensure high demand among vacationers and long-term tenants alike. Discover the perfect blend of comfort and investment potential in Carriage Pointe, Reunion Resort. Schedule a viewing today to explore this exceptional opportunity.
/u.realgeeks.media/homesinorlando/NextHome-Neighborhood-Realty-Logo-Horizontal-OrangeOnWhite-Web-RGB.jpg)
Additional Information
- Taxes
- $4997
- Taxes
- $1,800
- Minimum Lease
- No Minimum
- Hoa Fee
- $481
- HOA Payment Schedule
- Monthly
- Maintenance Includes
- Cable TV, Common Area Taxes, Pool, Internet, Pest Control, Private Road, Security, Trash
- Location
- Cul-De-Sac, In County, Paved, Private, Unincorporated
- Community Features
- Clubhouse, Community Mailbox, Deed Restrictions, Fitness Center, Gated Community - No Guard, Golf Carts OK, Golf, Park, Pool, Restaurant, Sidewalks, Tennis Courts, Golf Community, Security
- Property Description
- Two Story, Attached
- Zoning
- OPUD
- Interior Layout
- Ceiling Fans(s), Crown Molding, Eat-in Kitchen, Kitchen/Family Room Combo, Open Floorplan, PrimaryBedroom Upstairs, Split Bedroom, Stone Counters, Thermostat, Walk-In Closet(s)
- Interior Features
- Ceiling Fans(s), Crown Molding, Eat-in Kitchen, Kitchen/Family Room Combo, Open Floorplan, PrimaryBedroom Upstairs, Split Bedroom, Stone Counters, Thermostat, Walk-In Closet(s)
- Floor
- Carpet, Tile
- Appliances
- Dishwasher, Disposal, Dryer, Electric Water Heater, Exhaust Fan, Microwave, Range, Refrigerator, Washer
- Utilities
- BB/HS Internet Available, Cable Connected, Electricity Connected, Public, Sewer Connected, Underground Utilities, Water Connected
- Heating
- Central, Electric, Exhaust Fan, Heat Pump
- Air Conditioning
- Central Air
- Exterior Construction
- Block, Stucco
- Exterior Features
- Rain Gutters, Sliding Doors
- Roof
- Shingle
- Foundation
- Slab
- Pool
- Community
- Pool Type
- Other
- Garage Carport
- 1 Car Garage
- Garage Spaces
- 1
- Garage Features
- Driveway, Garage Door Opener
- Garage Dimensions
- 10X17
- Elementary School
- Reedy Creek Elem (K 5)
- Middle School
- Horizon Middle
- High School
- Poinciana High School
- Pets
- Allowed
- Flood Zone Code
- X
- Parcel ID
- 35-25-27-4854-0001-0450
- Legal Description
- REUNION PHASE 1 PARCEL 2 PB 14 PGS 144-148 LOT 45 26-25-27
Listing courtesy of EXP REALTY LLC. 888-883-8509
Selling Office: EXP REALTY LLC.Mortgage Calculator
StellarMLS is the source of this information via Internet Data Exchange Program. All listing information is deemed reliable but not guaranteed and should be independently verified through personal inspection by appropriate professionals. Listings displayed on this website may be subject to prior sale or removal from sale. Availability of any listing should always be independently verified. Listing information is provided for consumer personal, non-commercial use, solely to identify potential properties for potential purchase. All other use is strictly prohibited and may violate relevant federal and state law. Data last updated on